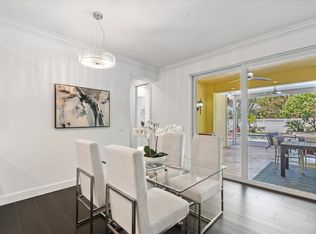
Beautifully Maintained Single-Story Tuscany - Abacoa Residence with Designer Upgrades! This impeccably maintained single-story Tuscany home offers the perfect blend of comfort, style, and modern upgrades. Featuring an open and functional layout, the home includes a spacious primary suite with a large walk-in closet, two guest bedrooms, a full guest bath, and a versatile den—ideal for a home office or additional living space. The upgraded kitchen is a true centerpiece, showcasing sleek white quartz countertops, a custom European backsplash, upgraded cabinetry hardware, and a full suite of Samsung appliances—including an induction double oven range and a smart refrigerator with built-in screen and TV. Custom under-cabinet LED lighting with smart controls enhances both functionality and ambiance. Throughout the home, you'll find premium Italian 3x3 anti-slip cooling tile flooring (excluding the primary bath), custom crown molding, and 6-inch baseboards, creating a refined and cohesive aesthetic. The living room is elevated by a custom feature wall finished with European white tile, a built-in fireplace, and an in-wall high-end speaker system—perfect for an immersive entertainment experience. Additional highlights include: Whole-house water filtration system + under-sink reverse osmosis Smart home features including Ring doorbell, Nest thermostat, smart switches, and dimmers Upgraded Legrand tamper-resistant and GFCI outlets throughout UV light installed in the AC handler to help prevent mold buildup, Built-in floating office cabinetry with quartz countertops High-end chandelier and custom foyer pendant lighting Garage with hanging metal storage systems, Two elegant brass outdoor sconces. Step outside to enjoy a large, private fenced backyard backing to serene green space—offering exceptional privacy and room to relax or entertain. Ideally located just one mile from Main Street and Roger Dean Stadium, this home combines luxury upgrades with a prime location. A rare opportunity you won't want to miss
For sale
Price cut: $50K (10/10)
$1,100,000
310 San Remo Drive, Jupiter, FL 33458
3beds
2,048sqft
Single Family Residence
Built in 2003
7,827 Square Feet Lot
$1,066,700 Zestimate®
$537/sqft
$441/mo HOA
What's special
Built-in fireplaceSleek white quartz countertopsTwo guest bedroomsFull guest bathCustom crown moldingCustom european backsplashIn-wall high-end speaker system
- 2 days
- 405
- 22
Zillow last checked:
Listing updated:
Listed by:
Cibie Cahur 561-401-5758,
Keller Williams Realty Jupiter
Source: BeachesMLS,MLS#: B26017647 Originating MLS: BeachesMLS
Originating MLS: BeachesMLSFacts & features
Interior
Bedrooms & bathrooms
- Bedrooms: 3
- Bathrooms: 2
- Full bathrooms: 2
- Main level bathrooms: 2
- Main level bedrooms: 3
Primary bedroom
- Level: Main
- Area: 368
- Dimensions: 23 X 16
Primary bedroom
- Level: Main
- Area: 368
- Dimensions: 23 X 16
Bedroom 2
- Area: 121
- Dimensions: 11 X 11
Bedroom 2
- Area: 121
- Dimensions: 11 X 11
Bedroom 3
- Area: 110
- Dimensions: 10 X 11
Bedroom 3
- Area: 110
- Dimensions: 10 X 11
Den
- Area: 160
- Dimensions: 10 X 16
Den
- Area: 160
- Dimensions: 10 X 16
Kitchen
- Level: Main
- Area: 180
- Dimensions: 15 X 12
Kitchen
- Level: Main
- Area: 180
- Dimensions: 15 X 12
Living room
- Level: Main
- Area: 437
- Dimensions: 19 X 23
Living room
- Level: Main
- Area: 437
- Dimensions: 19 X 23
Heating
- Central, Electric
Cooling
- Central Air, Ceiling Fan(s), Electric
Appliances
- Included: Dryer, Dishwasher, Electric Range, Electric Water Heater, Disposal, Microwave, Oven, Range, Refrigerator, Water Heater, Washer
- Laundry: Inside, Laundry Closet, Laundry Room, Laundry Tub, Sink
Features
- Built-in Features, Bathtub, Closet Cabinetry, Central Vacuum, Dining Area, Separate/Formal Dining Room, Dual Sinks, Entrance Foyer, High Ceilings, Living/Dining Room, Main Level Primary, Split Bedrooms, Storage, Soaking Tub, Separate Shower, Walk-In Closet(s)
- Flooring: Concrete, Ceramic Tile, Tile
- Windows: Blinds
- Has fireplace: Yes
- Fireplace features: Electric
Interior area
- Total structure area: 3,035
- Total interior livable area: 2,048 sqft
Video & virtual tour
Property
Parking
- Total spaces: 3
- Parking features: Attached, Circular Driveway, Carport, Detached Carport, Driveway, Garage, Garage Door Opener, On Street
- Attached garage spaces: 2
- Carport spaces: 1
- Covered spaces: 3
- Has uncovered spaces: Yes
- Details: CarportSpaces:1.00
Accessibility
- Accessibility features: None
Features
- Levels: One
- Stories: 1
- Entry location: Entry Level Living Area Y
- Patio & porch: Covered, Patio, Porch
- Exterior features: Barbecue, Outdoor Living Area, Room For Pool
- Pool features: Association
- Fencing: Back Yard,Fenced
- Has view: Yes
- View description: Garden, Other
- Waterfront features: None
Lot
- Size: 7,827 Square Feet
- Features: Many Trees, Sprinklers Automatic, < 1/4 Acre
Details
- Parcel number: 30424114030001910
- Zoning: MXD (city)
- Special conditions: Standard,Listed As-Is
Construction
Type & style
- Home type: SingleFamily
- Architectural style: Ranch
- Property subtype: Single Family Residence
Materials
- CBS (Concrete Block Structure), Block, Concrete, Stucco
- Roof: Barrel,Tile
Condition
- Resale
- New construction: No
- Year built: 2003
Utilities & green energy
- Sewer: Public Sewer
- Water: Public
- Utilities for property: Cable Available, Sewer Available, Underground Utilities, Water Available
Community & HOA
Community
- Features: Home Owners Association, Sidewalks
- Security: Smoke Detector(s)
- Subdivision: TUSCANY AT ABACOA
HOA
- Has HOA: Yes
- Amenities included: Cabana, Clubhouse, Dog Park, Fitness Center, Golf Course, Playground, Park, Pool, Sidewalks, Tennis Court(s), Trail(s)
- Services included: Common Areas, Cable TV, Maintenance Grounds, Pool(s), Recreation Facilities
- HOA fee: $441 monthly
- HOA phone: 561-768-9680
Location
- Region: Jupiter
Financial & listing details
- Price per square foot: $537/sqft
- Tax assessed value: $856,619
- Annual tax amount: $14,245
- Date on market: 10/14/2026
- Cumulative days on market: 179 days
- Listing terms: Cash,Conventional
- Road surface type: Paved
Estimated market value
$1,066,700
$1.01M - $1.12M
$4,870/mo
Price history
| Date | Event | Price |
|---|---|---|
| 10/10/2026 | Price change | $1,100,000-4.3%$537/sqft |
Source:  BeachesMLS #B26017647 Report a problem BeachesMLS #B26017647 Report a problem | ||
| 6/21/2026 | Price change | $1,150,000-4.2%$562/sqft |
Source: BeachesMLS #B26017647 Report a problem | ||
| 4/20/2026 | Listed for sale | $1,200,000+32.6%$586/sqft |
Source: BeachesMLS #B26017647 Report a problem | ||
| 6/17/2022 | Sold | $905,000-3.2%$442/sqft |
Source: BeachesMLS #R10805353 Report a problem | ||
| 6/7/2022 | Contingent | $935,000$457/sqft |
Source: BeachesMLS #RX-10805353 Report a problem | ||
| 6/3/2022 | Listed for sale | $935,000+58.7%$457/sqft |
Source: BeachesMLS #RX-10805353 Report a problem | ||
| 3/16/2006 | Sold | $589,000+76.2%$288/sqft |
Source: Public Record Report a problem | ||
| 7/29/2003 | Sold | $334,200$163/sqft |
Source: Public Record Report a problem | ||
Public tax history
| Year | Property taxes | Tax assessment |
|---|---|---|
| 2025 | $14,245 +3% | $810,234 +2.9% |
| 2024 | $13,825 +1.5% | $787,399 +3% |
| 2023 | $13,626 +106.3% | $764,465 +117.5% |
| 2022 | $6,606 +1.6% | $351,427 +3% |
| 2021 | $6,503 +0.6% | $341,191 +1.4% |
| 2020 | $6,463 +1% | $336,480 +2.3% |
| 2019 | $6,398 | $328,915 +1.9% |
| 2018 | $6,398 +4.8% | $322,782 +2.1% |
| 2017 | $6,104 +0.1% | $316,143 +2.1% |
| 2016 | $6,095 +0.1% | $309,641 +0.7% |
| 2015 | $6,090 -3.6% | $307,489 +0.8% |
| 2014 | $6,318 +1.5% | $305,049 +1.5% |
| 2013 | $6,226 -0.3% | $300,541 +1.7% |
| 2012 | $6,245 +0.8% | $295,517 +3% |
| 2011 | $6,197 +0.7% | $286,910 +1.5% |
| 2010 | $6,154 +7.5% | $282,670 +2.7% |
| 2009 | $5,726 +6.1% | $275,239 +0.1% |
| 2008 | $5,397 -40.5% | $274,964 -39.2% |
| 2007 | $9,071 +48.3% | $452,119 +55.7% |
| 2006 | $6,117 | $290,369 +3% |
| 2005 | -- | $281,912 +3% |
| 2004 | $1,689 | $273,701 +682% |
| 2003 | -- | $35,000 |
Find assessor info on the county website
Monthly payment
Est. payment
Payment breakdown
Explore the cost of this home by adjusting the details. Changes won't be saved.Climate risks
Neighborhood: Tuscany
Nearby schools
Schools provided by the listing agent
- Elementary: Beacon Cove Intermediate
- High: William T. Dwyer
Source: BeachesMLS. This data may not be complete. We recommend contacting the local school district to confirm school assignments for this home.
Similar homes
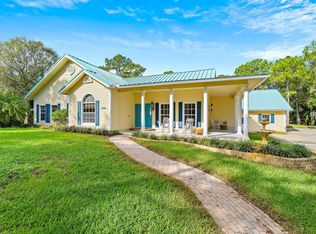
- $1,150,0004 bd2 ba2.2k sqft17241 123RD Terrace N, Jupiter, FL 33478For Sale
 MLS ID #B26088623, Erica Wolfe, Real Broker, LLC. BeachesMLS
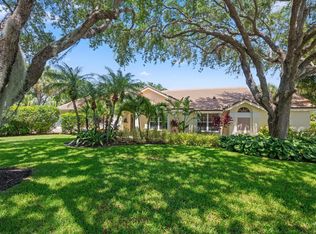
 - $1,050,0003 bd3 ba2.2k sqft3991 SHEARWATER Drive, Jupiter, FL 33477For Sale
 MLS ID #B26077549, Paul Thomas Stockall, Compass Florida LLC. BeachesMLS
 - $799,0003 bd3 ba1.8k sqft4102 Community Drive, Jupiter, FL 33458For Sale
 MLS ID #B26083864, Laura Menard, RE/MAX Direct. BeachesMLS
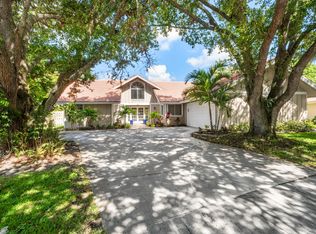
 - $925,0003 bd2 ba1.7k sqft123 COCO Lane, Jupiter, FL 33458For Sale
 MLS ID #B26067782, Timothy Wagman, Paradise Real Estate Intl. BeachesMLS
 - $1,294,0004 bd4 ba2.7k sqft265 Swallowtail Lane, Jupiter, FL 33458For SaleMLS ID #B26051609, Pamela Smith, Frankel Ball Realty LLC. BeachesMLS
- $950,0004 bd4 ba2.5k sqft212 W Bay Cedar Circle, Jupiter, FL 33458For SaleMLS ID #B26051619, Kristen Olsen, Water Pointe Realty Group. BeachesMLS
- $1,225,0003 bd4 ba2.4k sqft13138 Touchstone Place, Palm Beach Gardens, FL 33418For SaleMLS ID #B26085552, Doug Campion, Compass Florida LLC. BeachesMLS
- $1,325,0003 bd3 ba1.8k sqft106 TOTEKA Circle, Jupiter, FL 33458For SaleMLS ID #B26073825, Diane Gray, Nicklaus Vance. BeachesMLS
- $1,325,0005 bd4 ba3k sqft7050 LIMESTONE CAY Road, Jupiter, FL 33458For SaleMLS ID #B26085465, Jeremy Kershbaumer, Compass Florida LLC. BeachesMLS
- $1,249,0003 bd3 ba2k sqft13350 157th Court N, Jupiter, FL 33478For SaleMLS ID #B26075195, Victoria Poquette, NRFL LLC. BeachesMLS
- $1,375,0005 bd3 ba2.7k sqft6185 White Oak Court, Jupiter, FL 33458For SaleMLS ID #B26046254, William Volpe, Serhant. BeachesMLS
- $689,9994 bd2 ba1.5k sqft19005 SE SOUTHGATE Drive, Tequesta, FL 33469For SaleMLS ID #B26088506, Glenis Romero Hargreaves, God's Home 4 U Realty & Investment LLC. BeachesMLS
- $1,049,9003 bd3 ba2.3k sqft1009 Diamond Head Way, Palm Beach Gardens, FL 33418For SaleMLS ID #B26028171, Nicholas Chris Meligonis, Paradise Real Estate Intl. BeachesMLS
- $1,100,0004 bd3 ba2.2k sqft13168 KEY LIME Boulevard, Loxahatchee, FL 33412New ConstructionMLS ID #B26072505, Benjamin Hartman, Illustrated Properties. BeachesMLS
- $795,0004 bd2 ba1.7k sqft7151 Rockwood Road, Jupiter, FL 33458For SaleMLS ID #B26068461, Jennifer Rebecca Thron, Sandals Realty Group, Inc.. BeachesMLS
- $949,0003 bd3 ba2.1k sqftPARKWOOD DISTINCTIVE HOMES LLC, Palm Beach Gardens, FL 33418For SaleMLS ID #B26039718, Michael A Gozzo, Gulfstream Properties. BeachesMLS
- $1,149,0003 bd3 ba1.8k sqft1000 N US Highway 1 #753, Jupiter, FL 33477For SaleMLS ID #B26061353, Dylan P Snyder, Compass Florida LLC. BeachesMLS
- $879,0002 bd2 ba1.5k sqft3305 FLORENCE Street, Wellington, FL 33414For SaleMLS ID #B26077233, Thomas P Reutter, Reutter Investments Inc.. BeachesMLS
- $995,0003 bd3 ba1.5k sqft2280 Treasure Isle Drive #85, Palm Beach Gardens, FL 33410For SaleMLS ID #B26083054, Jennifer R Damato, United Realty Group Inc.. BeachesMLS
- $550,0003 bd4 ba2k sqft140 Seagrape Drive #108, Jupiter, FL 33458For SaleMLS ID #B26073457, Austin Norman, LAER Realty Partners Bowen/Wellington. BeachesMLS
