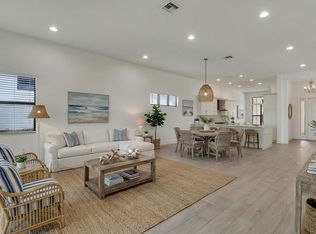
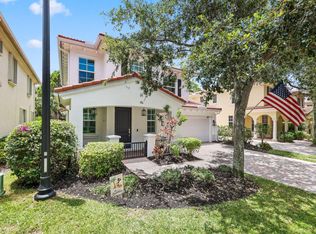
Welcome to Bonnette Hunt Club, an exclusive gated community comprised of just 24 single-family homes in one of Palm Beach Gardens' most convenient locations. This beautifully designed Drake model offers 3 bedrooms, 2.5 bathrooms, a spacious loft, and a 2-car garage. Thoughtfully designed for both everyday living and entertaining, the open-concept floor plan features an expansive great room that flows seamlessly into the gourmet kitchen, complete with a large center island, quartz countertops, stainless steel appliances, and abundant cabinetry. The first-floor primary suite provides a private retreat with a generous walk-in closet and well-appointed en-suite bath. Upstairs, additional bedrooms and a versatile loft offer flexible space for guests, a home office, media room, or play area. Additional features include impact-resistant windows and doors throughout, a covered lanai and energy-efficient construction. Ideally located near premier shopping, dining, golf, beaches, and major transportation routes, Bonnette Hunt Club offers a rare opportunity to enjoy newer construction in a private community setting.
For sale
$989,999
125 Bonnette Hunt Club Lane, Palm Beach Gardens, FL 33418
3beds
2,166sqft
:
Get pre-qualified$7,158/mo
Single Family Residence
Built in 2021
4,400 Square Feet Lot
$942,400 Zestimate®
$457/sqft
$600/mo HOA
What's special
Large center islandCovered lanaiVersatile loftSpacious loftAdditional bedroomsQuartz countertopsOpen-concept floor plan
- 62 days |
- 655 |
- 48 |
Zillow last checked:
Listing updated:
Listed by:
Michael A Gozzo 561-262-6494,
Gulfstream Properties,
Jamie Gozzo 561-707-2995,
Gulfstream Properties
Source: BeachesMLS,MLS#: B26039718 Originating MLS: BeachesMLS
Originating MLS: BeachesMLSFacts & features
Interior
Bedrooms & bathrooms
- Bedrooms: 3
- Bathrooms: 3
- Full bathrooms: 2
- 1/2 bathrooms: 1
- Main level bathrooms: 2
- Main level bedrooms: 1
Primary bedroom
- Level: First
- Area: 168
- Dimensions: 12 X 14
Primary bedroom
- Level: First
- Area: 168
- Dimensions: 12 X 14
Bedroom 2
- Level: Second
- Area: 129.32
- Dimensions: 10.6 X 12.2
Bedroom 2
- Level: Second
- Area: 129.32
- Dimensions: 10.6 X 12.2
Bedroom 3
- Level: Second
- Area: 144
- Dimensions: 12 X 12
Bedroom 3
- Level: Second
- Area: 144
- Dimensions: 12 X 12
Den
- Level: Second
- Area: 156
- Dimensions: 13 X 12
Den
- Level: Second
- Area: 156
- Dimensions: 13 X 12
Kitchen
- Level: First
- Area: 180
- Dimensions: 10 X 18
Kitchen
- Level: First
- Area: 180
- Dimensions: 10 X 18
Living room
- Level: First
- Area: 271.25
- Dimensions: 15.5 X 17.5
Living room
- Level: First
- Area: 271.25
- Dimensions: 15.5 X 17.5
Loft
- Level: Second
- Area: 300
- Dimensions: 20 X 15
Loft
- Level: Second
- Area: 300
- Dimensions: 20 X 15
Heating
- Central, Heat Pump
Cooling
- Central Air, Ceiling Fan(s)
Appliances
- Included: Cooktop, Dryer, Dishwasher, Electric Cooktop, Electric Water Heater, Disposal, Ice Maker, Microwave, Oven, Refrigerator, Water Heater, Washer
- Laundry: Washer Hookup, Inside, Laundry Room, Laundry Tub, Sink
Features
- Dual Sinks, Entrance Foyer, High Ceilings, Kitchen Island, Living/Dining Room, Main Level Primary, Pantry, Walk-In Closet(s)
- Flooring: Carpet, Tile, Wood
- Doors: French Doors
- Has fireplace: No
Interior area
- Total structure area: 2,861
- Total interior livable area: 2,166 sqft
Video & virtual tour
Property
Parking
- Total spaces: 4
- Parking features: Attached, Driveway, Garage, Garage Door Opener, Guest
- Attached garage spaces: 2
- Has uncovered spaces: Yes
Accessibility
- Accessibility features: None
Features
- Levels: Two
- Stories: 2
- Entry location: First Floor Entry, Foyer Entry, Volume Ceilings
- Patio & porch: Covered, Patio
- Exterior features: Outdoor Living Area, Room For Pool
- Pool features: Association
- Fencing: Back Yard,Fenced,Gate
- Has view: Yes
- View description: Garden, Other
Lot
- Size: 4,400 Square Feet
- Features: Sprinklers Automatic, < 1/4 Acre
Details
- Parcel number: 52424134140000070
- Zoning: PCD (city)
- Special conditions: Standard
Construction
Type & style
- Home type: SingleFamily
- Architectural style: Contemporary
- Property subtype: Single Family Residence
Materials
- Block, Concrete, Stucco
- Foundation: Slab
- Roof: Concrete,Tile
Condition
- Resale
- New construction: No
- Year built: 2021
Details
- Builder model: Drake 3
Utilities & green energy
- Sewer: Public Sewer
- Water: Public
- Utilities for property: Cable Available, Electricity Connected, Sewer Connected, Water Connected
Community & HOA
Community
- Features: Home Owners Association, Gated
- Security: Security Gate, Gated Community, Smoke Detector(s)
- Subdivision: BONNETTE HUNT CLUB
HOA
- Has HOA: Yes
- Amenities included: Playground, Park, Pool, Sidewalks
- Services included: Maintenance Grounds
- HOA fee: $600 monthly
- HOA name: Bonnette Hunt Club HOA
- HOA phone: 561-625-0030
Location
- Region: Palm Beach Gardens
Financial & listing details
- Price per square foot: $457/sqft
- Tax assessed value: $667,316
- Annual tax amount: $11,424
- Date on market: 6/11/2026
- Cumulative days on market: 62 days
- Listing terms: Cash,Conventional,FHA,VA Loan
- Electric utility on property: Yes
- Road surface type: Asphalt
Estimated market value
$942,400
$895,000 - $990,000
$6,484/mo
Price history
| Date | Event | Price |
|---|---|---|
| 6/11/2026 | Listed for sale | $989,999+40.5%$457/sqft |
Source:  BeachesMLS #B26039718 Report a problem BeachesMLS #B26039718 Report a problem | ||
| 5/7/2021 | Sold | $704,872$325/sqft |
Source: BeachesMLS #F10264668 Report a problem | ||
Public tax history
| Year | Property taxes | Tax assessment |
|---|---|---|
| 2025 | $11,424 +3% | $667,316 +2.9% |
| 2024 | $11,091 +1.7% | $648,509 +3% |
| 2023 | $10,901 -10.6% | $629,620 -7.5% |
| 2022 | $12,190 +439.9% | $680,588 +587.5% |
| 2021 | $2,258 +27.2% | $99,000 +10% |
| 2020 | $1,775 | $90,000 |
Find assessor info on the county website
Monthly payment
Est. payment
Payment breakdown
Explore the cost of this home by adjusting the details. Changes won't be saved.Climate risks
Neighborhood: 33418
Nearby schools
GreatSchools rating
- 10/10Marsh Pointe Elementary SchoolGrades: PK-5Distance: 0.5 mi
- 8/10Watson B. Duncan Middle SchoolGrades: 6-8Distance: 1.8 mi
- 6/10William T. Dwyer High SchoolGrades: PK,9-12Distance: 2.2 mi
Schools provided by the listing agent
- Elementary: Marsh Pointe
- Middle: Watson B. Duncan
- High: William T. Dwyer
Source: BeachesMLS. This data may not be complete. We recommend contacting the local school district to confirm school assignments for this home.
- $1,078,9004 bd4 ba2.5k sqft129 Bonnette Hunt Club Ln, Palm Beach Gardens, FL 33418Off Market
- $1,224,000-- bd-- ba3.7k sqft121 Bonnette Hunt Club Ln, Palm Beach Gardens, FL 33418Off Market
- $1,015,4003 bd3 ba2.5k sqft133 Bonnette Hunt Club Ln, Palm Beach Gardens, FL 33418Off Market
- $1,025,7004 bd1 ba2.6k sqft137 Bonnette Hunt Club Ln, Palm Beach Gardens, FL 33418Off Market
- $1,049,8003 bd3 ba2.1k sqft117 Bonnette Hunt Club Ln, Palm Beach Gardens, FL 33418Off Market
- $1,250,0006 bd4 ba3.9k sqft103 Villa Nueva Pl, Palm Beach Gardens, FL 33418Sold
- $1,313,0005 bd3 ba3.4k sqft123 Sedona Way, Palm Beach Gardens, FL 33418Off Market
- $1,237,2005 bd4 ba3.6k sqft101 Villa Nueva Pl, Palm Beach Gardens, FL 33418Off Market
A local agent can set up tours, give advice and negotiate with sellers.
A local lender can help you make sure your offer is ready when you are.
Similar homes
- $1,165,0003 bd2 ba2.1k sqft5619 Delacroix Terrace, Palm Beach Gardens, FL 33418For Sale
 MLS ID #R11156720, Karen Devlin, Sutter & Nugent LLC. BeachesMLS
 - $995,0003 bd3 ba1.8k sqft461 Pumpkin Drive, Palm Beach Gardens, FL 33410For Sale
 MLS ID #B26057630, Thomas J Hughes, Compass Florida LLC. BeachesMLS
 - $1,100,0003 bd3 ba2.3k sqft1009 Diamond Head Way, Palm Beach Gardens, FL 33418For Sale
 MLS ID #B26028171, Nicholas Chris Meligonis, Paradise Real Estate Intl. BeachesMLS
 - $975,0003 bd3 ba2k sqft142 Newcastle Drive, Jupiter, FL 33458For Sale
 MLS ID #B26058612, Madison Christine Koufos, DJ & Lindsey Real Estate. BeachesMLS
 - $840,0003 bd4 ba2.2k sqft5197 Beckman Terrace, Palm Beach Gardens, FL 33418For SaleMLS ID #B26052240, Chevelle Young, KW Reserve. BeachesMLS
- $998,0003 bd3 ba2k sqft39 Edinburgh Drive, Palm Beach Gardens, FL 33418For SaleMLS ID #R11135499, Brent M Doolan, Highlight Realty Corp/LW. BeachesMLS
- $889,0004 bd4 ba2.5k sqft4916 Pointe Midtown Way, Palm Beach Gardens, FL 33418For SaleMLS ID #B26038199, Michele Locke, Fine Living Realty of Palm Beaches. BeachesMLS
- $899,0004 bd4 ba2.2k sqft12624 Machiavelli Way, Palm Beach Gardens, FL 33418For SaleMLS ID #R11121069, Michael L Leibowitz, Leibowitz Realty Group, LLC./PBG. BeachesMLS
- $1,399,0004 bd4 ba2.6k sqft219 ANDALUSIA Drive, Palm Beach Gardens, FL 33418For SaleMLS ID #B26053781, Victoria Wolf Rosenfield, Leibowitz Realty Group, LLC./PBG. BeachesMLS
- $879,0003 bd4 ba2.7k sqftAlton, Palm Beach Gardens, FL 33418For SaleMLS ID #B26001252, William Ryan, Compass Florida LLC. BeachesMLS
- $959,0003 bd3 ba2k sqft511 SWEET BAY Circle, Jupiter, FL 33458For SaleMLS ID #B26060029, Kyle Crotty, William Raveis Florida, LLC. BeachesMLS
- $897,0003 bd2 ba1.8k sqft8170 Bob-O-Link Drive, West Palm Beach, FL 33412For SaleMLS ID #B26061265, Ashley K Johnson, EXP Realty LLC. BeachesMLS
- $1,123,3004 bd4 ba2.5k sqft2 Monterey Pointe Dr, Palm Beach Gardens, FL 33418Off Market
- $829,0003 bd4 ba2.2k sqft30 Stoney Drive, Palm Beach Gardens, FL 33410For SaleMLS ID #B26032128, Carolina Buia Barefoot, Mirasol Realty. BeachesMLS
- $850,0004 bd4 ba2.2k sqft3024 Franklin Place, Palm Beach Gardens, FL 33418For SaleMLS ID #B26010151, Geraldine Stanko, Compass Florida LLC. BeachesMLS
- $985,0003 bd3 ba2.4k sqft10033 Regency Way, Palm Beach Gardens, FL 33412For SaleMLS ID #R11134742, Linda Bright, Illustrated Properties LLC (Co. BeachesMLS
- $950,0003 bd3 ba2.4k sqft(Undisclosed Address), Palm Beach Gardens, FL 33412For SaleMLS ID #B26053707, H JoAnne Kelly, Berkshire Hathaway Florida Rea. BeachesMLS
- $1,050,0003 bd3 ba2.3k sqft9921 Regency Way, Palm Beach Gardens, FL 33412For SaleMLS ID #R11165644, Christine C Sheehan, The Corcoran Group. BeachesMLS
- $625,0003 bd3 ba2.1k sqft4849 Pointe Midtown Road, Palm Beach Gardens, FL 33418For SaleMLS ID #B26051702, Brian C Wilder PA, Keller Williams Realty - Welli. BeachesMLS
- $1,095,0003 bd3 ba2.3k sqft10799 STELLAR Circle, Palm Beach Gardens, FL 33412For SaleMLS ID #B26059942, Elizabeth Regina, The Corcoran Group. BeachesMLS
