Beautiful three en-suite bedroom, four bathroom, home located in the gated, club community of Evergrene. This courtyard home is filled with natural light and thoughtful upgrades such as new bathrooms, updated kitchen cabinetry, new porcelain flooring, designer window treatments, modern lighting, smart storage and professional landscaping. Exceptional prime location on the expansive Stoney greenway. Evergrene, an Audubon International sanctuary, offers resort-style living in a breathtaking natural setting. The community boasts one of the largest resort pools, a restaurant, fitness facilities and more. Close to beaches, fine dining, recreation, airport and top rated public and private schools.
Accepting backups
$829,000
30 Stoney Drive, Palm Beach Gardens, FL 33410
3beds
2,235sqft
Single Family Residence
Built in 2005
3,396 Square Feet Lot
$-- Zestimate®
$371/sqft
$565/mo HOA
What's special
Modern lightingCourtyard homeDesigner window treatmentsFilled with natural lightNew porcelain flooringSmart storageUpdated kitchen cabinetry
- 95 days |
- 702 |
- 47 |
Likely to sell faster than
Zillow last checked:
Listing updated:
Listed by:
Carolina Buia Barefoot 917-655-2034,
Mirasol Realty,
Laura Gambino 561-846-1714,
Mirasol Realty
Source: BeachesMLS,MLS#: B26032128 Originating MLS: BeachesMLS
Originating MLS: BeachesMLSFacts & features
Interior
Bedrooms & bathrooms
- Bedrooms: 3
- Bathrooms: 4
- Full bathrooms: 3
- 1/2 bathrooms: 1
- Main level bathrooms: 2
- Main level bedrooms: 1
Primary bedroom
- Description: optional second floor
- Level: Main
- Area: 210
- Dimensions: 15 X 14
Kitchen
- Level: Main
- Area: 140
- Dimensions: 14 X 10
Living room
- Level: Main
- Area: 336
- Dimensions: 21 X 16
Heating
- Central
Cooling
- Central Air, Ceiling Fan(s), Electric
Appliances
- Included: Dryer, Dishwasher, Free-Standing Freezer, Gas Range, Microwave, Trash Compactor, Washer
Features
- Built-in Features, Breakfast Area, Closet Cabinetry, Cathedral Ceiling(s), Dual Sinks, Garden Tub/Roman Tub, Main Level Primary, Multiple Primary Suites, Multiple En Suite Bathrooms, Pantry, Split Bedrooms, Separate Shower, Upper Level Primary, Vaulted Ceiling(s), Walk-In Closet(s)
- Flooring: Carpet
- Windows: Blinds, Plantation Shutters
Interior area
- Total structure area: 3,027
- Total interior livable area: 2,235 sqft
Video & virtual tour
Property
Parking
- Total spaces: 2
- Parking features: Attached, Garage, Garage Door Opener
- Attached garage spaces: 2
Accessibility
- Accessibility features: None
Features
- Levels: Multi/Split,Two
- Stories: 2
- Patio & porch: Open, Balcony
- Exterior features: Balcony, Lighting, Outdoor Living Area
- Pool features: Association
- Has view: Yes
- View description: Garden
- Waterfront features: None
Lot
- Size: 3,396 Square Feet
- Features: Sprinklers Automatic, < 1/4 Acre
Details
- Parcel number: 52424136070000160
- Zoning: PCD(ci
- Special conditions: Standard
Construction
Type & style
- Home type: SingleFamily
- Architectural style: Mediterranean,Spanish/Mediterranean
- Property subtype: Single Family Residence
Materials
- Block, Frame, Stucco
- Roof: Barrel
Condition
- Resale
- New construction: No
- Year built: 2005
Utilities & green energy
- Electric: 3 Phase
- Sewer: Public Sewer
- Water: Public
- Utilities for property: Cable Available, Natural Gas Available, Sewer Available
Community & HOA
Community
- Features: Home Owners Association, Gated, Property Manager On-Site, Street Lights
- Security: Security System Owned, Gated with Guard, Gated Community
- Pet deposit fee: $0
- Subdivision: EVERGRENE PCD 7
HOA
- Has HOA: Yes
- Amenities included: Basketball Court, Clubhouse, Fitness Center, Management, Picnic Area, Pickleball, Pool, Recreation Facilities, Restaurant, Sidewalks, Trail(s)
- Services included: Common Areas, Cable TV, Maintenance Grounds, Recreation Facilities, Sewer, Security, Trash, Internet
- HOA fee: $565 monthly
- HOA name: Evergrene
- HOA phone: 561-626-1981
Location
- Region: Palm Beach Gardens
Financial & listing details
- Price per square foot: $371/sqft
- Tax assessed value: $623,322
- Annual tax amount: $10,780
- Date on market: 5/23/2026
- Cumulative days on market: 247 days
- Listing terms: Cash,Conventional
Estimated market value
Not available
Estimated sales range
Not available
Not available
Price history
| Date | Event | Price |
|---|---|---|
| 5/23/2026 | Listed for sale | $829,000-5.3%$371/sqft |
Source:  BeachesMLS #B26032128 Report a problem BeachesMLS #B26032128 Report a problem | ||
| 1/14/2026 | Listing removed | $875,000$391/sqft |
Source: BeachesMLS #RX-11144031 Report a problem | ||
| 11/28/2025 | Listed for sale | $875,000+22.6%$391/sqft |
Source: BeachesMLS #RX-11144031 Report a problem | ||
| 6/13/2024 | Sold | $713,500-4.8%$319/sqft |
Source: BeachesMLS #R10934812 Report a problem | ||
| 5/17/2024 | Pending sale | $749,500$335/sqft |
Source:  Martin County REALTORS® of the Treasure Coast (MCRTC) #M20041849 Report a problem Martin County REALTORS® of the Treasure Coast (MCRTC) #M20041849 Report a problem | ||
| 4/24/2024 | Price change | $749,500-5.7%$335/sqft |
Source: Martin County REALTORS® of the Treasure Coast (MCRTC) #M20041849 Report a problem | ||
| 3/18/2024 | Price change | $795,000-3.6%$356/sqft |
Source: BeachesMLS #RX-10934812 Report a problem | ||
| 11/17/2023 | Listed for sale | $825,000+111.5%$369/sqft |
Source: Martin County REALTORS® of the Treasure Coast (MCRTC) #M20041849 Report a problem | ||
| 7/31/2017 | Sold | $390,000-2.5%$174/sqft |
Source: BeachesMLS #R10341136 Report a problem | ||
| 6/8/2017 | Listed for sale | $399,900+17.6%$179/sqft |
Source: Premier Brokers International Inc #RX-10341136 Report a problem | ||
| 6/3/2016 | Sold | $340,000-6.8%$152/sqft |
Source: Public Record Report a problem | ||
| 5/30/2016 | Pending sale | $365,000$163/sqft |
Source: Illustrated Properties/Jupiter #RX-10226152 Report a problem | ||
| 4/15/2016 | Listed for sale | $365,000$163/sqft |
Source: Illustrated Properties/Jupiter #RX-10226152 Report a problem | ||
| 11/10/2015 | Listing removed | $365,000$163/sqft |
Source: Illustrated Properties/Jupiter #RX-10167490 Report a problem | ||
| 9/30/2015 | Price change | $365,000-1.4%$163/sqft |
Source: Illustrated Properties/Jupiter #RX-10167490 Report a problem | ||
| 9/14/2015 | Listed for sale | $370,000+23.1%$166/sqft |
Source: Illustrated Properties/Jupiter #RX-10167490 Report a problem | ||
| 10/23/2014 | Listing removed | $2,650$1/sqft |
Source: Zillow Rental Network Report a problem | ||
| 10/9/2014 | Listed for rent | $2,650$1/sqft |
Source: Illustrated Properties/Jupiter #RX-10079235 Report a problem | ||
| 6/14/2005 | Sold | $300,470$134/sqft |
Source: Public Record Report a problem | ||
Public tax history
| Year | Property taxes | Tax assessment |
|---|---|---|
| 2025 | $10,779 +12.2% | $623,322 +33.9% |
| 2024 | $9,610 +6.1% | $465,424 +10% |
| 2023 | $9,061 +13.9% | $423,113 +10% |
| 2022 | $7,957 +11.4% | $384,648 +10% |
| 2021 | $7,144 +2.2% | $349,680 +3% |
| 2020 | $6,992 +6.2% | $339,474 +7.8% |
| 2019 | $6,581 | $315,000 -1.6% |
| 2018 | $6,581 +0.8% | $320,000 +10.3% |
| 2017 | $6,527 +7.8% | $290,000 +1.3% |
| 2016 | $6,054 -2.6% | $286,165 +10% |
| 2015 | $6,213 +9.4% | $260,150 +10% |
| 2014 | $5,681 +15.4% | $236,500 +10% |
| 2013 | $4,925 +4.9% | $215,000 +7% |
| 2012 | $4,696 -3.8% | $201,000 -2% |
| 2011 | $4,880 -0.6% | $205,000 |
| 2010 | $4,910 -1.6% | $205,000 -6.8% |
| 2009 | $4,989 -11.4% | $220,000 -19.1% |
| 2008 | $5,628 -15.1% | $271,950 -16.8% |
| 2007 | $6,630 -14.8% | $327,000 -7.9% |
| 2006 | $7,781 | $355,000 +610% |
| 2005 | -- | $50,000 +85.2% |
| 2004 | $230 | $27,000 |
Find assessor info on the county website
Monthly payment
Est. payment
Payment breakdown
Explore the cost of this home by adjusting the details. Changes won't be saved.Climate risks
Neighborhood: Evergrene
Nearby schools
GreatSchools rating
- 10/10Marsh Pointe Elementary SchoolGrades: PK-5Distance: 2 mi
- 8/10Watson B. Duncan Middle SchoolGrades: 6-8Distance: 1.6 mi
- 6/10William T. Dwyer High SchoolGrades: PK,9-12Distance: 0.9 mi
Schools provided by the listing agent
- Elementary: Marsh Pointe
- Middle: Watson B. Duncan
- High: William T. Dwyer
Source: BeachesMLS. This data may not be complete. We recommend contacting the local school district to confirm school assignments for this home.
- $1,095,0003 bd4 ba2.2k sqft26 Stoney Dr, Palm Beach Gardens, FL 33410Sold
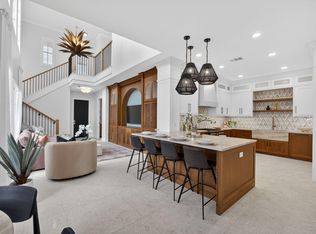
- $791,3003 bd4 ba2.2k sqft34 Stoney Dr, Palm Beach Gardens, FL 33410Off Market

- $900,3003 bd4 ba2k sqft22 Stoney Dr, Palm Beach Gardens, FL 33410Off Market
- $738,1003 bd3 ba2k sqft20 Stoney Dr, Palm Beach Gardens, FL 33410Off Market

- $763,5003 bd3 ba2.2k sqft16 Stoney Dr, Palm Beach Gardens, FL 33410Off Market
- $773,9003 bd3 ba2.2k sqft12 Stoney Dr, Palm Beach Gardens, FL 33410Off Market
- $787,0003 bd4 ba2.2k sqft32 Stoney Dr, Palm Beach Gardens, FL 33410Off Market
- $773,4003 bd2 ba2.6k sqft28 Stoney Dr, Palm Beach Gardens, FL 33410Off Market
A local agent can set up tours, give advice and negotiate with sellers.
Similar homes
- $879,0003 bd4 ba2.7k sqftAlton, Palm Beach Gardens, FL 33418For Sale
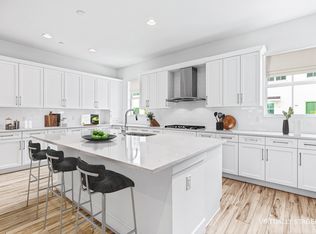
 MLS ID #B26001252, William Ryan, Compass Florida LLC. BeachesMLS
 - $800,0003 bd3 ba2.4k sqft1025 Piccadilly Street, Palm Beach Gardens, FL 33418For Sale
 MLS ID #B26065175, Harrison J Allen, Waterfront Properties & Club C. BeachesMLS
 - $792,5003 bd3 ba2k sqft4 VIA ANGELICO, Palm Beach Gardens, FL 33418For Sale
 MLS ID #B26053351, Martin Shaw, LPT Realty, LLC. BeachesMLS
 - $849,0004 bd4 ba2.2k sqft12624 Machiavelli Way, Palm Beach Gardens, FL 33418For Sale
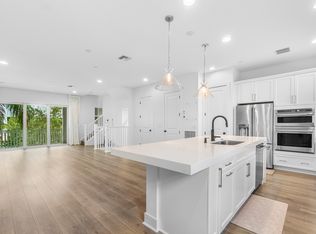 MLS ID #R11121069, Michael L Leibowitz, Leibowitz Realty Group, LLC./PBG. BeachesMLS
 - $799,0004 bd3 ba2.5k sqft198 Cypress Trace, Royal Palm Beach, FL 33411For SaleMLS ID #B26067578, Casey Doran Heatherly, LPT Realty, LLC. BeachesMLS
- $850,0004 bd4 ba2.2k sqft3024 Franklin Place, Palm Beach Gardens, FL 33418For SaleMLS ID #B26010151, Geraldine Stanko, Compass Florida LLC. BeachesMLS
- $749,0003 bd2 ba1.9k sqft218 HAMPTON Court, Jupiter, FL 33458For SaleMLS ID #B26064488, Michael J Rivieccio, Compass Florida LLC. BeachesMLS
- $889,0004 bd4 ba2.5k sqft4916 Pointe Midtown Way, Palm Beach Gardens, FL 33418For SaleMLS ID #B26038199, Michele Locke, Fine Living Realty of Palm Beaches. BeachesMLS
- $989,9993 bd3 ba2.1k sqftPARKWOOD DISTINCTIVE HOMES LLC, Palm Beach Gardens, FL 33418For SaleMLS ID #B26039718, Michael A Gozzo, Gulfstream Properties. BeachesMLS
- $975,0003 bd3 ba2k sqft142 Newcastle Drive, Jupiter, FL 33458For SaleMLS ID #B26058612, Madison Christine Koufos, DJ & Lindsey Real Estate. BeachesMLS
- $887,0003 bd2 ba1.8k sqft8170 Bob-O-Link Drive, West Palm Beach, FL 33412For SaleMLS ID #B26061265, Ashley K Johnson, EXP Realty LLC. BeachesMLS
- $995,0004 bd4 ba2.5k sqft212 W Bay Cedar Circle, Jupiter, FL 33458For SaleMLS ID #B26051619, Kristen Olsen, Water Pointe Realty Group. BeachesMLS
- $829,0003 bd4 ba2.5k sqft206 Mariner Court, North Palm Beach, FL 33408For SaleMLS ID #B26056916, Loreto Carvajal, Blue Realty Team, LLC. BeachesMLS
- $1,150,0003 bd2 ba2.1k sqft26 Cambria Road W, Palm Beach Gardens, FL 33418For SaleMLS ID #B26062407, Mary J Mottle, Illustrated Properties. BeachesMLS
- $610,0003 bd3 ba2.1k sqft4849 Pointe Midtown Road, Palm Beach Gardens, FL 33418For SaleMLS ID #B26051702, Brian C Wilder PA, Keller Williams Realty - Welli. BeachesMLS
- $1,100,0003 bd3 ba2.3k sqft1009 Diamond Head Way, Palm Beach Gardens, FL 33418For SaleMLS ID #B26028171, Nicholas Chris Meligonis, Paradise Real Estate Intl. BeachesMLS
- $780,0004 bd2 ba2.2k sqft18842 93rd Road N, The Acreage, FL 33470For SaleMLS ID #B26046564, Ivette Cornavaca Fallis, The Keyes Company. BeachesMLS
- $755,0003 bd3 ba1.9k sqft127 Ocean Dunes Circle, Jupiter, FL 33477For SaleMLS ID #B26058836, Lesley Caryn Tischio, Douglas Elliman Jupiter. BeachesMLS
- $814,0003 bd3 ba2k sqft8342 Dominica Place, Wellington, FL 33414For SaleMLS ID #B26048531, Christopher Glass, Glass Realty, LLC. BeachesMLS
- $775,0003 bd3 ba2k sqft12525 Triumph Lane, Palm Beach Gardens, FL 33412For SaleMLS ID #B26045556, Linda Bright, Illustrated Properties LLC (Co. BeachesMLS
