Located in the heart of Palm Beach Gardens, Hampton Cay offers gated, resort-style living just minutes from PGA Boulevard's amenities & zoned for A-rated schools. This is the largest floor plan & ONLY model with a 1st-floor master suite. This rare, sun-drenched end unit features nearly 2,500 sq ft under air, dramatic 22-ft ceilings, 3 large bedrooms, a versatile den/4th bedroom, & a massive loft. Move-in ready with impact glass throughout, plantation shutters, custom closets, renovated powder room, upgraded laundry, epoxy garage with storage, Tesla charger, smart fans, Nest thermostat, new cooktop, & more. Enjoy the resort-style pool, clubhouse, fitness center, & nearby North County Park. Experience the space & comfort of a single-family home with the ease & convenience of townhome living!
For sale
$800,000
1025 Piccadilly Street, Palm Beach Gardens, FL 33418
3beds
2,467sqft
Townhouse
Built in 2014
2,178 Square Feet Lot
$764,000 Zestimate®
$324/sqft
$475/mo HOA
What's special
Resort-style poolMassive loftUpgraded laundryEpoxy garage with storageNew cooktopRenovated powder roomSmart fans
- 1 day |
- 230 |
- 16 |
Likely to sell faster than
Zillow last checked:
Listing updated:
Listed by:
Harrison J Allen 561-517-5288,
Waterfront Properties & Club C
Source: BeachesMLS,MLS#: B26065175 Originating MLS: BeachesMLS
Originating MLS: BeachesMLSFacts & features
Interior
Bedrooms & bathrooms
- Bedrooms: 3
- Bathrooms: 3
- Full bathrooms: 2
- 1/2 bathrooms: 1
- Main level bathrooms: 2
- Main level bedrooms: 1
Primary bedroom
- Level: First
- Area: 222.94
- Dimensions: 14.2 X 15.7
Kitchen
- Level: First
- Area: 141.36
- Dimensions: 12.4 X 11.4
Living room
- Level: First
- Area: 198.36
- Dimensions: 17.1 X 11.6
Heating
- Central
Cooling
- Central Air
Appliances
- Included: Dryer, Dishwasher, Electric Range, Disposal, Microwave, Oven, Refrigerator, Washer
- Laundry: Inside, Main Level, Lower Level, Laundry Room, Laundry Tub, Sink
Features
- Bathtub, Cathedral Ceiling(s), Dual Sinks, Entrance Foyer, Family/Dining Room, High Ceilings, Kitchen Island, Kitchen/Dining Combo, Main Level Primary, Split Bedrooms, Soaking Tub, Separate Shower, Vaulted Ceiling(s), Walk-In Closet(s)
- Flooring: Ceramic Tile, Engineered Hardwood, Tile, Wood
- Windows: Plantation Shutters, Storm Window(s)
- Has fireplace: No
Interior area
- Total structure area: 3,454
- Total interior livable area: 2,467 sqft
Video & virtual tour
Property
Parking
- Total spaces: 2
- Parking features: Attached, Driveway, Garage, Open, On Street
- Attached garage spaces: 2
- Has uncovered spaces: Yes
Accessibility
- Accessibility features: None
Features
- Levels: Two
- Stories: 2
- Patio & porch: Covered, Patio
- Exterior features: Outdoor Living Area
- Pool features: Association
Lot
- Size: 2,178 Square Feet
- Features: Corner Lot, < 1/4 Acre
Details
- Parcel number: 52424202090000700
- Zoning: RM (city)
- Special conditions: Standard
Construction
Type & style
- Home type: Townhouse
- Architectural style: Florida
- Property subtype: Townhouse
Materials
- Block, Concrete, Stucco
- Roof: Concrete,Tile
Condition
- Resale
- New construction: No
- Year built: 2014
Details
- Builder model: Callista
- Builder name: K. Hovnanian Homes
Utilities & green energy
- Sewer: Public Sewer
- Water: Public
- Utilities for property: Sewer Connected, Water Connected
Community & HOA
Community
- Features: Home Owners Association, Gated
- Security: Security System, Gated Community
- Subdivision: Southampton
HOA
- Has HOA: Yes
- Amenities included: Clubhouse, Fitness Center, Gated, Pool, Spa/Hot Tub, Security
- Services included: Common Areas, Cable TV, Maintenance Grounds, Pool(s), Recreation Facilities, Security, Internet
- HOA fee: $475 monthly
- HOA name: Triton Property Management
- HOA phone: 561-250-6565
Location
- Region: Palm Beach Gardens
Financial & listing details
- Price per square foot: $324/sqft
- Tax assessed value: $480,386
- Annual tax amount: $7,868
- Date on market: 8/17/2026
- Listing terms: Cash,Conventional
Estimated market value
$764,000
$726,000 - $802,000
$5,176/mo
Price history
| Date | Event | Price |
|---|---|---|
| 8/17/2026 | Listed for sale | $800,000+61.8%$324/sqft |
Source:  BeachesMLS #B26065175 Report a problem BeachesMLS #B26065175 Report a problem | ||
| 11/19/2020 | Sold | $494,480-0.1%$200/sqft |
Source: BeachesMLS #R10621116 Report a problem | ||
| 7/30/2020 | Price change | $494,9800%$201/sqft |
Source: Echo Fine Properties #RX-10621116 Report a problem | ||
| 5/31/2020 | Price change | $494,9900%$201/sqft |
Source: Echo Fine Properties #RX-10621116 Report a problem | ||
| 5/8/2020 | Listed for sale | $495,000-3.9%$201/sqft |
Source: Echo Fine Properties #RX-10621116 Report a problem | ||
| 6/12/2018 | Listing removed | $515,000$209/sqft |
Source: Lang Realty/PGA #RX-10419296 Report a problem | ||
| 4/2/2018 | Listed for sale | $515,000+3%$209/sqft |
Source: Lang Realty/PGA #RX-10419296 Report a problem | ||
| 12/6/2017 | Listing removed | $500,000$203/sqft |
Source: Lang Realty/PGA #RX-10309521 Report a problem | ||
| 11/16/2017 | Price change | $500,000-1.8%$203/sqft |
Source: Lang Realty/PGA #RX-10309521 Report a problem | ||
| 10/23/2017 | Price change | $509,000-0.2%$206/sqft |
Source: Lang Realty/PGA #RX-10309521 Report a problem | ||
| 10/20/2017 | Price change | $510,000+0.2%$207/sqft |
Source: Lang Realty/PGA #RX-10309521 Report a problem | ||
| 10/6/2017 | Price change | $509,000+0%$206/sqft |
Source: Lang Realty/PGA #RX-10309521 Report a problem | ||
| 9/23/2017 | Price change | $508,9000%$206/sqft |
Source: Lang Realty/PGA #RX-10309521 Report a problem | ||
| 8/20/2017 | Price change | $509,000+0%$206/sqft |
Source: Lang Realty/PGA #RX-10309521 Report a problem | ||
| 8/9/2017 | Price change | $508,9000%$206/sqft |
Source: Lang Realty/PGA #RX-10309521 Report a problem | ||
| 6/12/2017 | Price change | $509,000-1.9%$206/sqft |
Source: Lang Realty/PGA #RX-10309521 Report a problem | ||
| 4/4/2017 | Listed for sale | $519,000-12%$210/sqft |
Source: Lang Realty/PGA #RX-10309521 Report a problem | ||
| 5/4/2016 | Listing removed | $589,900$239/sqft |
Source: Keller Williams - Jupiter #RX-10198928 Report a problem | ||
| 2/18/2016 | Price change | $589,900-1.7%$239/sqft |
Source: Keller Williams Realty Jupiter #RX-10198928 Report a problem | ||
| 1/15/2016 | Listed for sale | $599,900+37.5%$243/sqft |
Source: Jupiter, Tequesta, Hobe Sound Association of Realtors #RX-10198928 Report a problem | ||
| 1/2/2015 | Sold | $436,261$177/sqft |
Source: Public Record Report a problem | ||
Public tax history
| Year | Property taxes | Tax assessment |
|---|---|---|
| 2025 | $7,868 +3.1% | $467,757 +2.9% |
| 2024 | $7,635 +1.9% | $454,574 +3% |
| 2023 | $7,492 +0.3% | $441,334 +3% |
| 2022 | $7,467 -0.7% | $428,480 +3% |
| 2021 | $7,519 +1% | $416,000 +1.7% |
| 2020 | $7,444 +1.3% | $409,200 +2.3% |
| 2019 | $7,346 | $400,000 -4.8% |
| 2018 | $7,346 -2.7% | $420,000 |
| 2017 | $7,548 -11.3% | $420,000 +8.2% |
| 2016 | $8,510 +5.5% | $388,000 +7.8% |
| 2015 | $8,067 +948.1% | $360,000 +1209.1% |
| 2014 | $770 +14.7% | $27,500 +10% |
| 2013 | $671 | $25,000 |
Find assessor info on the county website
Monthly payment
Est. payment
Payment breakdown
Explore the cost of this home by adjusting the details. Changes won't be saved.Climate risks
Neighborhood: 33418
Nearby schools
GreatSchools rating
- 10/10Timber Trace Elementary SchoolGrades: PK-5Distance: 0.6 mi
- 8/10Watson B. Duncan Middle SchoolGrades: 6-8Distance: 0.6 mi
- 3/10Palm Beach Gardens High SchoolGrades: 9-12Distance: 1.5 mi
Schools provided by the listing agent
- Elementary: Timber Trace
- Middle: Watson B. Duncan
- High: Palm Beach Gardens
Source: BeachesMLS. This data may not be complete. We recommend contacting the local school district to confirm school assignments for this home.
- $627,3003 bd2 ba2.1k sqft1021 Piccadilly St, Palm Beach Gardens, FL 33418Off Market
- $713,6003 bd3 ba2.4k sqft1033 Piccadilly St, Palm Beach Gardens, FL 33418Off Market

- $814,7003 bd4 ba3.4k sqft1017 Piccadilly St, Palm Beach Gardens, FL 33418Off Market
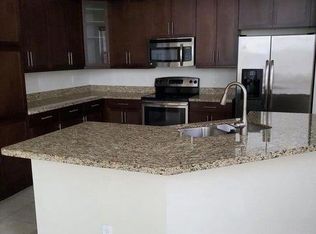
- $635,9003 bd3 ba2.1k sqft1037 Piccadilly St, Palm Beach Gardens, FL 33418Off Market
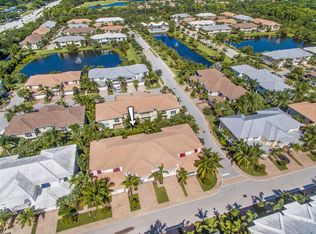
- $627,5003 bd2 ba2.1k sqft1041 Piccadilly St, Palm Beach Gardens, FL 33418Off Market
- $738,1003 bd2 ba2.4k sqft2020 Chelsea Pl, Palm Beach Gardens, FL 33418Off Market
- $635,3003 bd2 ba2.1k sqft2016 Chelsea Pl, Palm Beach Gardens, FL 33418Off Market
- $799,7003 bd4 ba2.4k sqft2032 Chelsea Pl, Palm Beach Gardens, FL 33418Off Market
A local agent can set up tours, give advice and negotiate with sellers.
A local lender can help you make sure your offer is ready when you are.
Similar homes
- $859,0003 bd4 ba2.2k sqft12639 Machiavelli Way, Palm Beach Gardens, FL 33418For Sale

 MLS ID #B26034028, Cibie Cahur, Keller Williams Realty Jupiter. BeachesMLS
 - $--3 bd3 ba1.5k sqft714 7th Ln, Palm Beach Gardens, FL 33418AuctionXome
- $625,0003 bd3 ba2.1k sqft4849 Pointe Midtown Road, Palm Beach Gardens, FL 33418For Sale
 MLS ID #B26051702, Brian C Wilder PA, Keller Williams Realty - Welli. BeachesMLS
 - $889,0004 bd4 ba2.5k sqft4916 Pointe Midtown Way, Palm Beach Gardens, FL 33418For Sale
 MLS ID #B26038199, Michele Locke, Fine Living Realty of Palm Beaches. BeachesMLS
 - $638,0003 bd3 ba2.1k sqft4920 Pointe Midtown Way, Palm Beach Gardens, FL 33418For SaleMLS ID #B26022460, Beata Anna Trzesniowski, Nicklaus Vance. BeachesMLS
- $589,0003 bd3 ba1.7k sqft530 Commons Drive, Palm Beach Gardens, FL 33418For SaleMLS ID #B26053591, Kimberly A Bright, Illustrated Properties LLC (Co. BeachesMLS
- $799,9004 bd3 ba2.4k sqft10868 Larch Court, Palm Beach Gardens, FL 33418For SaleMLS ID #R11148681, Scott D Smith PA, Compass Florida LLC. BeachesMLS
- $645,0003 bd3 ba2.1k sqft4829 Pointe Midtown Road, Palm Beach Gardens, FL 33418For SaleMLS ID #B26040253, Sylvia Isaacs, Echo Fine Properties. BeachesMLS
- $849,9003 bd4 ba2.2k sqft12678 Machiavelli Way, Palm Beach Gardens, FL 33418For SaleMLS ID #B26034034, Cibie Cahur, Keller Williams Realty Jupiter. BeachesMLS
- $792,5003 bd3 ba2k sqft4 VIA ANGELICO, Palm Beach Gardens, FL 33418For SaleMLS ID #B26053351, Martin Shaw, LPT Realty, LLC. BeachesMLS
- $829,0003 bd4 ba2.2k sqft12625 MACHIAVELLI Way, Palm Beach Gardens, FL 33418For SaleMLS ID #B26051828, Cibie Cahur, Keller Williams Realty Jupiter. BeachesMLS
- $589,9003 bd3 ba1.7k sqft4502 Hickory Drive, Palm Beach Gardens, FL 33418For SaleMLS ID #R11159033, Bobby C. Davis II, Keller Williams Realty Jupiter. BeachesMLS
- $429,0003 bd3 ba1.5k sqft1901 19th Lane, Palm Beach Gardens, FL 33418For SaleMLS ID #B26061539, Sarah Leahy PA, Keller Williams Realty Jupiter. BeachesMLS
- $849,0004 bd4 ba2.2k sqft12624 Machiavelli Way, Palm Beach Gardens, FL 33418For SaleMLS ID #R11121069, Michael L Leibowitz, Leibowitz Realty Group, LLC./PBG. BeachesMLS
- $695,0003 bd2 ba1.5k sqft11592 Ficus Street, Palm Beach Gardens, FL 33410For SaleMLS ID #B26064578, Marvin David Effenson, Jupiter Lighthouse Realty Inc. BeachesMLS
- $799,9993 bd3 ba2.4k sqft10339 Daphne Avenue, Palm Beach Gardens, FL 33410For SaleMLS ID #B26037355, Tyler Douglas Standish, KW Innovations. BeachesMLS
- $770,0003 bd3 ba2k sqft4 Via Del Corso, Palm Beach Gardens, FL 33418For SaleMLS ID #B26020156, Carrie Lavelanet, The Keyes Company (PBG). BeachesMLS
- $800,0003 bd2 ba1.4k sqft4091 Lakespur Cir N, Palm Beach Gardens, FL 33410For Sale By Owner
- $769,9003 bd2 ba1.5k sqft4368 Hawthorn Avenue, Palm Beach Gardens, FL 33410For SaleMLS ID #B26061372, Linda Grady, Paradise Real Estate Intl. BeachesMLS
- $784,0003 bd3 ba2k sqft53 Via Del Corso, Palm Beach Gardens, FL 33418For SaleMLS ID #R11127836, Perry J Spencer, Illustrated Properties LLC (Jupiter). BeachesMLS
