Stunning panoramic golf views surround this fabulously bright & spacious 3BR/2½BA + loft for an office located on the 2nd hole of the Palmer course in Villa d'Este the most picturesque subdivision in the highly sought-after PGA National community this Mediterranean-style home has many desirable features such as soaring two-story ceilings, partial impact-glass, travertine marble flooring, gourmet kitchen, marble countertops, stainless steel appliances, and a roomy master suite and luxurious bath, there are two more spacious bedrooms with a jack and Jill bathroom plus the loft. The expansive patio has paver flooring and is surrounded by lush tropical landscaping. PGA National is a country club where membership is optional. Must see!!!!!!!!!!
For sale
Price cut: $4.5K (7/1)
$770,000
4 Via Del Corso, Palm Beach Gardens, FL 33418
3beds
2,093sqft
:
Get pre-qualified$5,498/mo
Single Family Residence
Built in 1995
3,704 Square Feet Lot
$750,600 Zestimate®
$368/sqft
$398/mo HOA
What's special
Two more spacious bedroomsMarble countertopsStunning panoramic golf viewsJack and jill bathroomGourmet kitchenSoaring two-story ceilingsTravertine marble flooring
- 93 days |
- 595 |
- 52 |
Zillow last checked:
Listing updated:
Listed by:
Carrie Lavelanet 561-596-1338,
The Keyes Company (PBG)
Source: BeachesMLS,MLS#: B26020156 Originating MLS: BeachesMLS
Originating MLS: BeachesMLSFacts & features
Interior
Bedrooms & bathrooms
- Bedrooms: 3
- Bathrooms: 3
- Full bathrooms: 2
- 1/2 bathrooms: 1
- Main level bathrooms: 1
Primary bedroom
- Level: First
- Area: 240
- Dimensions: 20 X 12
Bedroom 2
- Area: 132
- Dimensions: 12 X 11
Bedroom 3
- Area: 132
- Dimensions: 12 X 11
Dining room
- Area: 132
- Dimensions: 12 X 11
Family room
- Area: 240
- Dimensions: 20 X 12
Kitchen
- Level: First
- Area: 126
- Dimensions: 14 X 9
Living room
- Level: First
- Area: 240
- Dimensions: 16 X 15
Loft
- Area: 120
- Dimensions: 12 X 10
Heating
- Central, Electric
Cooling
- Central Air, Electric
Appliances
- Included: Dryer, Dishwasher, Disposal, Gas Range, Gas Water Heater, Microwave, Refrigerator, Tankless Water Heater, Water Heater, Washer
- Laundry: Gas Dryer Hookup, In Hall, Laundry Room, Upper Level
Features
- Breakfast Bar, Breakfast Area, Bathtub, Dining Area, Separate/Formal Dining Room, Dual Sinks, Garden Tub/Roman Tub, High Ceilings, Kitchen Island, Living/Dining Room, Pantry, Split Bedrooms, Soaking Tub, Separate Shower, Upper Level Primary, Vaulted Ceiling(s), Walk-In Closet(s)
- Flooring: Engineered Hardwood, Other, Vinyl
- Windows: Blinds, Drapes, Sliding, Storm Window(s)
- Has fireplace: No
Interior area
- Total structure area: 2,562
- Total interior livable area: 2,093 sqft
Video & virtual tour
Property
Parking
- Total spaces: 2
- Parking features: Attached, Driveway, Garage, Garage Door Opener, Paver Block
- Attached garage spaces: 2
- Has uncovered spaces: Yes
Accessibility
- Accessibility features: None
Features
- Levels: Two
- Stories: 2
- Patio & porch: Patio
- Exterior features: Courtyard, Outdoor Living Area, Uncovered Courtyard
- Pool features: Association
- Has view: Yes
- View description: Golf Course, Garden
Lot
- Size: 3,704 Square Feet
- Features: Cul-De-Sac, On Golf Course, Sprinklers Automatic, < 1/4 Acre
Details
- Parcel number: 52424210140000920
- Zoning: PCD (city)
- Special conditions: Standard
Construction
Type & style
- Home type: SingleFamily
- Architectural style: Mediterranean
- Property subtype: Single Family Residence
Materials
- Block
- Roof: Concrete,Tile
Condition
- Resale
- New construction: No
- Year built: 1995
Utilities & green energy
- Electric: 3 Phase
- Sewer: Public Sewer
- Water: Public
- Utilities for property: Cable Available, Electricity Available, Natural Gas Available, Sewer Available, Water Available
Community & HOA
Community
- Features: Home Owners Association, Gated
- Security: Security System Owned, Gated with Guard, Gated Community, Security Guard
- Subdivision: VILLA D ESTE
HOA
- Has HOA: Yes
- Amenities included: Pool, Spa/Hot Tub, Sidewalks
- Services included: Common Areas, Cable TV, Maintenance Grounds
- HOA fee: $398 monthly
Location
- Region: Palm Beach Gardens
Financial & listing details
- Price per square foot: $368/sqft
- Tax assessed value: $587,435
- Annual tax amount: $8,148
- Date on market: 5/7/2026
- Cumulative days on market: 101 days
- Listing terms: Cash,Conventional
- Electric utility on property: Yes
Estimated market value
$750,600
$713,000 - $788,000
$4,864/mo
Price history
| Date | Event | Price |
|---|---|---|
| 7/1/2026 | Price change | $770,000-0.6%$368/sqft |
Source:  BeachesMLS #B26020156 Report a problem BeachesMLS #B26020156 Report a problem | ||
| 5/27/2026 | Price change | $774,500-1.3%$370/sqft |
Source: BeachesMLS #B26020156 Report a problem | ||
| 4/25/2026 | Listed for sale | $785,000+66.3%$375/sqft |
Source: BeachesMLS #B26020156 Report a problem | ||
| 7/13/2018 | Sold | $472,000-5.4%$226/sqft |
Source: BeachesMLS #R10393334 Report a problem | ||
| 5/31/2018 | Price change | $498,9700%$238/sqft |
Source: Illustrated Properties Echo Fine Properties #RX-10393334 Report a problem | ||
| 4/30/2018 | Price change | $498,9800%$238/sqft |
Source: Illustrated Properties Echo Fine Properties #RX-10393334 Report a problem | ||
| 3/30/2018 | Price change | $498,9900%$238/sqft |
Source: Illustrated Properties Echo Fine Properties #RX-10393334 Report a problem | ||
| 3/13/2018 | Price change | $499,000-4.9%$238/sqft |
Source: Illustrated Properties Echo Fine Properties #RX-10393334 Report a problem | ||
| 2/28/2018 | Price change | $524,9800%$251/sqft |
Source: Illustrated Properties Echo Fine Properties #RX-10393334 Report a problem | ||
| 1/30/2018 | Price change | $524,9900%$251/sqft |
Source: Illustrated Properties Echo Fine Properties #RX-10393334 Report a problem | ||
| 1/4/2018 | Listed for sale | $525,000-0.9%$251/sqft |
Source: Echo Fine Properties / Illustrated Properties #RX-10393334 Report a problem | ||
| 8/25/2006 | Sold | $530,000+63.1%$253/sqft |
Source: Public Record Report a problem | ||
| 6/20/2003 | Sold | $325,000+1145.2%$155/sqft |
Source: Public Record Report a problem | ||
| 8/3/1995 | Sold | $26,100-89.2%$12/sqft |
Source: Public Record Report a problem | ||
| 5/17/1995 | Sold | $242,200$116/sqft |
Source: Public Record Report a problem | ||
Public tax history
| Year | Property taxes | Tax assessment |
|---|---|---|
| 2025 | $8,148 +2.9% | $449,948 +2.9% |
| 2024 | $7,918 +2.9% | $437,267 +3% |
| 2023 | $7,696 +0.8% | $424,531 +3% |
| 2022 | $7,636 +0.1% | $412,166 +3% |
| 2021 | $7,627 -3.2% | $400,161 +7.6% |
| 2020 | $7,876 +2.3% | $371,782 +3.6% |
| 2019 | $7,702 | $358,719 +5.3% |
| 2018 | $7,702 +7.4% | $340,591 +20.7% |
| 2017 | $7,173 +34.7% | $282,129 +2.1% |
| 2016 | $5,325 +0.6% | $276,326 +0.7% |
| 2015 | $5,292 -2.1% | $274,405 +0.8% |
| 2014 | $5,403 +0.2% | $272,227 +1.5% |
| 2013 | $5,391 +0.5% | $268,204 +1.7% |
| 2012 | $5,362 -0.4% | $263,721 +3% |
| 2011 | $5,386 -11.2% | $256,040 -9.9% |
| 2010 | $6,062 +4.9% | $284,134 0% |
| 2009 | $5,780 -6.9% | $284,205 -13.3% |
| 2008 | $6,210 -14.3% | $327,850 -11.3% |
| 2007 | $7,245 -13.3% | $369,693 0% |
| 2006 | $8,352 | $369,727 +21.9% |
| 2005 | -- | $303,338 +12.1% |
| 2004 | $3,500 +428.9% | $270,554 +13.9% |
| 2003 | $662 -88.1% | $237,554 +9.2% |
| 2002 | $5,562 +13.8% | $217,554 +16% |
| 2001 | $4,889 +4.9% | $187,554 |
| 2000 | $4,660 +18.6% | $187,554 |
| 1999 | $3,929 | $187,554 |
Find assessor info on the county website
Monthly payment
Est. payment
Payment breakdown
Explore the cost of this home by adjusting the details. Changes won't be saved.Climate risks
Neighborhood: PGA National
Nearby schools
GreatSchools rating
- 10/10Timber Trace Elementary SchoolGrades: PK-5Distance: 2.1 mi
- 8/10Watson B. Duncan Middle SchoolGrades: 6-8Distance: 2.2 mi
- 3/10Palm Beach Gardens High SchoolGrades: 9-12Distance: 2.1 mi
- $---- bd-- ba-- sqft4 Via Del Corso, Palm Beach Gardens, FL 33418Off Market
- $712,4003 bd2 ba1.9k sqft6 Via Del Corso Palm, Palm Beach Gardens, FL 33418Off Market

- $687,8003 bd2 ba2k sqft2 Via Del Corso Palm, Palm Beach Gardens, FL 33418Off Market

- $765,6003 bd3 ba2k sqft8 Via Del Corso Palm, Palm Beach Gardens, FL 33418Off Market

- $---- bd-- ba-- sqft8 Via Del Corso, Palm Beach Gardens, FL 33418Off Market
- $750,0003 bd4 ba2k sqft10 Via Del Corso Palm, Palm Beach Gardens, FL 33418Sold
- $---- bd-- ba-- sqft10 Via Del Corso, Palm Beach Gardens, FL 33418Off Market
- $538,5003 bd2 ba1.4k sqft3 Via Angelico Palm, Palm Beach Gardens, FL 33418Off Market
A local agent can set up tours, give advice and negotiate with sellers.
A local lender can help you make sure your offer is ready when you are.
Similar homes
- $784,0003 bd3 ba2k sqft53 Via Del Corso, Palm Beach Gardens, FL 33418For Sale
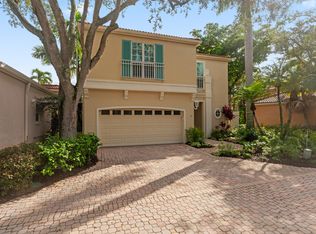
 MLS ID #R11127836, Perry J Spencer, Illustrated Properties LLC (Jupiter). BeachesMLS
 - $875,0003 bd3 ba1.8k sqft740 Pinehurst Way, Palm Beach Gardens, FL 33418For Sale
 MLS ID #B26053600, Bryan Garces, William Raveis Florida, LLC. BeachesMLS
 - $725,0003 bd3 ba2.4k sqft12902 Touchstone Place, Palm Beach Gardens, FL 33418For Sale
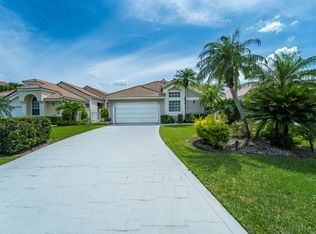 MLS ID #B26032008, Diane Nelson, Paradise Real Estate Intl. BeachesMLS
 - $689,0003 bd2 ba1.6k sqft13910 Cross Pointe Court, Palm Beach Gardens, FL 33418For Sale
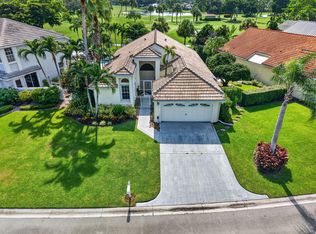 MLS ID #B26057494, Lisa Cohen Cole, Illustrated Properties LLC (Co. BeachesMLS
 - $1,100,0003 bd3 ba2.3k sqft1009 Diamond Head Way, Palm Beach Gardens, FL 33418For SaleMLS ID #B26028171, Nicholas Chris Meligonis, Paradise Real Estate Intl. BeachesMLS
- $765,0003 bd3 ba2.1k sqft10101 Oak Bark Lane, Palm Beach Gardens, FL 33410For SaleMLS ID #B26025634, Kate Rawnsley, Compass Florida LLC. BeachesMLS
- $897,0003 bd2 ba1.8k sqft8170 Bob-O-Link Drive, West Palm Beach, FL 33412For SaleMLS ID #B26061265, Ashley K Johnson, EXP Realty LLC. BeachesMLS
- $599,0002 bd2 ba1.4k sqft261 Old Meadow Way Way, Palm Beach Gardens, FL 33418For SaleMLS ID #B26043524, Justin Varner, The Corcoran Group. BeachesMLS
- $599,0002 bd3 ba1.5k sqft819 Windermere Way, Palm Beach Gardens, FL 33418For SaleMLS ID #B26009068, Michele Locke, Fine Living Realty of Palm Beaches. BeachesMLS
- $1,050,0004 bd2 ba2.1k sqft10223 Hunt Club Lane, Palm Beach Gardens, FL 33418For SaleMLS ID #B26053664, Christopher Glass, Glass Realty, LLC. BeachesMLS
- $829,0003 bd4 ba2.2k sqft30 Stoney Drive, Palm Beach Gardens, FL 33410For SaleMLS ID #B26032128, Carolina Buia Barefoot, Mirasol Realty. BeachesMLS
- $931,9006 bd6 ba2.8k sqft126 Hidden Hollow Drive, Palm Beach Gardens, FL 33418For SaleMLS ID #B26033674, George F (Chip) Lubeck III, Lubeck Realty Group Inc. BeachesMLS
- $550,0002 bd2 ba1.1k sqft28 Admirals Court, Palm Beach Gardens, FL 33418For SaleMLS ID #B26039485, Paula Marie Wittmann, William Raveis Real Estate. BeachesMLS
- $697,0003 bd2 ba1.5k sqft1097 Roble Way, Palm Beach Gardens, FL 33410For SaleMLS ID #B26040213, Michael D Mehdipour, Compass Florida LLC. BeachesMLS
- $840,0003 bd4 ba2.2k sqft5197 Beckman Terrace, Palm Beach Gardens, FL 33418For SaleMLS ID #B26052240, Chevelle Young, KW Reserve. BeachesMLS
- $875,0004 bd2 ba1.6k sqft2427 COUNTRY OAKS Lane, Palm Beach Gardens, FL 33410For SaleMLS ID #B26054153, Denise Torres, Serhant. BeachesMLS
- $1,090,0003 bd2 ba2.1k sqft8352 N 154th Ct Road N, Palm Beach Gardens, FL 33418For SaleMLS ID #B26037755, Christian Demers, Illustrated Properties LLC (Co. BeachesMLS
- $925,0003 bd2 ba2.6k sqft14042 88th Place N, Loxahatchee, FL 33470For SaleMLS ID #B26060654, Albert Pavon, Pavon Realty Group, LLC. BeachesMLS
- $810,0003 bd3 ba2.9k sqft18951 Painted Leaf Court, Jupiter, FL 33458For SaleMLS ID #B26060346, Stephanie Schwed, The Corcoran Group. BeachesMLS
- $539,0002 bd2 ba1.1k sqft1, Palm Beach Gardens, FL 33418For SaleMLS ID #R11124849, Lisa Torino, Compass Florida LLC. BeachesMLS
