Immaculate 3BR/2.5BA home in Villa d' Este at PGA National. Features include a gourmet island kitchen, tile & wood floors, 2-car garage, cement S-tile roof (2016), and Max Guard impact windows/doors. Set on a cul-de-sac within a decorative piazza, with cobblestone streets and walking paths. Mediterranean charm meets modern comfort in a sought-after community.
For sale
Price cut: $15K (6/11)
$784,000
53 Via Del Corso, Palm Beach Gardens, FL 33418
3beds
2,088sqft
:
Get pre-qualified$5,590/mo
Single Family Residence
Built in 1991
3,197 Square Feet Lot
$755,200 Zestimate®
$375/sqft
$398/mo HOA
What's special
Gourmet island kitchenSet on a cul-de-sacDecorative piazzaTile and wood floors
- 316 days |
- 238 |
- 14 |
Zillow last checked:
Listing updated:
Listed by:
Perry J Spencer 5613012264,
Illustrated Properties LLC (Jupiter)
Source: BeachesMLS,MLS#: R11127836 Originating MLS: BeachesMLS
Originating MLS: BeachesMLSFacts & features
Interior
Bedrooms & bathrooms
- Bedrooms: 3
- Bathrooms: 3
- Full bathrooms: 2
- 1/2 bathrooms: 1
- Main level bathrooms: 1
Rooms
- Room types: Dining Room, Florida Room
Primary bedroom
- Description: Closet organizer + View
- Level: Upper
- Area: 240
- Dimensions: 12 X 20
Bedroom 2
- Level: Upper
- Area: 120
- Dimensions: 10 X 12
Bedroom 3
- Level: Upper
- Area: 132
- Dimensions: 11 X 12
Dining room
- Level: Main
- Area: 120
- Dimensions: 12 X 10
Family room
- Description: Off Kitchen
- Level: Main
- Area: 240
- Dimensions: 12 X 20
Kitchen
- Description: With center island
- Level: Main
- Area: 126
- Dimensions: 9 X 14
Living room
- Description: high ceiling
- Level: Main
- Area: 225
- Dimensions: 15 X 15
Loft
- Level: Upper
- Area: 108
- Dimensions: 9 X 12
Heating
- Central, Electric
Cooling
- Central Air
Appliances
- Included: Dryer, Dishwasher, Disposal, Gas Range, Gas Water Heater, Microwave, Refrigerator, Water Heater, Washer
- Laundry: Inside, Laundry Tub
Features
- Attic, Built-in Features, Bathtub, Cathedral Ceiling(s), Central Vacuum, Dual Sinks, High Ceilings, Kitchen Island, Pantry, Pull Down Attic Stairs, Split Bedrooms, Storage, Soaking Tub, Separate Shower, Upper Level Primary, Vaulted Ceiling(s), Walk-In Closet(s)
- Flooring: Ceramic Tile, Laminate
- Windows: Blinds, Drapes
- Attic: Pull Down Stairs
Interior area
- Total structure area: 2,557
- Total interior livable area: 2,088 sqft
Video & virtual tour
Property
Parking
- Total spaces: 2
- Parking features: Attached, Garage, Garage Door Opener
- Attached garage spaces: 2
Accessibility
- Accessibility features: None
Features
- Levels: Two
- Stories: 2
- Entry location: Entry Level Living Area Y
- Patio & porch: Patio
- Exterior features: Outdoor Living Area
- Pool features: Association
- Has view: Yes
- View description: Garden
- Waterfront features: None
Lot
- Size: 3,197 Square Feet
- Features: Sprinklers Automatic, < 1/4 Acre
Details
- Parcel number: 52424210140001460
- Zoning: PCD(ci
- Special conditions: Listed As-Is
Construction
Type & style
- Home type: SingleFamily
- Architectural style: Mediterranean
- Property subtype: Single Family Residence
Materials
- Block, Concrete, Stucco
- Roof: Concrete,Spanish Tile,Tile
Condition
- Resale
- New construction: No
- Year built: 1991
Details
- Builder model: Diana
Utilities & green energy
- Electric: 3 Phase
- Sewer: Public Sewer
- Water: Public
- Utilities for property: Cable Connected, Natural Gas Available, Sewer Available, Underground Utilities, Water Available
Community & HOA
Community
- Features: Home Owners Association, Street Lights
- Security: Smoke Detector(s), Security Guard
- Subdivision: VILLA D ESTE
HOA
- Has HOA: Yes
- Amenities included: Pool, Trail(s)
- Services included: Common Areas, Cable TV
- HOA fee: $398 monthly
Location
- Region: Palm Beach Gardens
Financial & listing details
- Price per square foot: $375/sqft
- Tax assessed value: $539,961
- Annual tax amount: $5,835
- Date on market: 9/29/2025
- Cumulative days on market: 316 days
- Listing terms: Cash,Conventional,VA Loan
Estimated market value
$755,200
$717,000 - $793,000
$4,476/mo
Price history
| Date | Event | Price |
|---|---|---|
| 6/11/2026 | Price change | $784,000-1.9%$375/sqft |
Source:  BeachesMLS #R11127836 Report a problem BeachesMLS #R11127836 Report a problem | ||
| 3/12/2026 | Price change | $799,000-3.2%$383/sqft |
Source: BeachesMLS #R11127836 Report a problem | ||
| 9/29/2025 | Listed for sale | $825,000$395/sqft |
Source: BeachesMLS #RX-11127836 Report a problem | ||
Public tax history
| Year | Property taxes | Tax assessment |
|---|---|---|
| 2025 | $5,800 +2.9% | $318,516 +2.9% |
| 2024 | $5,635 +3.4% | $309,539 +3% |
| 2023 | $5,448 +1.2% | $300,523 +3% |
| 2022 | $5,384 +0.6% | $291,770 +3% |
| 2021 | $5,353 +1.9% | $283,272 +1.4% |
| 2020 | $5,255 +1.3% | $279,361 +2.3% |
| 2019 | $5,189 | $273,080 +1.9% |
| 2018 | $5,189 +4.5% | $267,988 +2.1% |
| 2017 | $4,965 +0.6% | $262,476 +2.1% |
| 2016 | $4,938 +0.7% | $257,077 +0.7% |
| 2015 | $4,903 -2.8% | $255,290 +0.8% |
| 2014 | $5,044 +1% | $253,264 +1.5% |
| 2013 | $4,992 +0.6% | $249,521 +1.7% |
| 2012 | $4,965 -0.6% | $245,350 +3% |
| 2011 | $4,993 -11.2% | $238,204 -9.9% |
| 2010 | $5,622 +4.8% | $264,370 0% |
| 2009 | $5,364 +7.8% | $264,495 +0.1% |
| 2008 | $4,976 -1.8% | $264,302 +3% |
| 2007 | $5,066 -5% | $256,604 +2.5% |
| 2006 | $5,330 | $250,345 +3% |
| 2005 | -- | $243,053 +3% |
| 2004 | $2,729 +312.5% | $235,974 +8.3% |
| 2003 | $662 -83.1% | $217,974 +27.7% |
| 2002 | $3,918 +1.5% | $170,662 +1.6% |
| 2001 | $3,861 +4.7% | $167,974 |
| 2000 | $3,686 +23.1% | $167,974 |
| 1999 | $2,995 | $167,974 |
Find assessor info on the county website
Monthly payment
Est. payment
Payment breakdown
Explore the cost of this home by adjusting the details. Changes won't be saved.Climate risks
Neighborhood: PGA National
Nearby schools
GreatSchools rating
- 10/10Timber Trace Elementary SchoolGrades: PK-5Distance: 2 mi
- 8/10Watson B. Duncan Middle SchoolGrades: 6-8Distance: 2.1 mi
- 3/10Palm Beach Gardens High SchoolGrades: 9-12Distance: 2.2 mi
Schools provided by the listing agent
- Elementary: Timber Trace
- Middle: Watson B. Duncan
- High: Palm Beach Gardens
Source: BeachesMLS. This data may not be complete. We recommend contacting the local school district to confirm school assignments for this home.
- $534,6002 bd2 ba1.2k sqft55 Via Del Corso Palm, Palm Beach Gardens, FL 33418Off Market
- $---- bd-- ba-- sqft55 Via Del Corso, Palm Beach Gardens, FL 33418Off Market
- $525,1003 bd2 ba1.2k sqft8 Via Aurelia Palm, Palm Beach Gardens, FL 33418Off Market
- $553,3002 bd2 ba1.6k sqft10 Via Aurelia Palm, Palm Beach Gardens, FL 33418Off Market
- $---- bd-- ba-- sqft10 Via Aurelia, Palm Beach Gardens, FL 33418Off Market
- $557,5003 bd2 ba1.4k sqft12 Via Aurelia Palm, Palm Beach Gardens, FL 33418Off Market
- $532,4002 bd2 ba1.6k sqft51 Via Del Corso Palm, Palm Beach Gardens, FL 33418Off Market
- $564,7003 bd2 ba1.4k sqft57 Via Del Corso Palm, Palm Beach Gardens, FL 33418Off Market
A local agent can set up tours, give advice and negotiate with sellers.
A local lender can help you make sure your offer is ready when you are.
Similar homes
- $770,0003 bd3 ba2k sqft4 Via Del Corso, Palm Beach Gardens, FL 33418For Sale

 MLS ID #B26020156, Carrie Lavelanet, The Keyes Company (PBG). BeachesMLS
 - $875,0003 bd3 ba1.8k sqft740 Pinehurst Way, Palm Beach Gardens, FL 33418For Sale
 MLS ID #B26053600, Bryan Garces, William Raveis Florida, LLC. BeachesMLS
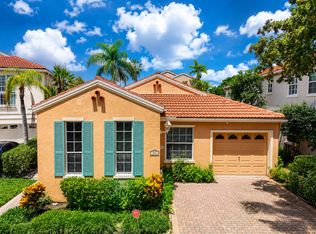
 - $625,0003 bd2 ba1.4k sqft20 Via Aurelia, Palm Beach Gardens, FL 33418For Sale
 MLS ID #B26029106, Craig Heger, Echo Fine Properties. BeachesMLS
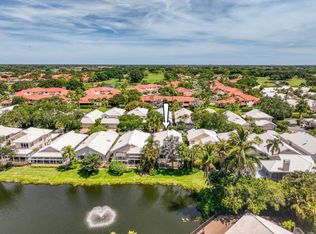
 - $644,9803 bd2 ba1.6k sqft264 Canterbury Drive, Palm Beach Gardens, FL 33418For Sale
 MLS ID #B26027096, Craig Heger, Echo Fine Properties. BeachesMLS
 - $699,0003 bd2 ba1.5k sqft152 Eagleton Court, Palm Beach Gardens, FL 33418For SaleMLS ID #R11157953, Carol Feliciano-Nelson, Illustrated Properties. BeachesMLS
- $725,0003 bd2 ba2k sqft222 Legendary Circle, Palm Beach Gardens, FL 33418For SaleMLS ID #B26020273, Nemid Schapira, Signature Ultimate Real Estate LLC. BeachesMLS
- $870,0004 bd3 ba2.2k sqft9055 Cypress Hollow Drive, Palm Beach Gardens, FL 33418For SaleMLS ID #R11149362, Jeremy Blum, Serhant. BeachesMLS
- $574,9803 bd3 ba1.8k sqft832 Windermere Way, Palm Beach Gardens, FL 33418For SaleMLS ID #B26027040, Craig Heger, Echo Fine Properties. BeachesMLS
- $830,0003 bd2 ba1.9k sqft11389 150TH Court N, Jupiter, FL 33478For SaleMLS ID #B26061236, Sunil Rajana, Watson Realty Corp. BeachesMLS
- $1,050,0004 bd2 ba2.1k sqft10223 Hunt Club Lane, Palm Beach Gardens, FL 33418For SaleMLS ID #B26053664, Christopher Glass, Glass Realty, LLC. BeachesMLS
- $635,0003 bd2 ba1.9k sqft110 Legendary Circle, Palm Beach Gardens, FL 33418For SaleMLS ID #B26045647, Caroline W Ruthfield, Illustrated Properties. BeachesMLS
- $1,149,0003 bd4 ba2k sqft402 Eagleton Cove Way, Palm Beach Gardens, FL 33418For SaleMLS ID #B26041229, Caroline W Ruthfield, Illustrated Properties. BeachesMLS
- $931,9006 bd6 ba2.8k sqft126 Hidden Hollow Drive, Palm Beach Gardens, FL 33418For SaleMLS ID #B26033674, George F (Chip) Lubeck III, Lubeck Realty Group Inc. BeachesMLS
- $559,9004 bd2 ba1.8k sqft8058 Via Hacienda, Riviera Beach, FL 33418For SaleMLS ID #B26060608, John E Tandal, Premier Brokers International. BeachesMLS
- $697,0003 bd2 ba1.5k sqft1097 Roble Way, Palm Beach Gardens, FL 33410For SaleMLS ID #B26040213, Michael D Mehdipour, Compass Florida LLC. BeachesMLS
- $429,0003 bd3 ba1.5k sqft1901 19th Lane, Palm Beach Gardens, FL 33418For SaleMLS ID #B26061539, Sarah Leahy PA, Keller Williams Realty Jupiter. BeachesMLS
- $774,9003 bd2 ba1.9k sqft178 Hampton Place, Jupiter, FL 33458For SaleMLS ID #B26022941, Paul Thomas Stockall, Compass Florida LLC. BeachesMLS
- $745,0004 bd2 ba2.3k sqft15049 85th Road N, Loxahatchee, FL 33470For SaleMLS ID #B26043076, Ralph B Wilson, Real Estate For Real PA. BeachesMLS
- $865,0003 bd3 ba2.5k sqft14716 83rd Lane N, Loxahatchee, FL 33470New ConstructionMLS ID #B26042112, Anthony P Marino, Realty Advisors International. BeachesMLS
- $589,9003 bd3 ba1.7k sqft4502 Hickory Drive, Palm Beach Gardens, FL 33418For SaleMLS ID #R11159033, Bobby C. Davis II, Keller Williams Realty Jupiter. BeachesMLS
