Beautiful 3Bed 2.5Bath Townhome 2 Car Garage, Large Patio with Peaceful Water Views. 1st Floor Master Suite w/ water Views Boasts Large Custom California Closet, Luxurious Spa-like Bath w/ Vanity & Oversized Frameless Shower. The Spacious Living Room that Opens to Patio, an Inviting Atmosphere Perfect for Relaxation or Entertaining. Home also Offers a Separate Dining Area, Open Kitchen w/Stainless Steel Appliances, Wood Cabinets, Granite Countertops and an Extended area for an Office/Den. Home has Aluminum Hurricane Shutters, 10' Ceilings, Plantation Shutters, 2nd Floor Which Offers 2 Bedrooms, Split Floorplan & 2nd Bath. Walk to Fine Dining, Gardens Mall, Golf, 20 min to PBI Airport and 15 Minutes to Beaches.
For sale
Price cut: $10K (6/14)
$589,900
4502 Hickory Drive, Palm Beach Gardens, FL 33418
3beds
1,776sqft
:
Get pre-qualifiedN/A
Townhouse
Built in 2007
3,049 Square Feet Lot
$573,200 Zestimate®
$332/sqft
$270/mo HOA
What's special
- 191 days |
- 402 |
- 20 |
Zillow last checked:
Listing updated:
Listed by:
Bobby C. Davis II 561-707-7748,
Keller Williams Realty Jupiter
Source: BeachesMLS,MLS#: R11159033 Originating MLS: BeachesMLS
Originating MLS: BeachesMLSFacts & features
Interior
Bedrooms & bathrooms
- Bedrooms: 3
- Bathrooms: 3
- Full bathrooms: 2
- 1/2 bathrooms: 1
- Main level bathrooms: 2
- Main level bedrooms: 1
Primary bedroom
- Level: First
- Area: 192
- Dimensions: 16 X 12
Bedroom 2
- Level: Second
- Area: 140
- Dimensions: 14 X 10
Bedroom 3
- Level: Second
- Area: 132
- Dimensions: 12 X 11
Dining room
- Level: First
- Area: 120
- Dimensions: 12 X 10
Kitchen
- Level: First
- Area: 96
- Dimensions: 12 X 8
Living room
- Level: First
- Area: 336
- Dimensions: 21 X 16
Other
- Description: Office/Den
- Level: First
- Area: 132
- Dimensions: 12 X 11
Heating
- Central, Electric
Cooling
- Central Air, Ceiling Fan(s), Electric
Appliances
- Included: Dryer, Dishwasher, Electric Range, Electric Water Heater, Disposal, Microwave, Refrigerator, Water Heater, Washer
- Laundry: Washer Hookup, Inside
Features
- Breakfast Bar, Built-in Features, Closet Cabinetry, Dining Area, Separate/Formal Dining Room, Eat-in Kitchen, High Ceilings, Main Level Primary, Split Bedrooms, Separate Shower, Walk-In Closet(s)
- Flooring: Carpet, Clay, Tile
- Windows: Plantation Shutters
Interior area
- Total structure area: 2,282
- Total interior livable area: 1,776 sqft
Video & virtual tour
Property
Parking
- Total spaces: 4
- Parking features: Attached, Garage, Garage Door Opener, Guest
- Attached garage spaces: 2
- Uncovered spaces: 2
Features
- Levels: Two
- Stories: 2
- Entry location: Entry Level Living Area Y
- Patio & porch: Covered, Patio
- Exterior features: Outdoor Living Area
- Has view: Yes
- View description: River
- Has water view: Yes
- Water view: River
- Waterfront features: Canal Front, River Front
Lot
- Size: 3,049 Square Feet
- Features: Sprinklers Automatic, < 1/4 Acre
Details
- Parcel number: 52424211340000090
- Zoning: RH
- Special conditions: Listed As-Is
Construction
Type & style
- Home type: Townhouse
- Property subtype: Townhouse
Materials
- Block, Concrete
- Roof: Barrel
Condition
- Resale
- New construction: No
- Year built: 2007
Utilities & green energy
- Electric: 3 Phase
- Sewer: Public Sewer
- Water: Public
- Utilities for property: Cable Available, Sewer Available, Water Available
Community & HOA
Community
- Features: Home Owners Association, Street Lights, Sidewalks
- Subdivision: PGA COMMONS 4
HOA
- Has HOA: Yes
- Amenities included: Sidewalks, Trail(s)
- Services included: Common Areas, Maintenance Grounds
- HOA fee: $270 monthly
- HOA phone: 561-799-9490
Location
- Region: Palm Beach Gardens
Financial & listing details
- Price per square foot: $332/sqft
- Tax assessed value: $485,000
- Annual tax amount: $3,360
- Date on market: 1/29/2026
- Cumulative days on market: 192 days
- Listing terms: Cash,Conventional
- Road surface type: Paved
Estimated market value
$573,200
$545,000 - $602,000
$3,606/mo
Price history
| Date | Event | Price |
|---|---|---|
| 6/14/2026 | Price change | $589,900-1.7%$332/sqft |
Source:  BeachesMLS #R11159033 Report a problem BeachesMLS #R11159033 Report a problem | ||
| 4/16/2026 | Price change | $599,900-3.2%$338/sqft |
Source: BeachesMLS #R11159033 Report a problem | ||
| 3/31/2026 | Price change | $619,900-1.6%$349/sqft |
Source: BeachesMLS #R11159033 Report a problem | ||
| 1/29/2026 | Listed for sale | $629,900+46.9%$355/sqft |
Source: BeachesMLS #RX-11159033 Report a problem | ||
| 6/22/2007 | Sold | $428,900$241/sqft |
Source: Public Record Report a problem | ||
Public tax history
| Year | Property taxes | Tax assessment |
|---|---|---|
| 2025 | $3,360 +3.4% | $223,388 +2.9% |
| 2024 | $3,251 +2.3% | $217,092 +3% |
| 2023 | $3,179 +0.8% | $210,769 +3% |
| 2022 | $3,154 -0.2% | $204,630 +3% |
| 2021 | $3,161 +0.8% | $198,670 +1.4% |
| 2020 | $3,135 +1.6% | $195,927 +2.3% |
| 2019 | $3,085 | $191,522 +1.9% |
| 2018 | $3,085 +5.2% | $187,951 +2.1% |
| 2017 | $2,932 +0.8% | $184,085 +2.1% |
| 2016 | $2,910 +0.1% | $180,299 +0.7% |
| 2015 | $2,906 -2.9% | $179,046 +0.8% |
| 2014 | $2,992 +1.3% | $177,625 +1.5% |
| 2013 | $2,955 -6.1% | $175,000 -3.8% |
| 2012 | $3,146 -11.2% | $182,000 -7.6% |
| 2011 | $3,542 +1.2% | $196,910 +1.5% |
| 2010 | $3,500 +5.1% | $194,000 0% |
| 2009 | $3,330 -20.5% | $194,040 -23% |
| 2008 | $4,190 +394.3% | $252,000 +472.7% |
| 2007 | $848 -7.9% | $44,000 |
| 2006 | $921 | $44,000 +144.4% |
| 2005 | -- | $18,000 |
Find assessor info on the county website
Monthly payment
Est. payment
Payment breakdown
Explore the cost of this home by adjusting the details. Changes won't be saved.Climate risks
Neighborhood: 33418
Nearby schools
GreatSchools rating
- 10/10Timber Trace Elementary SchoolGrades: PK-5Distance: 0.8 mi
- 8/10Watson B. Duncan Middle SchoolGrades: 6-8Distance: 0.8 mi
- 3/10Palm Beach Gardens High SchoolGrades: 9-12Distance: 1.2 mi
Schools provided by the listing agent
- Elementary: Timber Trace
- Middle: Watson B. Duncan
- High: Palm Beach Gardens
Source: BeachesMLS. This data may not be complete. We recommend contacting the local school district to confirm school assignments for this home.
- $417,2002 bd2 ba1.5k sqft4500 Hickory Dr, Palm Beach Gardens, FL 33418Off Market
- $468,5002 bd2 ba1.4k sqft4498 Hickory Dr, Palm Beach Gardens, FL 33418Off Market
- $3,7003 bd3 ba1.7k sqft4496 Hickory Dr, Palm Beach Gardens, FL 33418For Rent
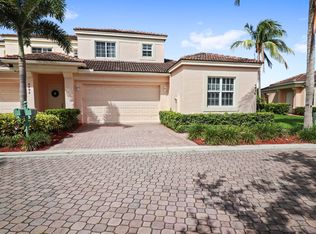
- $423,0002 bd2 ba1.5k sqft4494 Hickory Dr, Palm Beach Gardens, FL 33418Off Market

- $484,6003 bd2 ba1.4k sqft4492 Hickory Dr, Palm Beach Gardens, FL 33418Off Market
- $508,6003 bd2 ba1.9k sqft400 Commons Way, Palm Beach Gardens, FL 33418Off Market
- $491,4003 bd2 ba1.4k sqft400 Commons Way N, Palm Beach Gardens, FL 33418Off Market
- $642,9003 bd2 ba1.7k sqft4505 Hickory Dr, Palm Beach Gardens, FL 33418Off Market
A local agent can set up tours, give advice and negotiate with sellers.
A local lender can help you make sure your offer is ready when you are.
Similar homes
- $575,0003 bd3 ba1.5k sqft209 FORTUNA Drive, Palm Beach Gardens, FL 33410For Sale

 MLS ID #B26060773, Lisa Kennedy, VantaSure Realty LLC. BeachesMLS
 - $589,9003 bd3 ba1.6k sqft337 Salinas Drive #337, Palm Beach Gardens, FL 33410For Sale
 MLS ID #B26058451, Ravi P Mohanka, Sainaam Realty & Investment. BeachesMLS
 - $610,0003 bd4 ba2.2k sqft4511 Artesa Way S, Palm Beach Gardens, FL 33418For Sale
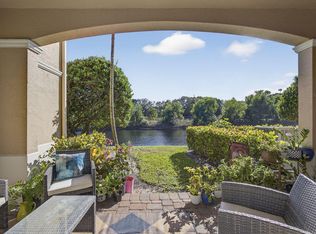 MLS ID #R11159992, Kaitlin Bolinsky, NRFL LLC. BeachesMLS
 - $559,9004 bd2 ba1.8k sqft8058 Via Hacienda, Riviera Beach, FL 33418For Sale
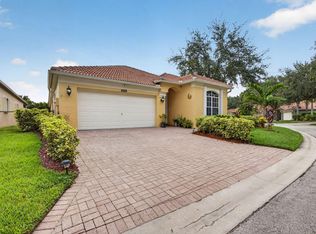 MLS ID #B26060608, John E Tandal, Premier Brokers International. BeachesMLS
 - $669,9003 bd3 ba2.3k sqft158 Coventry Place, Palm Beach Gardens, FL 33418For SaleMLS ID #R11142038, David Lawrence Weinthal, RE/MAX Properties. BeachesMLS
- $549,0003 bd4 ba2k sqft11812 Valencia Gardens Avenue, Palm Beach Gardens, FL 33410For SaleMLS ID #B26057675, Bobby C. Davis II, Keller Williams Realty Jupiter. BeachesMLS
- $425,0002 bd2 ba1.3k sqft5137 THYME Drive, Palm Beach Gardens, FL 33418For SaleMLS ID #B26053723, Michele Locke, Fine Living Realty of Palm Beaches. BeachesMLS
- $489,9902 bd3 ba1.3k sqft207 Woodsmuir Court, Palm Beach Gardens, FL 33418For SaleMLS ID #B26054408, Alex Burns, One Sotheby's Intl. Realty. BeachesMLS
- $655,0003 bd2 ba1.5k sqft48 Via Del Corso, Palm Beach Gardens, FL 33418For SaleMLS ID #B26028248, Dennis Charles Ferry, David Marshall & Associates. BeachesMLS
- $689,0003 bd2 ba1.6k sqft13910 Cross Pointe Court, Palm Beach Gardens, FL 33418For SaleMLS ID #B26057494, Lisa Cohen Cole, Illustrated Properties LLC (Co. BeachesMLS
- $475,0002 bd2 ba1.1k sqft227 Club Drive, Palm Beach Gardens, FL 33418For SaleMLS ID #B26046672, Ana Esposito, Illustrated Properties. BeachesMLS
- $699,0003 bd2 ba1.5k sqft152 Eagleton Court, Palm Beach Gardens, FL 33418For SaleMLS ID #R11157953, Carol Feliciano-Nelson, Illustrated Properties. BeachesMLS
- $399,0003 bd2 ba1.2k sqft5662 Golden Eagle Circle, Palm Beach Gardens, FL 33418For SaleMLS ID #B26007748, Sandra Marchal, Coldwell Banker Realty. BeachesMLS
- $559,0003 bd4 ba2k sqft128 W Royal Palm Circle #101, Jupiter, FL 33458For SaleMLS ID #B26056558, Eileen McFadden, CENTURY 21 Tenace Realty. BeachesMLS
- $689,0003 bd4 ba2.3k sqft11850 Valencia Gardens Avenue, Palm Beach Gardens, FL 33410For SaleMLS ID #R11154963, Dennis St Germain, Lehmann Realty Inc.. BeachesMLS
- $875,0003 bd3 ba1.8k sqft740 Pinehurst Way, Palm Beach Gardens, FL 33418For SaleMLS ID #B26053600, Bryan Garces, William Raveis Florida, LLC. BeachesMLS
- $725,0003 bd2 ba2k sqft222 Legendary Circle, Palm Beach Gardens, FL 33418For SaleMLS ID #B26020273, Nemid Schapira, Signature Ultimate Real Estate LLC. BeachesMLS
- $479,9003 bd2 ba1.5k sqft1084 Aspri Way, Riviera Beach, FL 33418For SaleMLS ID #B26024655, John E Tandal, Premier Brokers International. BeachesMLS
- $784,0003 bd3 ba2k sqft53 Via Del Corso, Palm Beach Gardens, FL 33418For SaleMLS ID #R11127836, Perry J Spencer, Illustrated Properties LLC (Jupiter). BeachesMLS
- $411,9002 bd3 ba1.5k sqft6057 Brandon Street, Palm Beach Gardens, FL 33418For SaleMLS ID #B26039792, Susan Gesoff Sperber, Paradise Real Estate Intl. BeachesMLS
