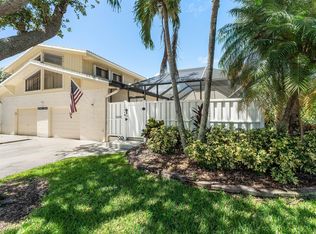
Location, Location, Location! Nestled in the heart of Palm Beach Gardens, this 2-bedroom, 2-bath villa offers the perfect opportunity to create your dream home in one of the area's most sought-after locations. Featuring brand new HVAC, renovated kitchen, one-car garage, private patio, and an inviting floor plan, this home has great bones and endless potential. While some cosmetic updates will enhance its appeal, it's an incredible chance to add your own style and value. Enjoy a vibrant lifestyle in this dog friendly community just minutes from world-class shopping, exceptional restaurants, golf, beaches, parks, and easy access to I-95 and the Florida Turnpike. The community offers pickle ball, tennis, community and a peaceful setting, making it ideal for year-round living or a seasonal retreatDon't miss this rare opportunity to own in Palm Beach Gardens at an attractive price and make this hidden gem truly shine!
Accepting backups
Price cut: $25K (7/27)
$425,000
5137 THYME Drive, Palm Beach Gardens, FL 33418
2beds
1,330sqft
Townhouse
Built in 1985
3,742 Square Feet Lot
$408,700 Zestimate®
$320/sqft
$159/mo HOA
What's special
One-car garagePrivate patioRenovated kitchenInviting floor planBrand new hvac
- 43 days
- 953
- 82
Likely to sell faster than
Zillow last checked:
Listing updated:
Listed by:
Michele Locke 561-512-7905,
Fine Living Realty of Palm Beaches
Source: BeachesMLS,MLS#: B26053723 Originating MLS: BeachesMLS
Originating MLS: BeachesMLSFacts & features
Interior
Bedrooms & bathrooms
- Bedrooms: 2
- Bathrooms: 2
- Full bathrooms: 2
- Main level bathrooms: 2
- Main level bedrooms: 2
Primary bedroom
- Level: Main
- Area: 180
- Dimensions: 12 X 15
Bedroom 2
- Area: 117
- Dimensions: 9 X 13
Dining room
- Area: 140
- Dimensions: 10 X 14
Kitchen
- Level: Main
- Area: 168
- Dimensions: 12 X 14
Living room
- Level: Main
- Area: 182
- Dimensions: 13 X 14
Heating
- Central
Cooling
- Central Air, Ceiling Fan(s)
Appliances
- Included: Dryer, Dishwasher, Electric Range, Electric Water Heater, Disposal, Microwave, Range, Refrigerator, Water Heater, Washer
- Laundry: Washer Hookup, Inside, Laundry Closet, In Garage
Features
- Bedroom on Main Level, Cathedral Ceiling(s), Family/Dining Room, High Ceilings, Kitchen Island, Living/Dining Room, Main Level Primary, Pantry, Split Bedrooms, Vaulted Ceiling(s), Walk-In Closet(s)
- Flooring: Carpet, Concrete, Tile, Wood
- Windows: Blinds, Drapes, Skylight(s), Sliding
- Has fireplace: No
Interior area
- Total structure area: 1,636
- Total interior livable area: 1,330 sqft
Video & virtual tour
Property
Parking
- Total spaces: 3
- Parking features: Attached, Carport, Detached Carport, Driveway, Garage
- Attached garage spaces: 1
- Carport spaces: 2
- Covered spaces: 3
- Has uncovered spaces: Yes
- Details: CarportSpaces:2.00
Accessibility
- Accessibility features: None
Features
- Levels: One
- Stories: 1
- Entry location: Front Door
- Patio & porch: Patio
- Exterior features: Outdoor Living Area
- Pool features: Association
- Fencing: Back Yard,Fenced,Gate
- Has view: Yes
- View description: Garden
- Waterfront features: None
Lot
- Size: 3,742 Square Feet
- Features: Corner Lot, Fruit Trees, < 1/4 Acre
Details
- Parcel number: 52424202020000750
- Zoning: RM (city)
- Special conditions: Standard,Listed As-Is
Construction
Type & style
- Home type: Townhouse
- Architectural style: Ranch
- Property subtype: Townhouse
Materials
- Block, Stone, Stone Veneer, Stucco
- Roof: Concrete,Tile
Condition
- Resale
- New construction: No
- Year built: 1985
Utilities & green energy
- Electric: 3 Phase
- Sewer: Public Sewer
- Water: Public
- Utilities for property: Cable Available, Sewer Available, Water Available
Community & HOA
Community
- Features: Home Owners Association, Street Lights
- Security: Smoke Detector(s)
- Subdivision: CINNAMON 2
HOA
- Has HOA: Yes
- Amenities included: Basketball Court, Pickleball, Park, Pool, Parking, Racquetball, Tennis Court(s), Trail(s)
- Services included: Maintenance Grounds
- HOA fee: $159 monthly
- HOA name: Gardens of Woodberry
- HOA phone: 561-641-8554
Location
- Region: Palm Beach Gardens
Financial & listing details
- Price per square foot: $320/sqft
- Tax assessed value: $151,073
- Annual tax amount: $2,116
- Date on market: 7/17/2026
- Cumulative days on market: 36 days
- Listing terms: Cash,Conventional
- Road surface type: Paved
Estimated market value
$408,700
$388,000 - $429,000
$2,681/mo
Price history
| Date | Event | Price |
|---|---|---|
| 7/27/2026 | Price change | $425,000-5.6%$320/sqft |
Source:  BeachesMLS #B26053723 Report a problem BeachesMLS #B26053723 Report a problem | ||
| 7/17/2026 | Listed for sale | $450,000+1.4%$338/sqft |
Source: BeachesMLS #B26053723 Report a problem | ||
| 3/7/2026 | Listing removed | $444,000$334/sqft |
Source: BeachesMLS #RX-11155158 Report a problem | ||
| 2/7/2026 | Price change | $444,000-1.1%$334/sqft |
Source: BeachesMLS #RX-11155158 Report a problem | ||
| 1/16/2026 | Listed for sale | $449,000+209.7%$338/sqft |
Source: BeachesMLS #RX-11155158 Report a problem | ||
| 9/30/2013 | Sold | $145,000+7.5%$109/sqft |
Source: BeachesMLS #R9971950 Report a problem | ||
| 8/24/2013 | Listed for sale | $134,900$101/sqft |
Source: Re/Max 1st Choice #RX-9971950 Report a problem | ||
Public tax history
| Year | Property taxes | Tax assessment |
|---|---|---|
| 2025 | $2,116 +3.6% | $151,073 +2.9% |
| 2024 | $2,042 +2.9% | $146,815 +3% |
| 2023 | $1,985 +1.4% | $142,539 +3% |
| 2022 | $1,957 +0.6% | $138,387 +3% |
| 2021 | $1,946 +1.3% | $134,356 +1.4% |
| 2020 | $1,921 +1.8% | $132,501 +2.3% |
| 2019 | $1,886 | $129,522 +1.9% |
| 2018 | $1,886 +5.6% | $127,107 +2.1% |
| 2017 | $1,786 +1% | $124,493 +2.1% |
| 2016 | $1,769 +0.5% | $121,932 +0.7% |
| 2015 | $1,759 -2.7% | $121,084 +0.8% |
| 2014 | $1,807 -27.1% | $120,123 +9.1% |
| 2013 | $2,480 +320.4% | $110,123 +45.8% |
| 2012 | $590 +0.5% | $75,548 +3% |
| 2011 | $587 +1.7% | $73,348 +1.5% |
| 2010 | $577 +5.8% | $72,264 +2.7% |
| 2009 | $545 +7% | $70,364 +0.1% |
| 2008 | $510 -28.7% | $70,294 +3% |
| 2007 | $715 -18.4% | $68,247 +2.5% |
| 2006 | $875 | $66,582 +3% |
| 2005 | -- | $64,643 +3% |
| 2004 | $361 +215.5% | $62,760 +1.9% |
| 2003 | $115 -87.4% | $61,590 +2.4% |
| 2002 | $908 -1% | $60,146 |
| 2001 | $917 +3% | $60,146 -1.2% |
| 2000 | $891 +24% | $60,880 -2% |
| 1999 | $718 | $62,146 |
Find assessor info on the county website
Monthly payment
Est. payment
Payment breakdown
Explore the cost of this home by adjusting the details. Changes won't be saved.Climate risks
Neighborhood: Gardens Of Woodberry
Nearby schools
Schools provided by the listing agent
- Elementary: Timber Trace
- Middle: Watson B. Duncan
- High: Palm Beach Gardens
Source: BeachesMLS. This data may not be complete. We recommend contacting the local school district to confirm school assignments for this home.
- $442,4003 bd3 ba1.5k sqft5129 Thyme Dr, Palm Beach Gardens, FL 33418Off Market
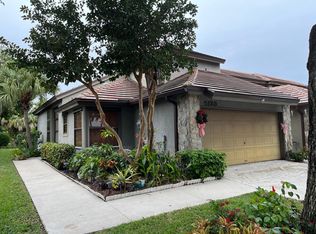
- $477,0003 bd3 ba2.3k sqft5145 Thyme Dr, Palm Beach Gardens, FL 33418Off Market
- $473,2003 bd2 ba2.1k sqft5153 Thyme Dr, Palm Beach Gardens, FL 33418Off Market
- $479,5003 bd2 ba1.5k sqft5121 Thyme Dr, Palm Beach Gardens, FL 33418Off Market

Similar homes
- $409,9003 bd2 ba1.2k sqft5602 GOLDEN EAGLE Circle, Palm Beach Gardens, FL 33418For Sale
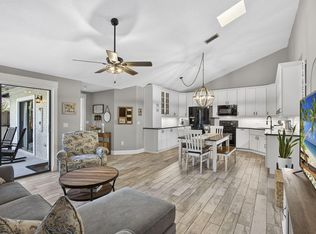
 MLS ID #B26068083, Christa Jeffrey, West Third Real Estate LLC. BeachesMLS
 - $400,0003 bd2 ba1.2k sqft5789 Golden Eagle Circle, Palm Beach Gardens, FL 33418For Sale
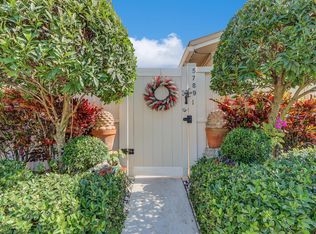 MLS ID #B26007356, Susanne Delyth Leonard PA, LPT Realty, LLC. BeachesMLS
 - $469,0002 bd2 ba1.3k sqft5225 Spice Drive, Palm Beach Gardens, FL 33418For Sale
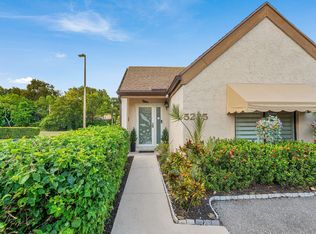 MLS ID #B26067189, Dennis Byrne PA, Keller Williams Realty Jupiter. BeachesMLS
 - $458,0003 bd4 ba1.3k sqft12584 WOODMILL Drive, Palm Beach Gardens, FL 33418For Sale
 MLS ID #B26055623, Eric C Pruitt, RE/MAX Select Group. BeachesMLS
 - $379,0002 bd3 ba1.4k sqft1213 12th Terrace #1213, Palm Beach Gardens, FL 33418For SaleMLS ID #R11167042, Tiffany Arcaro, Lang Realty/Jupiter. BeachesMLS
- $369,0002 bd3 ba1.4k sqft527 5th Terrace, Palm Beach Gardens, FL 33418For SaleMLS ID #B26022712, Sandy Friedman, Coldwell Banker Realty. BeachesMLS
- $489,9902 bd3 ba1.3k sqft207 Woodsmuir Court, Palm Beach Gardens, FL 33418For SaleMLS ID #B26054408, Alex Burns, One Sotheby's Intl. Realty. BeachesMLS
- $409,9002 bd2 ba1.3k sqft112 Brackenwood Road, Palm Beach Gardens, FL 33418For SaleMLS ID #B26016570, Denise Joan Kaslow, Compass Florida LLC. BeachesMLS
- $352,0003 bd3 ba1.4k sqft1519 15th Terrace, Palm Beach Gardens, FL 33418For SaleMLS ID #B26042838, Christian Hill, Echo Fine Properties. BeachesMLS
- $575,0002 bd2 ba1.4k sqft299 Old Meadow Way, Palm Beach Gardens, FL 33418For SaleMLS ID #B26063171, Justin Varner, The Corcoran Group. BeachesMLS
- $389,9003 bd2 ba1.4k sqftDunbar Woods, Palm Beach Gardens, FL 33418For SaleMLS ID #B26056641, Christopher Wihbey Sr., Dave Jones Realty, LLC. BeachesMLS
- $400,0002 bd2 ba1.2k sqft2097 Bonisle Circle, Riviera Beach, FL 33418For SaleMLS ID #B26027081, Monika I Phillips PA, Douglas Elliman Jupiter. BeachesMLS
- $589,9003 bd3 ba1.7k sqft4502 Hickory Drive, Palm Beach Gardens, FL 33418For SaleMLS ID #R11159033, Bobby C. Davis II, Keller Williams Realty Jupiter. BeachesMLS
- $549,9992 bd3 ba1.6k sqft830 Windermere Way, Palm Beach Gardens, FL 33418For SaleMLS ID #R11156205, Carol Geaney, Jupiter Lighthouse Realty Inc. BeachesMLS
- $489,0002 bd2 ba1.3k sqft6194 Brandon Street, Palm Beach Gardens, FL 33418For SaleMLS ID #R11141457, Doug Campion, Compass Florida LLC. BeachesMLS
- $340,0002 bd3 ba1.3k sqftSims Creek, Jupiter, FL 33458For Sale
 MLS ID #A12079754, Karen Albright, Opendoor Brokerage LLC. MIAMI
 - $479,9003 bd2 ba1.5k sqft1084 Aspri Way, Riviera Beach, FL 33418For SaleMLS ID #B26024655, John E Tandal, Premier Brokers International. BeachesMLS
- $369,9002 bd2 ba1.3k sqft11011 Legacy Lane #105, Palm Beach Gardens, FL 33410For SaleMLS ID #R11135833, Tate Lehtio, Scuttina Signature Real Estate Group, LLC. BeachesMLS
- $539,0002 bd2 ba1.1k sqft1, Palm Beach Gardens, FL 33418For SaleMLS ID #R11124849, Lisa Torino, Compass Florida LLC. BeachesMLS
- $425,0002 bd3 ba1.2k sqft13433 Georgian Court, Wellington, FL 33414For SaleMLS ID #B26057161, Raquel Crowe, The Keyes Company. BeachesMLS
