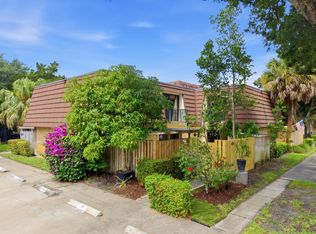
Fabulous features highlights this well priced 2 bedroom 2.5 bathroom, den/office townhouse. NEW Roof, NEW appliances, NEWER a/c, NEW vinyl plank flooring, partial hurricane IMPACT sliders, as well as full ACCORDION shutters for peace of mind. A large outdoor covered screened patio with additional open space is ideal for entertaining. Just steps away you will find the community's new pool, tennis & pickleball courts & kids playground. Enjoy the many lakes, walking trails & nature that this pet friendly neighborhood has to offer. All this located in desirable PGA National with no membership required. GATED Glenwood offers convenience & comfort rolled into one as it's ideally located close proximity to upscale shopping, dining, beaches & highways. HOA fee includes insurance!
For sale
Price cut: $6K (6/26)
$369,000
527 5th Terrace, Palm Beach Gardens, FL 33418
2beds
1,488sqft
Townhouse, Quadruplex, Multi Family
Built in 1980
1,464 Square Feet Lot
$357,800 Zestimate®
$248/sqft
$573/mo HOA
What's special
Kids playgroundNew appliancesTennis and pickleball courtsNew vinyl plank flooringPartial hurricane impact slidersFull accordion shutters
- 132 days
- 232
- 8
Zillow last checked:
Listing updated:
Listed by:
Sandy Friedman 561-632-3497,
Coldwell Banker Realty
Source: BeachesMLS,MLS#: B26022712 Originating MLS: BeachesMLS
Originating MLS: BeachesMLSFacts & features
Interior
Bedrooms & bathrooms
- Bedrooms: 2
- Bathrooms: 3
- Full bathrooms: 2
- 1/2 bathrooms: 1
- Main level bathrooms: 1
Heating
- Central, Electric
Cooling
- Central Air, Ceiling Fan(s), Electric
Appliances
- Included: Dryer, Dishwasher, Electric Range, Electric Water Heater, Disposal, Ice Maker, Microwave, Oven, Refrigerator, Water Heater, Washer
- Laundry: Inside, Main Level
Features
- Dual Sinks, Kitchen Island, Kitchen/Dining Combo, Storage, Separate Shower, Stacked Bedrooms, Upper Level Primary, Walk-In Closet(s)
- Flooring: Vinyl, Wood
- Windows: Blinds, Drapes, Sliding, Storm Window(s)
- Has fireplace: No
Interior area
- Total structure area: 1,488
- Total interior livable area: 1,488 sqft
Video & virtual tour
Property
Parking
- Total spaces: 2
- Parking features: Assigned, Guest
- Uncovered spaces: 2
Accessibility
- Accessibility features: None
Features
- Levels: Two
- Stories: 2
- Patio & porch: Covered, Open, Patio, Screened, Balcony
- Exterior features: Balcony, Courtyard, Outdoor Living Area, Storage
- Pool features: Association, Heated
- Fencing: Fenced
- Has view: Yes
- View description: Garden
- Waterfront features: None
Lot
- Size: 1,464 Square Feet
- Features: Sprinklers Automatic, < 1/4 Acre
Details
- Parcel number: 52424210040000527
- Zoning: PCD (city)
- Special conditions: Standard,Listed As-Is
Construction
Type & style
- Home type: Townhouse
- Architectural style: Fourplex
- Property subtype: Townhouse, Quadruplex, Multi Family
- Attached to another structure: Yes
Materials
- Block
- Roof: Concrete,Mansard,Other
Condition
- Resale
- New construction: No
- Year built: 1980
Utilities & green energy
- Sewer: Public Sewer
- Water: Public
- Utilities for property: Cable Available, Electricity Connected, Sewer Available, Water Available
Community & HOA
Community
- Features: Home Owners Association, Gated, Street Lights
- Security: Gated with Guard, Gated Community, Smoke Detector(s), Security Guard, Security Lights
- Subdivision: GLENWOOD TWNHS
HOA
- Has HOA: Yes
- Amenities included: Basketball Court, Gated, Maintenance, Playground, Pickleball, Pool, Security, Sidewalks, Tennis Court(s), Trail(s)
- Services included: Common Areas, Insurance, Maintenance Grounds, Security
- HOA fee: $487 monthly
- HOA phone: 561-641-1016
- Second HOA fee: $1,036 annually
- Second HOA name: PGA National POA
Location
- Region: Palm Beach Gardens
Financial & listing details
- Price per square foot: $248/sqft
- Tax assessed value: $311,426
- Annual tax amount: $5,583
- Date on market: 5/1/2026
- Cumulative days on market: 132 days
- Listing terms: Cash,Conventional,FHA,VA Loan
- Electric utility on property: Yes
Estimated market value
$357,800
$340,000 - $376,000
$3,023/mo
Price history
| Date | Event | Price |
|---|---|---|
| 6/26/2026 | Price change | $369,000-1.6%$248/sqft |
Source:  BeachesMLS #B26022712 Report a problem BeachesMLS #B26022712 Report a problem | ||
| 5/1/2026 | Listed for sale | $375,000-2.6%$252/sqft |
Source: BeachesMLS #B26022712 Report a problem | ||
| 7/14/2022 | Sold | $385,000-2.5%$259/sqft |
Source: BeachesMLS #R10803158 Report a problem | ||
| 6/13/2022 | Contingent | $395,000$265/sqft |
Source: BeachesMLS #RX-10803158 Report a problem | ||
| 6/5/2022 | Price change | $395,000-4.8%$265/sqft |
Source: BeachesMLS #RX-10803158 Report a problem | ||
| 5/26/2022 | Listed for sale | $415,000+468.5%$279/sqft |
Source: BeachesMLS #RX-10803158 Report a problem | ||
| 8/18/1994 | Sold | $73,000+33.7%$49/sqft |
Source: Public Record Report a problem | ||
| 10/25/1993 | Sold | $54,600-13.6%$37/sqft |
Source: Public Record Report a problem | ||
| 8/10/1993 | Sold | $63,200$42/sqft |
Source: Public Record Report a problem | ||
Public tax history
| Year | Property taxes | Tax assessment |
|---|---|---|
| 2025 | $5,583 -6% | $311,426 -6% |
| 2024 | $5,938 -0.6% | $331,346 -0.9% |
| 2023 | $5,976 +210.4% | $334,346 +200.5% |
| 2022 | $1,925 +3.5% | $111,276 +3% |
| 2021 | $1,860 +4.2% | $108,035 +1.4% |
| 2020 | $1,785 +1.5% | $106,543 +2.3% |
| 2019 | $1,758 | $104,148 +1.9% |
| 2018 | $1,758 +4.7% | $102,206 +2.1% |
| 2017 | $1,680 +1% | $100,104 +2.1% |
| 2016 | $1,663 +2.8% | $98,045 +0.7% |
| 2015 | $1,618 -1.6% | $97,363 +0.8% |
| 2014 | $1,644 +1% | $96,590 +1.5% |
| 2013 | $1,627 +1.1% | $95,163 +1.7% |
| 2012 | $1,610 +1% | $93,572 +3% |
| 2011 | $1,595 +5% | $90,847 +1.5% |
| 2010 | $1,519 +1.6% | $89,504 +2.7% |
| 2009 | $1,494 +6% | $87,151 +0.1% |
| 2008 | $1,410 -13.8% | $87,064 +3% |
| 2007 | $1,635 -3.7% | $84,528 +2.5% |
| 2006 | $1,699 | $82,466 +3% |
| 2005 | -- | $80,064 +3% |
| 2004 | $682 +55.2% | $77,732 +1.9% |
| 2003 | $439 -70.9% | $76,283 +2.4% |
| 2002 | $1,509 +2.5% | $74,495 +1.6% |
| 2001 | $1,473 +7.6% | $73,322 +3% |
| 2000 | $1,370 +45.6% | $71,186 |
| 1999 | $941 | $71,186 |
Find assessor info on the county website
Monthly payment
Est. payment
Payment breakdown
Explore the cost of this home by adjusting the details. Changes won't be saved.Climate risks
Neighborhood: PGA National
Nearby schools
Schools provided by the listing agent
- Elementary: Timber Trace
- Middle: Watson B. Duncan
- High: Palm Beach Gardens
Source: BeachesMLS. This data may not be complete. We recommend contacting the local school district to confirm school assignments for this home.
- $390,5003 bd3 ba1.4k sqft530 5th Ter, Palm Beach Gardens, FL 33418Off Market
- $328,4002 bd2 ba1.4k sqft528 5th Ter, Palm Beach Gardens, FL 33418Off Market
- $379,9002 bd2 ba1.4k sqft529 5th Ter, Palm Beach Gardens, FL 33418Off Market

- $402,3003 bd3 ba1.4k sqft525 5th Ter, Palm Beach Gardens, FL 33418Off Market
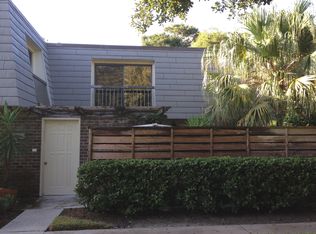
Similar homes
- $379,0002 bd3 ba1.4k sqft1213 12th Terrace #1213, Palm Beach Gardens, FL 33418For Sale
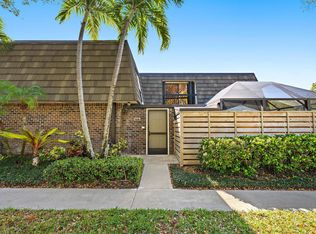
 MLS ID #R11167042, Tiffany Arcaro, Lang Realty/Jupiter. BeachesMLS
 - $349,0003 bd3 ba1.4k sqft1519 15th Terrace, Palm Beach Gardens, FL 33418For Sale
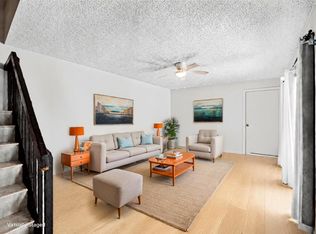 MLS ID #B26042838, Christian Hill, Echo Fine Properties. BeachesMLS
 - $409,9003 bd2 ba1.2k sqft5602 GOLDEN EAGLE Circle, Palm Beach Gardens, FL 33418For Sale
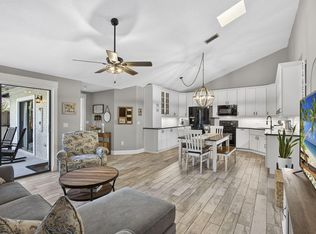 MLS ID #B26068083, Christa Jeffrey, West Third Real Estate LLC. BeachesMLS
 - $439,0003 bd3 ba1.5k sqft2213 22nd Lane, Palm Beach Gardens, FL 33418For Sale
 MLS ID #B26044572, Mahmud Rahman, CENTURY 21 Tenace Realty. BeachesMLS
 - $385,0003 bd2 ba1.2k sqft1107 Duncan Circle #102, Palm Beach Gardens, FL 33418For SaleMLS ID #B26040991, Stephanie Marinucci, Serhant. BeachesMLS
- $399,0002 bd2 ba1.2k sqftDunbar Woods, Palm Beach Gardens, FL 33418For SaleMLS ID #B26037670, Stephanie Marinucci, Serhant. BeachesMLS
- $444,9002 bd2 ba1.3k sqft128 Brackenwood Road #128, Palm Beach Gardens, FL 33418For SaleMLS ID #B26014611, Justin Varner, The Corcoran Group. BeachesMLS
- $549,9992 bd3 ba1.6k sqft830 Windermere Way, Palm Beach Gardens, FL 33418For SaleMLS ID #R11156205, Carol Geaney, Jupiter Lighthouse Realty Inc. BeachesMLS
- $458,0003 bd4 ba1.3k sqft12584 WOODMILL Drive, Palm Beach Gardens, FL 33418For SaleMLS ID #B26055623, Eric C Pruitt, RE/MAX Select Group. BeachesMLS
- $369,9002 bd2 ba1.3k sqft11011 Legacy Lane #105, Palm Beach Gardens, FL 33410For SaleMLS ID #R11135833, Tate Lehtio, Scuttina Signature Real Estate Group, LLC. BeachesMLS
- $249,0002 bd2 ba1.3k sqftElmarc, Palm Beach Gardens, FL 33410For SaleMLS ID #B26070266, Kristen M Danzig, Compass Florida LLC. BeachesMLS
- $285,0002 bd3 ba1.2k sqft2409 24TH Way, West Palm Beach, FL 33407For SaleMLS ID #B26073229, Nicole Dimattina, Prime Time Realty LLC. BeachesMLS
- $354,9002 bd3 ba1.1k sqft6207, Jupiter, FL 33458For SaleMLS ID #B26068398, Andrea Docimo, Premier Brokers International. BeachesMLS
- $349,0002 bd3 ba1.4k sqft12039 BASIN Street N, Wellington, FL 33414For SaleMLS ID #B26070031, Nicol P Jenkins, Nilsen Realty Services. BeachesMLS
- $365,0003 bd3 ba1.5k sqft3070 Waddell Avenue, West Palm Beach, FL 33411For SaleMLS ID #B26057540, Dilenia Rivas, RE/MAX Prestige Realty/Wellington. BeachesMLS
- $349,0002 bd3 ba1.1k sqft6343 Riverwalk Lane #3, Jupiter, FL 33458For SaleMLS ID #B26042182, Margot Miller Matot, Serhant. BeachesMLS
- $368,8893 bd3 ba1.6k sqft1545 W Forest Lakes Circle W #B, West Palm Beach, FL 33406For SaleMLS ID #R11162872, William Martin, The Keyes Company (Tequesta). BeachesMLS
- $359,9002 bd3 ba1.2k sqft106 Wooden Mill Terrace, Jupiter, FL 33458For SaleMLS ID #R11151976, Nelida I Kehle, Illustrated Properties LLC (Co. BeachesMLS
- $429,9903 bd3 ba1.6k sqft6001 Woods Edge Circle, Riviera Beach, FL 33410For SaleMLS ID #B26057381, Christopher Glass, Glass Realty, LLC. BeachesMLS
- $320,0002 bd3 ba1.2k sqft3659 VICTORIA Drive, West Palm Beach, FL 33406For SaleMLS ID #B26069766, Scott A Desjardins, Charles Rutenberg Realty FTL. BeachesMLS
