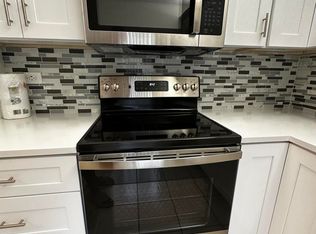
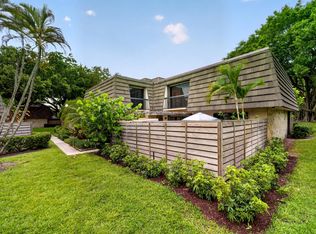
Welcome to this beautifully renovated 2-bedroom, 2.5-bath townhouse located in the desirable Glenwood community of PGA National. Thoughtfully updated throughout, this home offers the perfect blend of modern style and everyday comfort. The open-concept layout features a brand-new kitchen, new flooring, and new ceiling fans (2025), creating a fresh and contemporary feel. Both bathrooms have been tastefully updated, and the home showcases newer tile floors upstairs and down, fresh interior paint, and new siding for added curb appeal. Enjoy seamless indoor-outdoor living in the fully redone screened and fenced patio -- ideal for relaxing or entertaining. Additional upgrades include newer kitchen appliances, 2021 A/C, new water heater, updated electrical, custom closets, and a new roof (2025) Residents of Glenwood enjoy access to exceptional amenities including tennis, pickleball, racquetball, a community pool, playground, scenic walking trails, and more -- all within the prestigious PGA National community. Optional memberships are available at PGA National Resort & Spa, offering social, sports, and full golf memberships, but are not mandatory. Move-in ready and meticulously maintained, this is a rare opportunity to own a fully updated townhouse in one of Palm Beach Gardens' most sought-after communities.
For sale
$379,000
1213 12th Terrace #1213, Palm Beach Gardens, FL 33418
2beds
1,488sqft
Townhouse
Built in 1980
1,464 Square Feet Lot
$372,600 Zestimate®
$255/sqft
$487/mo HOA
What's special
New roofThoughtfully updated throughoutFresh interior paintOpen-concept layoutBrand-new kitchenNew flooringCustom closets
- 176 days |
- 189 |
- 14 |
Zillow last checked:
Listing updated:
Listed by:
Tiffany Arcaro 561-889-4112,
Lang Realty/Jupiter,
Debralee M Arcaro 561-371-2968,
Lang Realty/Jupiter
Source: BeachesMLS,MLS#: R11167042 Originating MLS: BeachesMLS
Originating MLS: BeachesMLSFacts & features
Interior
Bedrooms & bathrooms
- Bedrooms: 2
- Bathrooms: 3
- Full bathrooms: 2
- 1/2 bathrooms: 1
- Main level bathrooms: 1
Primary bedroom
- Level: Second
- Area: 252
- Dimensions: 18 X 14
Bedroom 2
- Level: Second
- Area: 156
- Dimensions: 13 X 12
Kitchen
- Level: Main
- Area: 132
- Dimensions: 11 X 12
Living room
- Level: Main
- Area: 392
- Dimensions: 28 X 14
Heating
- Central
Cooling
- Central Air
Appliances
- Included: Dryer, Dishwasher, Electric Range, Electric Water Heater, Free-Standing Freezer, Microwave, Refrigerator, Water Heater, Washer
- Laundry: Inside
Features
- Built-in Features, Dual Sinks, Pantry, Separate Shower
- Windows: Blinds
Interior area
- Total structure area: 1,488
- Total interior livable area: 1,488 sqft
Video & virtual tour
Property
Parking
- Total spaces: 2
- Parking features: Assigned, Guest
- Uncovered spaces: 2
Features
- Levels: Multi/Split,Two
- Stories: 2
- Patio & porch: Covered, Patio, Porch, Screened
- Exterior features: Outdoor Living Area, Porch
- Pool features: Association
- Waterfront features: None
Lot
- Size: 1,464 Square Feet
- Features: < 1/4 Acre
Details
- Parcel number: 52424210040001213
- Zoning: PCD(ci
Construction
Type & style
- Home type: Townhouse
- Property subtype: Townhouse
Materials
- Block
- Roof: Mansard
Condition
- Resale
- New construction: No
- Year built: 1980
Utilities & green energy
- Electric: 3 Phase
- Sewer: Public Sewer
- Water: Public
- Utilities for property: Sewer Available, Water Available
Community & HOA
Community
- Features: Home Owners Association, Gated, Street Lights
- Security: Gated with Guard, Gated Community, Security Guard
- Subdivision: GLENWOOD TWNHS
HOA
- Has HOA: Yes
- Amenities included: Playground, Pickleball, Park, Pool, Sidewalks, Tennis Court(s), Trail(s)
- Services included: Common Areas, Maintenance Grounds, Trash
- HOA fee: $487 monthly
Location
- Region: Palm Beach Gardens
Financial & listing details
- Price per square foot: $255/sqft
- Annual tax amount: $5,533
- Date on market: 2/26/2026
- Cumulative days on market: 180 days
- Listing terms: Cash,Conventional
Estimated market value
$372,600
$354,000 - $391,000
$2,995/mo
Price history
| Date | Event | Price |
|---|---|---|
| 2/26/2026 | Listed for sale | $379,000-10.4%$255/sqft |
Source:  BeachesMLS #RX-11167042 Report a problem BeachesMLS #RX-11167042 Report a problem | ||
| 4/18/2024 | Listing removed | -- |
Source: BeachesMLS #RX-10958063 Report a problem | ||
| 2/10/2024 | Listed for sale | $423,000+4.7%$284/sqft |
Source: BeachesMLS #RX-10958063 Report a problem | ||
| 2/7/2024 | Listing removed | -- |
Source: BeachesMLS #RX-10947024 Report a problem | ||
| 1/24/2024 | Price change | $404,000-3.6%$272/sqft |
Source: BeachesMLS #RX-10947024 Report a problem | ||
| 1/4/2024 | Listed for sale | $419,000$282/sqft |
Source: BeachesMLS #RX-10947024 Report a problem | ||
Public tax history
Tax history is unavailable.
Monthly payment
Est. payment
Payment breakdown
Explore the cost of this home by adjusting the details. Changes won't be saved.Climate risks
Neighborhood: PGA National
Nearby schools
GreatSchools rating
- 10/10Timber Trace Elementary SchoolGrades: PK-5Distance: 1.5 mi
- 8/10Watson B. Duncan Middle SchoolGrades: 6-8Distance: 1.6 mi
- 3/10Palm Beach Gardens High SchoolGrades: 9-12Distance: 2.1 mi
Schools provided by the listing agent
- Elementary: Timber Trace
- Middle: Watson B. Duncan
- High: Palm Beach Gardens
Source: BeachesMLS. This data may not be complete. We recommend contacting the local school district to confirm school assignments for this home.
- $363,1002 bd3 ba1.4k sqft1213 12th Ter, Palm Beach Gardens, FL 33418Off Market

- $388,1003 bd2 ba1.4k sqft1216 12th Ter, Palm Beach Gardens, FL 33418Off Market
- $396,0002 bd3 ba1.4k sqft1214 12th Ter, Palm Beach Gardens, FL 33418Off Market

- $363,3002 bd2 ba1.4k sqft1215 12th Ter, Palm Beach Gardens, FL 33418Off Market
- $369,4002 bd3 ba1.4k sqft1211 12th Ter, Palm Beach Gardens, FL 33418Off Market
- $385,3002 bd3 ba1.4k sqft1212 12th Ter, Palm Beach Gardens, FL 33418Off Market
- $372,0002 bd2 ba1.4k sqft1210 12th Ter, Palm Beach Gardens, FL 33418Off Market
- $343,3002 bd2 ba1.4k sqft1217 12th Ter, Palm Beach Gardens, FL 33418Off Market
A local agent can set up tours, give advice and negotiate with sellers.
A local lender can help you make sure your offer is ready when you are.
Similar homes
- $369,0002 bd3 ba1.4k sqft527 5th Terrace, Palm Beach Gardens, FL 33418For Sale

 MLS ID #B26022712, Sandy Friedman, Coldwell Banker Realty. BeachesMLS
 - $352,0003 bd3 ba1.4k sqft1519 15th Terrace, Palm Beach Gardens, FL 33418For Sale
 MLS ID #B26042838, Christian Hill, Echo Fine Properties. BeachesMLS
 - $415,0002 bd2 ba1.1k sqft1504 SILVERLEAF OAK Court, Palm Beach Gardens, FL 33410For Sale
 MLS ID #B26065563, Carol A Loomis, Keller Williams Realty Jupiter. BeachesMLS
 - $425,0002 bd2 ba1.3k sqft5137 THYME Drive, Palm Beach Gardens, FL 33418For Sale
 MLS ID #B26053723, Michele Locke, Fine Living Realty of Palm Beaches. BeachesMLS
 - $369,0002 bd2 ba1.1k sqft3310 MERIDIAN Way S #A, Palm Beach Gardens, FL 33410For SaleMLS ID #B26060928, Alyssa Raymond, Disney Real Estate Services In. BeachesMLS
- $449,0002 bd2 ba1.3k sqft523 BRACKENWOOD Place, Palm Beach Gardens, FL 33418For SaleMLS ID #B26060503, Ana Esposito, Illustrated Properties. BeachesMLS
- $444,9002 bd2 ba1.3k sqft128 Brackenwood Road #128, Palm Beach Gardens, FL 33418For SaleMLS ID #B26014611, Justin Varner, The Corcoran Group. BeachesMLS
- $299,0002 bd3 ba1.2k sqft6107 Sandy Bank Terrace, Riviera Beach, FL 33407For SaleMLS ID #B26065449, Shareen Joseph, Keller Williams Realty - Welli. BeachesMLS
- $394,9002 bd2 ba1.1k sqft2903 Pin Oak Court, Palm Beach Gardens, FL 33410For SaleMLS ID #B26003790, David Lawrence Weinthal, RE/MAX Properties. BeachesMLS
- $499,0002 bd2 ba1.3k sqft111 Waterview Drive #1110, Palm Beach Gardens, FL 33418For SaleMLS ID #B26056666, Devin Buoniello, The Telchin Group LLC. BeachesMLS
- $368,8893 bd3 ba1.6k sqft1545 W Forest Lakes Circle W #B, West Palm Beach, FL 33406For SaleMLS ID #R11162872, William Martin, The Keyes Company (Tequesta). BeachesMLS
- $349,0002 bd3 ba1.1k sqft6343 Riverwalk Lane #3, Jupiter, FL 33458For SaleMLS ID #B26042182, Margot Miller Matot, Serhant. BeachesMLS
- $315,0002 bd3 ba1.2k sqft5107 51ST Way, West Palm Beach, FL 33409For SaleMLS ID #B26062833, Robert L Floyd, Village Realty Group LLC. BeachesMLS
- $550,0003 bd3 ba1.5k sqft442 Capistrano Drive, Palm Beach Gardens, FL 33410For SaleMLS ID #B26049219, Jason Carlstrom, Waterfront Properties & Club C. BeachesMLS
- $359,9002 bd3 ba1.2k sqft106 Wooden Mill Terrace, Jupiter, FL 33458For SaleMLS ID #R11151976, Nelida I Kehle, Illustrated Properties LLC (Co. BeachesMLS
- $314,0002 bd3 ba1.2k sqft6409 64th Way, West Palm Beach, FL 33409For SaleMLS ID #B26064261, Brandon Scott McShane, Serhant. BeachesMLS
- $299,5002 bd2 ba1.1k sqft4383 Willow Pond Circle, West Palm Beach, FL 33417For SaleMLS ID #B26037746, Jeffrey L Tricoli PA, KW Reserve Palm Beach. BeachesMLS
- $479,9003 bd2 ba1.5k sqft1084 Aspri Way, Riviera Beach, FL 33418For SaleMLS ID #B26024655, John E Tandal, Premier Brokers International. BeachesMLS
- $399,9003 bd3 ba1.4k sqft110 Crosswinds Drive, Greenacres, FL 33413For SaleMLS ID #B26053447, Jeffrey L Tricoli PA, KW Reserve Palm Beach. BeachesMLS
- $355,0002 bd2 ba1.2k sqft802 Summerwinds Lane, Jupiter, FL 33458For SaleMLS ID #B26033933, Kristen Olsen, Water Pointe Realty Group. BeachesMLS
