Welcome to this thoughtfully designed townhouse in Lakeside Green, West Palm Beach, offering 1,153 square feet of comfortable living space. This single-story residence features two bedrooms and two full bathrooms, providing efficient functionality for modern living. Situated in the established Lakeside Green community, this townhouse presents an accessible and convenient living option. The practical floor plan maximizes your space, making it an excellent choice for those seeking a manageable home without sacrificing comfort and convenience.
For sale
Price cut: $4.1K (8/5)
$304,900
4383 Willow Pond Circle, West Palm Beach, FL 33417
2beds
1,153sqft
Townhouse
Built in 1984
2,056 Square Feet Lot
$299,300 Zestimate®
$264/sqft
$400/mo HOA
What's special
Two bedroomsSingle-story residence
- 72 days |
- 199 |
- 9 |
Zillow last checked:
Listing updated:
Listed by:
Jeffrey L Tricoli PA 561-220-6006,
KW Reserve Palm Beach,
Hilda Tricoli 561-220-6006,
KW Reserve Palm Beach
Source: BeachesMLS,MLS#: B26037746 Originating MLS: BeachesMLS
Originating MLS: BeachesMLSFacts & features
Interior
Bedrooms & bathrooms
- Bedrooms: 2
- Bathrooms: 2
- Full bathrooms: 2
- Main level bathrooms: 2
- Main level bedrooms: 2
Primary bedroom
- Level: Main
- Area: 181.93
- Dimensions: 11.1 X 16.39
Bedroom 2
- Level: Main
- Area: 132.87
- Dimensions: 12.9 X 10.3
Florida room
- Level: Main
- Area: 145.6
- Dimensions: 9.1 X 16
Kitchen
- Level: Main
- Area: 127.38
- Dimensions: 12.5 X 10.19
Living room
- Level: Main
- Area: 214.32
- Dimensions: 14.1 X 15.2
Heating
- Central, Electric
Cooling
- Central Air, Ceiling Fan(s)
Appliances
- Included: Electric Range, Disposal, Ice Maker, Microwave, Range, Refrigerator
Features
- High Ceilings, Living/Dining Room, Main Level Primary, Pantry, Separate Shower, Stacked Bedrooms, Vaulted Ceiling(s), Walk-In Closet(s)
- Flooring: Ceramic Tile, Tile
- Windows: Blinds
Interior area
- Total structure area: 1,281
- Total interior livable area: 1,153 sqft
Video & virtual tour
Property
Parking
- Total spaces: 1
- Parking features: Assigned, Open
- Has uncovered spaces: Yes
Accessibility
- Accessibility features: Accessibility Features, Accessible Central Living Area
Features
- Levels: One
- Stories: 1
- Patio & porch: Porch, Screened
- Exterior features: Barbecue, Outdoor Living Area, Porch
- Pool features: Association
- Fencing: Fenced
- Has view: Yes
- View description: Clubhouse, Garden
- Waterfront features: None
Lot
- Size: 2,056 Square Feet
- Features: < 1/4 Acre
Details
- Parcel number: 00424312040000161
- Zoning: RS
- Special conditions: Standard,Listed As-Is
Construction
Type & style
- Home type: Townhouse
- Property subtype: Townhouse
Materials
- Frame, Stucco
- Roof: Composition,Shingle
Condition
- Resale
- New construction: No
- Year built: 1984
Utilities & green energy
- Electric: 3 Phase
- Sewer: Public Sewer
- Water: Public
- Utilities for property: Cable Available, Sewer Available, Water Available
Community & HOA
Community
- Features: Home Owners Association, Street Lights, Sidewalks
- Subdivision: LAKESIDE GREEN
HOA
- Has HOA: Yes
- Amenities included: Clubhouse, Fitness Center, Library, Pickleball, Pool, Parking, Recreation Facilities, Sidewalks, Tennis Court(s), Trail(s)
- Services included: Common Areas, Cable TV, Maintenance Grounds
- HOA fee: $400 monthly
Location
- Region: West Palm Beach
Financial & listing details
- Price per square foot: $264/sqft
- Tax assessed value: $231,929
- Annual tax amount: $3,462
- Date on market: 6/6/2026
- Cumulative days on market: 72 days
- Listing terms: Cash,Conventional,FHA,VA Loan
- Road surface type: Paved
Estimated market value
$299,300
$284,000 - $314,000
$2,312/mo
Price history
| Date | Event | Price |
|---|---|---|
| 8/5/2026 | Price change | $304,900-1.3%$264/sqft |
Source:  BeachesMLS #B26037746 Report a problem BeachesMLS #B26037746 Report a problem | ||
| 7/14/2026 | Price change | $309,000-3.4%$268/sqft |
Source: BeachesMLS #B26037746 Report a problem | ||
| 6/6/2026 | Listed for sale | $319,900+1.6%$277/sqft |
Source: BeachesMLS #B26037746 Report a problem | ||
| 6/22/2023 | Sold | $315,000+254.8%$273/sqft |
Source: Public Record Report a problem | ||
| 2/9/2021 | Listing removed | -- |
Source: Owner Report a problem | ||
| 5/14/2019 | Listing removed | $1,500$1/sqft |
Source: Bowen Realty Report a problem | ||
| 1/17/2019 | Listed for rent | $1,500$1/sqft |
Source: Owner Report a problem | ||
| 8/12/2018 | Listing removed | $1,500$1/sqft |
Source: Owner Report a problem | ||
| 6/29/2018 | Listed for rent | $1,500$1/sqft |
Source: Owner Report a problem | ||
| 5/14/2015 | Sold | $88,790-1.2%$77/sqft |
Source: Public Record Report a problem | ||
| 2/4/2015 | Price change | $89,900-9.1%$78/sqft |
Source: Homepath #RX-10091945 Report a problem | ||
| 12/31/2014 | Price change | $98,900-9.2%$86/sqft |
Source: Homepath #RX-10091945 Report a problem | ||
| 11/28/2014 | Listed for sale | $108,900+1810.5%$94/sqft |
Source: LEGACY REALTY & DEVELOPMENT LLC #RX-10091945 Report a problem | ||
| 1/17/2014 | Sold | $5,700-92.2%$5/sqft |
Source: Public Record Report a problem | ||
| 7/12/2013 | Listing removed | $73,000$63/sqft |
Source: Re/Max Direct #R3322552 Report a problem | ||
| 2/3/2013 | Price change | $73,000+37.7%$63/sqft |
Source: RE/MAX Direct #R3322552 Report a problem | ||
| 11/6/2012 | Listed for sale | $53,000-49%$46/sqft |
Source: RE/MAX Direct #R3322552 Report a problem | ||
| 2/7/2003 | Sold | $104,000+14.3%$90/sqft |
Source: Public Record Report a problem | ||
| 1/29/2002 | Sold | $91,000$79/sqft |
Source: Public Record Report a problem | ||
| 8/3/2001 | Sold | $91,000+59.1%$79/sqft |
Source: Public Record Report a problem | ||
| 1/14/1997 | Sold | $57,200$50/sqft |
Source: Public Record Report a problem | ||
Public tax history
| Year | Property taxes | Tax assessment |
|---|---|---|
| 2025 | $3,462 -17.6% | $231,929 -2.4% |
| 2024 | $4,201 +20.4% | $237,570 +38.8% |
| 2023 | $3,490 +3.4% | $171,138 -5.8% |
| 2022 | $3,375 +138.3% | $181,770 +73.4% |
| 2021 | $1,416 +2.6% | $104,815 +1.4% |
| 2020 | $1,381 +1.4% | $103,368 +2.3% |
| 2019 | $1,362 | $101,044 +1.9% |
| 2018 | $1,362 +7.4% | $99,160 +2.1% |
| 2017 | $1,267 +2.7% | $97,120 +2.1% |
| 2016 | $1,234 +2% | $95,122 +9% |
| 2015 | $1,210 -6.5% | $87,254 +70.2% |
| 2014 | $1,293 +17.3% | $51,269 +10% |
| 2013 | $1,102 +76.6% | $46,608 -0.4% |
| 2012 | $624 -26.2% | $46,785 -31.1% |
| 2011 | $846 -3.6% | $67,917 -5.8% |
| 2010 | $877 +0.6% | $72,094 -4.3% |
| 2009 | $873 -41.5% | $75,340 -34.8% |
| 2008 | $1,492 -9.4% | $115,636 +3% |
| 2007 | $1,645 -4.3% | $112,268 +2.5% |
| 2006 | $1,720 | $109,530 +3% |
| 2005 | -- | $106,340 +19.7% |
| 2004 | $922 +498.9% | $88,870 +14.1% |
| 2003 | $154 -90.1% | $77,870 +9.9% |
| 2002 | $1,563 +108.2% | $70,870 +29.8% |
| 2001 | $751 +5.5% | $54,604 +3% |
| 2000 | $712 +37% | $53,014 -5% |
| 1999 | $519 | $55,808 |
Find assessor info on the county website
Monthly payment
Est. payment
Payment breakdown
Explore the cost of this home by adjusting the details. Changes won't be saved.Climate risks
Neighborhood: 33417
Nearby schools
GreatSchools rating
- 5/10Seminole Trails Elementary SchoolGrades: PK-5Distance: 0.2 mi
- 5/10Bear Lakes Middle SchoolGrades: 6-8Distance: 0.6 mi
- 2/10Palm Beach Lakes High SchoolGrades: 9-12Distance: 1.2 mi
Schools provided by the listing agent
- Elementary: Seminole Trails
- Middle: Bear Lakes
- High: Palm Beach Lakes
Source: BeachesMLS. This data may not be complete. We recommend contacting the local school district to confirm school assignments for this home.
- $270,0002 bd2 ba1.1k sqft4389 Willow Pond Cir, West Palm Beach, FL 33417Sold
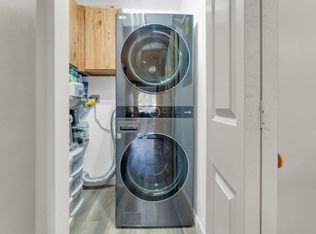
- $279,8002 bd2 ba1.1k sqft4385 Willow Pond Cir, West Palm Beach, FL 33417Off Market

- $254,0002 bd2 ba1.1k sqft4379 Willow Pond Cir, West Palm Beach, FL 33417Off Market
- $271,2003 bd2 ba1.1k sqft4387 Willow Pond Cir, West Palm Beach, FL 33417Off Market
- $239,6002 bd2 ba1.1k sqft4377 Willow Pond Cir, West Palm Beach, FL 33417Off Market
- $245,9002 bd2 ba1.1k sqft4393 Willow Pond Cir, West Palm Beach, FL 33417Off Market
- $252,1002 bd2 ba1.1k sqft4373 Willow Pond Cir, West Palm Beach, FL 33417Off Market
- $258,5002 bd2 ba1.1k sqft4395 Willow Pond Cir, West Palm Beach, FL 33417Off Market
A local agent can set up tours, give advice and negotiate with sellers.
Similar homes
- $314,0002 bd3 ba1.2k sqft6409 64th Way, West Palm Beach, FL 33409For Sale

 MLS ID #B26064261, Brandon Scott McShane, Serhant. BeachesMLS
 - $375,0003 bd3 ba1.4k sqft5306 Ellery Terrace, West Palm Beach, FL 33417For Sale
 MLS ID #B26055206, Christopher Glass, Glass Realty, LLC. BeachesMLS
 - $344,9952 bd3 ba1.3k sqft880, West Palm Beach, FL 33401For Sale
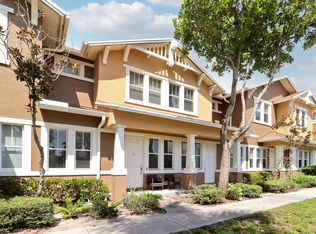 MLS ID #B26062738, Marcio Dias, Compass Florida LLC. BeachesMLS
 - $305,0002 bd2 ba1k sqft3757 Blue Ridge Road, West Palm Beach, FL 33406For Sale
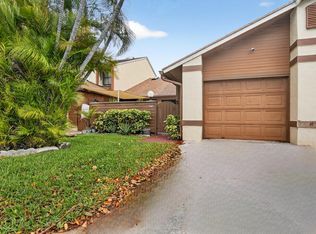 MLS ID #R11158062, Vanessa Dureille, Luxury Real Estate Group LLC. BeachesMLS
 - $399,9993 bd3 ba1.4k sqft4675 Lakeside Circle, West Palm Beach, FL 33417For SaleMLS ID #B26006772, Rick L Kendrick, Your Home Sold Guaranteed Real. BeachesMLS
- $310,0002 bd2 ba1.2k sqft1610 Forest Lakes Circle #B, West Palm Beach, FL 33406For SaleMLS ID #B26051098, Geisy Bonachea Cabrera, Trueway Realty LLC. BeachesMLS
- $389,9993 bd2 ba1.6k sqft3897 Dafilee Circle, West Palm Beach, FL 33417For SaleMLS ID #B26040714, Diego Cisneros, United Realty Group Inc.. BeachesMLS
- $269,0002 bd2 ba1.1k sqft4353, West Palm Beach, FL 33409For SaleMLS ID #B26038144, Stephen Martin Folan, RH Realty. BeachesMLS
- $235,0002 bd2 ba1k sqft59 Plymouth G, West Palm Beach, FL 33417For SaleMLS ID #B26028423, Susan Richmond, RE/MAX Direct. BeachesMLS
- $285,0002 bd2 ba1.2k sqft2641 Gately Drive W #2902, West Palm Beach, FL 33415For SaleMLS ID #B26048691, Ralph M Harvey, LISTWITHFREEDOM.COM. BeachesMLS
- $330,0002 bd2 ba1.2k sqft99 Lake Arbor Drive, Palm Springs, FL 33461For SaleMLS ID #B26047853, Sean Murphy, Illustrated Properties LLC. BeachesMLS
- $299,9002 bd2 ba1k sqft1875 Abbey Road, West Palm Beach, FL 33415For SaleMLS ID #B26016879, Katty R Cavalieri, The Cavalieri Property Managem. BeachesMLS
- $375,0003 bd3 ba1.5k sqft3070 Waddell Avenue, West Palm Beach, FL 33411For SaleMLS ID #B26057540, Dilenia Rivas, RE/MAX Prestige Realty/Wellington. BeachesMLS
- $274,9003 bd2 ba1.2k sqft907 Harbour Pointe Way, Greenacres, FL 33413For SaleMLS ID #B26047478, Sandra Ballantyne, RE/MAX Prestige Realty/RPB. BeachesMLS
- $340,0003 bd2 ba1.3k sqft2340 Windjammer Way, West Palm Beach, FL 33411For SaleMLS ID #B26039817, Lawrence A Mastropieri, Mastropieri Group LLC. BeachesMLS
- $275,0002 bd2 ba1k sqft2303 Landings Boulevard, Greenacres, FL 33413For SaleMLS ID #B26002553, Brian R Perry, KW Innovations. BeachesMLS
- $159,0002 bd2 ba924 sqft200, West Palm Beach, FL 33417For SaleMLS ID #B26005548, Susan Richmond, RE/MAX Direct. BeachesMLS
- $200,0002 bd2 ba1k sqft1008 Green Pine Boulevard #D3, West Palm Beach, FL 33409For SaleMLS ID #R11167122, Kelly Dieugrand, United Realty Group, Inc. BeachesMLS
- $335,0002 bd2 ba1.2k sqft0, Boynton Beach, FL 33426For SaleMLS ID #B26057649, Fenelon M Neto, United Realty Group, Inc. BeachesMLS
- $229,9002 bd2 ba1.1k sqft1115, West Palm Beach, FL 33409For SaleMLS ID #R11146723, Trishanna Gifford, Blue Diamond Realty Group Inc. BeachesMLS
