Beautiful 3 bedroom, 2 bathroom townhome with water view. See water views from the master bedroom, living room, and kitchen. Kitchen boasts granite countertops, stainless steel appliances, eat-in or storage area, large pantry, pass through to dining area, and washer & dryer closet. Master includes step-in shower and walk-in closet. COA includes manned Guard Gate, security patrol, cable, internet, water/sewer, landscaping and amenities.
For sale
Price cut: $14.9K (8/25)
$260,000
907 Harbour Pointe Way, Greenacres, FL 33413
3beds
1,250sqft
Condominium
Built in 1988
-- sqft lot
$253,000 Zestimate®
$208/sqft
$738/mo HOA
What's special
Water viewLarge pantryGranite countertopsEat-in or storage areaWasher and dryer closetStainless steel appliancesMaster includes step-in shower
- 89 days
- 271
- 23
Zillow last checked:
Listing updated:
Listed by:
Sandra Ballantyne 561-601-4344,
RE/MAX Prestige Realty/RPB
Source: BeachesMLS,MLS#: B26047478 Originating MLS: BeachesMLS
Originating MLS: BeachesMLSFacts & features
Interior
Bedrooms & bathrooms
- Bedrooms: 3
- Bathrooms: 2
- Full bathrooms: 2
- Main level bathrooms: 2
- Main level bedrooms: 3
Heating
- Central, Electric
Cooling
- Central Air, Ceiling Fan(s), Electric
Appliances
- Included: Dryer, Dishwasher, Electric Range, Electric Water Heater, Disposal, Microwave, Refrigerator, Water Heater, Washer, Owned Water Heater
- Laundry: Inside, Laundry Closet, Washer Dryer Install Allowed
Features
- Cathedral Ceiling(s), Entrance Foyer, Eat-in Kitchen, Living/Dining Room, Pantry, Split Bedrooms, Separate Shower, Upper Level Primary, Vaulted Ceiling(s), Walk-In Closet(s)
- Flooring: Ceramic Tile, Laminate
- Windows: Sliding
- Has fireplace: No
Interior area
- Total structure area: 1,250
- Total interior livable area: 1,250 sqft
Video & virtual tour
Property
Parking
- Total spaces: 2
- Parking features: Assigned, Asphalt, Guest
- Uncovered spaces: 2
Accessibility
- Accessibility features: None
Features
- Levels: Two
- Stories: 2
- Patio & porch: Covered, Screened, Balcony
- Exterior features: Balcony, Outdoor Living Area
- Pool features: Association
- Fencing: None
- Has view: Yes
- View description: Canal, Water
- Has water view: Yes
- Water view: Canal,Water
- Waterfront features: Canal Access, Canal Front, None
Details
- Additional structures: None
- Parcel number: 18424415180009070
- Zoning: RM-2(c
- Special conditions: Standard,Listed As-Is
Construction
Type & style
- Home type: Condo
- Architectural style: Other
- Property subtype: Condominium
Materials
- Stucco
- Roof: Composition
Condition
- Resale
- New construction: No
- Year built: 1988
Utilities & green energy
- Electric: 3 Phase
- Sewer: Public Sewer
- Water: Public
- Utilities for property: Cable Available, Electricity Available, Sewer Available, Water Available
Community & HOA
Community
- Features: Gated, Property Manager On-Site, Street Lights, Sidewalks
- Security: Gated with Guard, Gated Community, Smoke Detector(s), Security Guard
- Pet deposit fee: $0
- Subdivision: HARBOUR POINTE AT RIVER BRIDGE CONDO
HOA
- Has HOA: Yes
- Amenities included: Basketball Court, Billiard Room, Clubhouse, Fitness Center, Maintenance Grounds, Gated, Management, Maintenance, Picnic Area, Playground, Pickleball, Pool, Parking, Spa/Hot Tub, Security, Sidewalks, Tennis Court(s)
- Services included: Common Areas, Cable TV, Maintenance Grounds, Pool(s), Recreation Facilities, Sewer, Security, Trash, Water, Internet
- HOA fee: $738 monthly
- HOA name: Associated Property Management
- HOA phone: 561-588-7210
Location
- Region: Greenacres
Financial & listing details
- Price per square foot: $208/sqft
- Tax assessed value: $255,000
- Annual tax amount: $5,206
- Date on market: 7/1/2026
- Cumulative days on market: 91 days
- Listing terms: Cash,Conventional
- Electric utility on property: Yes
- Road surface type: Paved
Estimated market value
$253,000
$240,000 - $266,000
$2,687/mo
Price history
| Date | Event | Price |
|---|---|---|
| 8/25/2026 | Price change | $260,000-5.4%$208/sqft |
Source:  BeachesMLS #B26047478 Report a problem BeachesMLS #B26047478 Report a problem | ||
| 7/1/2026 | Listed for sale | $274,900-4.9%$220/sqft |
Source: BeachesMLS #B26047478 Report a problem | ||
| 8/18/2023 | Sold | $289,000$231/sqft |
Source: BeachesMLS #R10906158 Report a problem | ||
| 7/26/2023 | Contingent | $289,000$231/sqft |
Source: BeachesMLS #RX-10906158 Report a problem | ||
| 7/22/2023 | Listed for sale | $289,000+69%$231/sqft |
Source: BeachesMLS #RX-10906158 Report a problem | ||
| 2/21/2020 | Sold | $171,000+0.6%$137/sqft |
Source: BeachesMLS #R10561006 Report a problem | ||
| 10/30/2019 | Price change | $169,900-1.8%$136/sqft |
Source: Highlight Realty Corp/LW #RX-10561006 Report a problem | ||
| 9/13/2019 | Listed for sale | $173,000+2.4%$138/sqft |
Source: Highlight Realty Corp/LW #RX-10561006 Report a problem | ||
| 4/21/2019 | Listing removed | $169,000$135/sqft |
Source: RE/MAX 1st Choice #RX-10475151 Report a problem | ||
| 12/14/2018 | Listed for sale | $169,000$135/sqft |
Source: RE/MAX 1ST CHOICE #RX-10475151 Report a problem | ||
| 11/29/2018 | Pending sale | $169,000$135/sqft |
Source: RE/MAX 1ST CHOICE #RX-10475151 Report a problem | ||
| 10/24/2018 | Listed for sale | $169,000+72.4%$135/sqft |
Source: RE/MAX 1st CHOICE #RX-10475151 Report a problem | ||
| 10/28/2015 | Sold | $98,000+75.6%$78/sqft |
Source: Public Record Report a problem | ||
| 10/6/2011 | Sold | $55,800-6.8%$45/sqft |
Source: Public Record Report a problem | ||
| 8/28/2011 | Listed for sale | $59,900+57.6%$48/sqft |
Source: Tripple M Realty, Inc. #R3220943 Report a problem | ||
| 2/17/2000 | Sold | $38,000$30/sqft |
Source: Public Record Report a problem | ||
Public tax history
| Year | Property taxes | Tax assessment |
|---|---|---|
| 2025 | $5,206 -0.5% | $255,000 -0.8% |
| 2024 | $5,232 +32.4% | $257,000 +53.9% |
| 2023 | $3,951 +16.6% | $166,980 +10% |
| 2022 | $3,389 +9.3% | $151,800 +10% |
| 2021 | $3,100 +5.1% | $138,000 +9.6% |
| 2020 | $2,948 +6.2% | $125,913 +10% |
| 2019 | $2,777 | $114,466 -0.5% |
| 2018 | $2,777 +15.3% | $115,000 +4.5% |
| 2017 | $2,409 +11.8% | $110,000 +27.9% |
| 2016 | $2,154 +12.4% | $86,000 +42.1% |
| 2015 | $1,916 +25.4% | $60,500 +10% |
| 2014 | $1,528 +29.1% | $55,000 +10% |
| 2013 | $1,184 -1.7% | $50,000 |
| 2012 | $1,204 -14% | $50,000 -13.8% |
| 2011 | $1,400 +4.5% | $58,000 +5.5% |
| 2010 | $1,340 -21.2% | $55,000 -27.6% |
| 2009 | $1,701 -42.4% | $76,000 -49.7% |
| 2008 | $2,955 -6.7% | $151,200 -7.7% |
| 2007 | $3,166 -5.5% | $163,800 +5% |
| 2006 | $3,351 | $156,000 +30% |
| 2005 | -- | $120,000 +20% |
| 2004 | $1,258 +1362.3% | $100,000 +28.2% |
| 2003 | $86 -92.9% | $78,000 +54.8% |
| 2002 | $1,214 +3.3% | $50,400 +5% |
| 2001 | $1,175 -0.2% | $48,000 |
| 2000 | $1,178 +8% | $48,000 |
| 1999 | $1,091 | $48,000 |
Find assessor info on the county website
Monthly payment
Est. payment
Payment breakdown
Explore the cost of this home by adjusting the details. Changes won't be saved.Climate risks
Neighborhood: River Bridge
Nearby schools
Schools provided by the listing agent
- Elementary: Liberty Park (Palm Beach)
- Middle: Okeeheelee
- High: Palm Beach Central
Source: BeachesMLS. This data may not be complete. We recommend contacting the local school district to confirm school assignments for this home.
- $309,5003 bd2 ba1.2k sqft805 Harbour Pointe Way, Greenacres, FL 33413For Sale
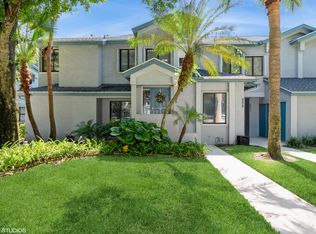
- $192,5002 bd2 ba1k sqft203 Harbour Pointe Way, Greenacres, FL 33413Off Market
- $---- bd-- ba-- sqft203 Harbour Pointe Way, West Palm Beach, FL 33413Off Market
- $178,9002 bd2 ba1k sqft204 Harbour Pointe Way, Greenacres, FL 33413Off Market
Similar homes
- $270,0002 bd2 ba1k sqft2303 Landings Boulevard, Greenacres, FL 33413For Sale
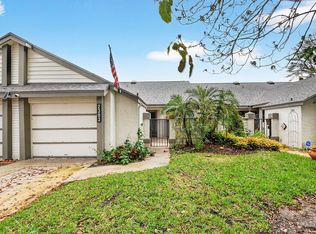
 MLS ID #B26002553, Brian R Perry, KW Innovations. BeachesMLS
 - $269,9003 bd2 ba1.3k sqft2641 W Gately Dr W #1901, West Palm Beach, FL 33415For Sale
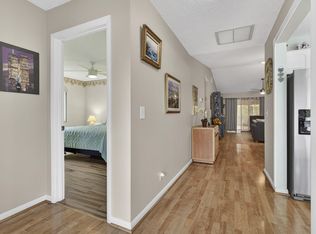 MLS ID #B26040125, Robert Ferrer Jr., LAER Realty Partners Bowen/Wellington. BeachesMLS
 - $250,0002 bd2 ba1.6k sqft5780 Fernley Drive #W113, West Palm Beach, FL 33415For Sale
 MLS ID #B26000341, Christian Rockwell, LoKation. BeachesMLS
 - $280,0003 bd2 ba1.2k sqft4483, Lake Worth, FL 33467For Sale
 MLS ID #B26068900, Troy Henderson, Keyes Company. BeachesMLS
 - $330,0003 bd3 ba1.3k sqft220 Foxtail Drive #G, Greenacres, FL 33415For SaleMLS ID #B26076137, Suinda Ortiz, Exit Realty Premier Elite. BeachesMLS
- $234,9002 bd2 ba981 sqft136 Lake Rebecca Drive, West Palm Beach, FL 33411For SaleMLS ID #B26077048, Jennifer Karina Booker, Berkshire Hathaway HomeSvs FL. BeachesMLS
- $215,0002 bd2 ba1.1k sqft15, Greenacres, FL 33467For SaleMLS ID #B26038754, Susan Jane Johnson, Illustrated Properties. BeachesMLS
- $300,0003 bd2 ba1.5k sqft7910 Laina Lane #3, Boynton Beach, FL 33437For SaleMLS ID #B26042171, Janna Zaidspiner, LAER Realty Partners Bowen/Wellington. BeachesMLS
- $245,0002 bd2 ba980 sqft711 FOREST CLUB Drive #119, Wellington, FL 33414For SaleMLS ID #B26069784, Christine M Davis-Miller, LPT Realty, LLC. BeachesMLS
- $190,0002 bd2 ba1.1k sqft815 Sky Pine Way #B1, Greenacres, FL 33415For SaleMLS ID #R11131880, Charles Hank Schultz, Scuttina Signature Real Estate. BeachesMLS
- $299,0003 bd2 ba1.5k sqftEsedra Court, Greenacres, FL 33467For SaleMLS ID #B26011092, Yvette Gonzalez, Keyes Company. BeachesMLS
- $207,5003 bd2 ba1.4k sqftNORFORK, Lake Worth, FL 33467For SaleMLS ID #R11168910, Linda Barnaby, United Realty Group, Inc. BeachesMLS
- $249,9002 bd2 ba1.4k sqft4632 Finchwood Way #B, Boynton Beach, FL 33436For SaleMLS ID #B26045070, Robert Ayrsman, Florida Coastal Premier Realty LLC. BeachesMLS
- $195,0002 bd2 ba910 sqft#2533, West Palm Beach, FL 33415For SaleMLS ID #B26025439, Rokhel Shimunov, ROARING LIONS REALTY, LLC. BeachesMLS
- $199,0002 bd2 ba1k sqftNorwalk, Greenacres, FL 33467For SaleMLS ID #R11164942, Linda Barnaby, United Realty Group, Inc. BeachesMLS
- $282,1002 bd2 ba1.1k sqft800 S Crestwood Ct Court S #809, Royal Palm Beach, FL 33411For SaleMLS ID #B26032132, Ruby Edwards-Thompson, Lashley Realty Group LLC. BeachesMLS
- $249,0002 bd2 ba1.2k sqft10187 Mangrove Drive #201, Boynton Beach, FL 33437For SaleMLS ID #B26041660, Jordan Musumano, Integrity Realty of Florida. BeachesMLS
- $290,0002 bd3 ba1k sqft2914 Hope Valley Street #2108, West Palm Beach, FL 33411For SaleMLS ID #B26024710, Timothy Simpson Jr, CENTURY 21 Tenace Realty. BeachesMLS
- $253,9952 bd2 ba1k sqft13811 Oneida Drive #F2, Delray Beach, FL 33446For SaleMLS ID #B26045974, Jeff Gonzalez, Epique Realty Inc.. BeachesMLS
- $199,0002 bd2 ba924 sqft207 Pine Hov Circle #D2, Greenacres, FL 33463For SaleMLS ID #B26031570, Alyssa Russo, Coldwell Banker Realty. BeachesMLS
