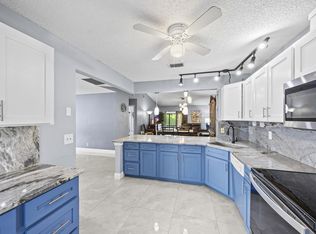
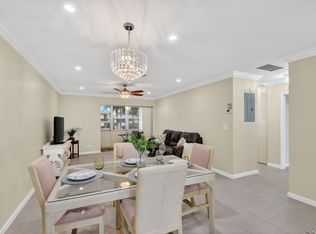
Welcome to The Arbours, a desirable 55+ community offering a relaxing lifestyle and great amenities, including a clubhouse, pool, and tennis courts. Welcome home to this beautifully maintained 3-bed, 2-bath corner villa offering a spacious split-bedroom floor plan and numerous updates throughout. The bright and inviting living/dining areas feature attractive wood laminate flooring and a skylight that fills the home with natural light. The kitchen boasts Corian countertops, white shaker cabinetry, and stainless steel appliances, including a refrigerator, dishwasher, and microwave. The primary suite offers two impact windows and an updated en-suite bathroom with a walk-in shower. Both guest bedrooms feature tile flooring, walk-in closets, ceiling fans, and impact windows, while the updated guest bathroom adds a modern touch. Enjoy peace of mind with accordion shutters throughout the entire home, a GE electrical panel, A/C replaced in 2018, water heater replaced in 2022, and recently replaced roofs. The front entry door provides the flexibility of opening the glass panel to expose the screened entry, allowing refreshing breezes to flow throughout the home. The enclosed patio serves as an ideal extension of the living space, complete with tile flooring, air conditioning, two ceiling fans, sliding glass doors, and accordion shutters. A convenient storage closet houses the washer and dryer. Freshly painted throughout and thoughtfully updated, this move-in ready corner villa offers comfort, functionality, and the perfect place to call home.
For sale
Price cut: $5.1K (8/6)
$279,900
2641 W Gately Dr W #1901, West Palm Beach, FL 33415
3beds
1,388sqft
Villa
Built in 1988
-- sqft lot
$-- Zestimate®
$202/sqft
$532/mo HOA
What's special
Freshly painted throughoutRecently replaced roofsCeiling fansSpacious split-bedroom floor planImpact windowsAttractive wood laminate flooringKitchen boasts corian countertops
- 70 days |
- 225 |
- 6 |
Zillow last checked:
Listing updated:
Listed by:
Robert Ferrer Jr. 561-758-9787,
LAER Realty Partners Bowen/Wellington
Source: BeachesMLS,MLS#: B26040125 Originating MLS: BeachesMLS
Originating MLS: BeachesMLSFacts & features
Interior
Bedrooms & bathrooms
- Bedrooms: 3
- Bathrooms: 2
- Full bathrooms: 2
- Main level bathrooms: 1
- Main level bedrooms: 1
Primary bedroom
- Level: Main
- Area: 195
- Dimensions: 15 X 13
Bedroom 2
- Level: Main
- Area: 165
- Dimensions: 15 X 11
Bedroom 3
- Level: Main
- Area: 165
- Dimensions: 15 X 11
Family room
- Level: Main
- Area: 216
- Dimensions: 24 X 9
Kitchen
- Level: Main
- Area: 117.92
- Dimensions: 8.8 X 13.4
Living room
- Description: Living Dining combo
- Level: Main
- Area: 350
- Dimensions: 25 X 14
Heating
- Central
Cooling
- Central Air, Ceiling Fan(s)
Appliances
- Included: Dryer, Dishwasher, Electric Range, Electric Water Heater, Microwave, Refrigerator, Water Heater, Washer
- Laundry: Inside
Features
- Cathedral Ceiling(s), Entrance Foyer, Eat-in Kitchen, Living/Dining Room, Main Level Primary, Split Bedrooms, Separate Shower, Vaulted Ceiling(s), Walk-In Closet(s)
- Flooring: Engineered Hardwood, Laminate, Tile
- Windows: Storm Window(s), Shutters
- Has fireplace: No
Interior area
- Total structure area: 1,388
- Total interior livable area: 1,388 sqft
Property
Parking
- Total spaces: 1
- Parking features: Assigned, Guest
- Uncovered spaces: 1
Accessibility
- Accessibility features: None
Features
- Levels: One
- Stories: 1
- Pool features: Association
- Has view: Yes
- View description: Clubhouse, Garden
- Waterfront features: None
Details
- Parcel number: 00424414610001901
- Zoning: RH
- Special conditions: Standard,Listed As-Is
Construction
Type & style
- Home type: Condo
- Property subtype: Villa
Materials
- Block
- Foundation: Block
- Roof: Composition,Shingle
Condition
- Resale
- New construction: No
- Year built: 1988
Details
- Builder model: Winterberry
Utilities & green energy
- Electric: 3 Phase
- Sewer: Public Sewer
- Water: Public
- Utilities for property: Cable Available, Sewer Available, Water Available
Community & HOA
Community
- Security: None
- Senior community: Yes
- Subdivision: ARBOURS OF THE PALM BEACHES CONDO
HOA
- Has HOA: Yes
- Amenities included: Clubhouse, Pool, Parking, Tennis Court(s)
- Services included: Common Areas, Cable TV, Insurance, Maintenance Grounds, Water
- HOA fee: $532 monthly
- HOA name: ARBOURS OF THE PALM BEACHES
- HOA phone: 561-460-2619
Location
- Region: West Palm Beach
Financial & listing details
- Price per square foot: $202/sqft
- Tax assessed value: $74,880
- Annual tax amount: $607
- Date on market: 6/12/2026
- Cumulative days on market: 71 days
- Listing terms: Cash,Conventional
Estimated market value
Not available
Estimated sales range
Not available
Not available
Price history
| Date | Event | Price |
|---|---|---|
| 8/6/2026 | Price change | $279,900-1.8%$202/sqft |
Source:  BeachesMLS #B26040125 Report a problem BeachesMLS #B26040125 Report a problem | ||
| 6/12/2026 | Listed for sale | $285,000$205/sqft |
Source: BeachesMLS #B26040125 Report a problem | ||
Public tax history
| Year | Property taxes | Tax assessment |
|---|---|---|
| 2025 | $607 +3.9% | $74,880 +2.9% |
| 2024 | $584 +3% | $72,770 +3% |
| 2023 | $567 -4.4% | $70,650 +3% |
| 2022 | $593 -25.4% | $68,592 +3% |
| 2021 | $795 -0.5% | $66,594 +1.4% |
| 2020 | $799 0% | $65,675 +2.3% |
| 2019 | $799 | $64,198 +1.9% |
| 2018 | $799 +3.6% | $63,001 +2.1% |
| 2017 | $771 +1.6% | $61,705 +2.1% |
| 2016 | $759 -0.5% | $60,436 +0.7% |
| 2015 | $763 -2.4% | $60,016 +0.8% |
| 2014 | $781 +1.2% | $59,540 +1.5% |
| 2013 | $772 -8.9% | $58,660 -18.1% |
| 2012 | $848 -6.5% | $71,600 -5.3% |
| 2011 | $907 +0.3% | $75,600 |
| 2010 | $904 -20.3% | $75,600 -15.6% |
| 2009 | $1,134 -27.4% | $89,600 -26.1% |
| 2008 | $1,562 -19.4% | $121,300 -7% |
| 2007 | $1,938 -4.5% | $130,491 +2.5% |
| 2006 | $2,031 | $127,308 +3% |
| 2005 | -- | $123,600 +78.8% |
| 2004 | $453 +212% | $69,121 +1.9% |
| 2003 | $145 -84.8% | $67,832 +2.4% |
| 2002 | $951 +1.3% | $66,242 +1.6% |
| 2001 | $939 +5.7% | $65,199 +3% |
| 2000 | $889 +25.8% | $63,300 +2.6% |
| 1999 | $706 | $61,700 |
Find assessor info on the county website
Monthly payment
Est. payment
Payment breakdown
Explore the cost of this home by adjusting the details. Changes won't be saved.Climate risks
Neighborhood: 33415
Nearby schools
GreatSchools rating
- 6/10Forest Hill Elementary SchoolGrades: PK-5Distance: 0.6 mi
- 6/10Okeeheelee Middle SchoolGrades: 6-8Distance: 1.3 mi
- 5/10Dr. Joaquin Garcia High SchoolGrades: 9-12Distance: 4 mi
Schools provided by the listing agent
- Elementary: Forest Hill
- Middle: Okeeheelee
- High: Dr. Joaquin Garcia
Source: BeachesMLS. This data may not be complete. We recommend contacting the local school district to confirm school assignments for this home.
- $235,0002 bd2 ba1.1k sqft2641 Gately Dr APT 1702, West Palm Beach, FL 33415For Sale

- $275,0003 bd2 ba1.3k sqft2641 Gately Dr APT 1906, West Palm Beach, FL 33415Sold

- $198,4002 bd2 ba1.1k sqft2641 Gately Dr APT 202, West Palm Beach, FL 33415Off Market
- $349,9003 bd2 ba1.5k sqft2641 Gately Dr APT 206, West Palm Beach, FL 33415Off Market
- $191,1002 bd2 ba1.1k sqft2641 Gately Dr APT 305, West Palm Beach, FL 33415Off Market
- $239,4002 bd2 ba1.1k sqft2641 Gately Dr #403, West Palm Beach, FL 33415Off Market
- $227,0003 bd2 ba1.3k sqft2641 Gately Dr APT 601, West Palm Beach, FL 33415Off Market
- $200,3003 bd2 ba1.4k sqft2641 Gately Dr APT 702, West Palm Beach, FL 33415Off Market
A local agent can set up tours, give advice and negotiate with sellers.
Similar homes
- $305,0002 bd2 ba1.3k sqft2640 Gately Drive W #1601, West Palm Beach, FL 33415For Sale
 MLS ID #B26016459, Robert Brett Vlasek, Vlasek Real Estate Group. BeachesMLS
 - $274,9003 bd2 ba1.2k sqft907 Harbour Pointe Way, Greenacres, FL 33413For Sale
 MLS ID #B26047478, Sandra Ballantyne, RE/MAX Prestige Realty/RPB. BeachesMLS
 - $159,9992 bd2 ba910 sqftBUILDING D, West Palm Beach, FL 33415For Sale
 MLS ID #B26025376, Margaret Thomas, One Sotheby's International Realty. BeachesMLS
 - $240,0002 bd2 ba999 sqft5800 Fernley Dr W #64, West Palm Beach, FL 33415For Sale
 MLS ID #B26021057, Wildalys Luciano, RE/MAX Prestige Realty/LW. BeachesMLS
 - $175,0002 bd2 ba1k sqft812 Sky Pine Way #G1, Greenacres, FL 33415For SaleMLS ID #B26018775, Robert Ferrer Jr., LAER Realty Partners Bowen/Wellington. BeachesMLS
- $299,0002 bd3 ba1.1k sqft2399 Lena Lane, West Palm Beach, FL 33415For SaleMLS ID #B26049558, Anastasia Gudilina, Compass Florida, LLC. BeachesMLS
- $159,9002 bd2 ba910 sqft2703, West Palm Beach, FL 33415For SaleMLS ID #B26050455, Robert Ferrer Jr., LAER Realty Partners Bowen/Wellington. BeachesMLS
- $270,0002 bd2 ba1.4k sqft4625 Rosewood Tree Court #A, Boynton Beach, FL 33436For SaleMLS ID #B26021382, Kathleen Ann Casaine PA, Block Realty. BeachesMLS
- $247,0003 bd2 ba1.4k sqftBldg 37, Greenacres, FL 33467For SaleMLS ID #B26030030, Linda Barnaby, United Realty Group, Inc. BeachesMLS
- $190,0002 bd2 ba1.1k sqft815 Sky Pine Way #B1, Greenacres, FL 33415For SaleMLS ID #R11131880, Charles Hank Schultz, Scuttina Signature Real Estate Group, LLC. BeachesMLS
- $295,0002 bd2 ba1.2k sqft1610 Forest Lakes Circle #B, West Palm Beach, FL 33406For SaleMLS ID #B26051098, Geisy Bonachea Cabrera, Trueway Realty LLC. BeachesMLS
- $285,0003 bd2 ba1.2k sqft140 KARANDA Court, Royal Palm Beach, FL 33411For SaleMLS ID #B26064337, Sharon Watson, The Keyes Company. BeachesMLS
- $275,0002 bd2 ba1.4k sqft10039 Andrea Lane #A, Boynton Beach, FL 33437For SaleMLS ID #B26028472, Rhonda Townsend, RE/MAX Excellence. BeachesMLS
- $215,0002 bd2 ba1.1k sqft15, Greenacres, FL 33467For SaleMLS ID #B26038754, Susan Jane Johnson, Illustrated Properties LLC (Co. BeachesMLS
- $270,0002 bd2 ba1.1k sqft2935 SW 22nd Avenue #108, Delray Beach, FL 33445For SaleMLS ID #B26030059, Anthony Quaranti, United Realty Group, Inc. BeachesMLS
- $325,0003 bd2 ba1.8k sqft6730 Starkeys Place, Lake Worth, FL 33467For SaleMLS ID #R11161041, Linda Barnaby, United Realty Group, Inc. BeachesMLS
- $287,1002 bd2 ba1.1k sqft800 S Crestwood Ct Court S #809, Royal Palm Beach, FL 33411For SaleMLS ID #B26032132, Ruby Edwards-Thompson, Lashley Realty Group LLC. BeachesMLS
- $207,5003 bd2 ba1.4k sqftNORFORK, Lake Worth, FL 33467For SaleMLS ID #R11168910, Linda Barnaby, United Realty Group, Inc. BeachesMLS
- $328,0002 bd3 ba1.5k sqft1633 Woodbridge Lakes Circle #1633, West Palm Beach, FL 33406For SaleMLS ID #B26057279, Ruznilda Salvatella, One Team Realty. BeachesMLS
- $368,8893 bd3 ba1.6k sqft1545 W Forest Lakes Circle W #B, West Palm Beach, FL 33406For SaleMLS ID #R11162872, William Martin, The Keyes Company (Tequesta). BeachesMLS
