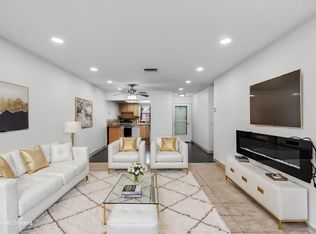
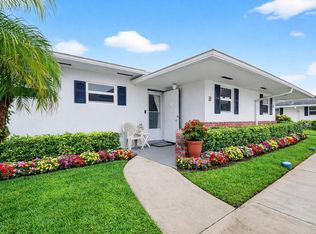
Welcome to this beautifully maintained 2 bedroom, 2 Bath Villa Style Condo. Located in the desirable 55+ Community of Cresthaven Villas in West Palm Beach. This bright and inviting first-floor unit, offers a spacious layout with generous closet space. There is plenty of storage, a total of 5 large closets including a Large storage unit in the enclosed Porch, leading out to your patio for outdoor relaxation. This unit has an updated kitchen, Bathrooms, Up dated electrical Panel, new disposal, Newer AC and a New Roof installed 2020. Enjoy resort style amenities, including a heated pool, sauna, clubhouse, fitness area, billiards, library, shuffleboard, and a full calendar of social activities. Ideally located just minutes from pristine beaches, Palm Beach International Airport, shopping, Dining, medical facilities, golf courses, and the vibrant West Palm Beach, City Walk. Enjoy South Florida living in a friendly and active community with beautifully maintained grounds and easy access to everything Palm Beach has to offer.
For sale
$159,999
2787 Dudley Dr Apt D, West Palm Beach, FL 33415
2beds
910sqft
Condominium
Built in 1973
-- sqft lot
$156,600 Zestimate®
$176/sqft
$503/mo HOA
What's special
Heated poolSpacious layoutUpdated kitchenPatio for outdoor relaxationBeautifully maintained groundsNewer acGenerous closet space
- 6 days |
- 319 |
- 14 |
Zillow last checked:
Listing updated:
Listed by:
Margaret Thomas 954-895-9534,
One Sotheby's International Realty
Source: BeachesMLS,MLS#: B26025376 Originating MLS: BeachesMLS
Originating MLS: BeachesMLSFacts & features
Interior
Bedrooms & bathrooms
- Bedrooms: 2
- Bathrooms: 2
- Full bathrooms: 2
- Main level bathrooms: 2
- Main level bedrooms: 2
Primary bedroom
- Level: Main
Kitchen
- Level: Main
Living room
- Level: Main
Heating
- Central
Cooling
- Central Air, Ceiling Fan(s)
Appliances
- Included: Dishwasher, Electric Range, Electric Water Heater, Disposal, Microwave, Refrigerator, Water Heater
- Laundry: Common Area
Features
- Bedroom on Main Level, Entrance Foyer, Living/Dining Room, Storage, Stacked Bedrooms
- Flooring: Ceramic Tile, Tile
- Windows: Blinds
- Has fireplace: No
Interior area
- Total structure area: 994
- Total interior livable area: 910 sqft
Video & virtual tour
Property
Parking
- Total spaces: 1
- Parking features: Assigned
Accessibility
- Accessibility features: None
Features
- Levels: One
- Stories: 1
- Entry location: First Floor Entry
- Patio & porch: Covered, Patio, Porch, Screened
- Exterior features: Garden, Outdoor Living Area, Porch
- Pool features: Association, Heated
- Has view: Yes
- View description: Garden
Lot
- Features: Landscaped
Details
- Parcel number: 00424414380070040
- Zoning: RH—MULTI-FAMILY
- Special conditions: Standard,Listed As-Is
Construction
Type & style
- Home type: Condo
- Property subtype: Condominium
Materials
- Block
- Roof: Composition
Condition
- Resale
- New construction: No
- Year built: 1973
Utilities & green energy
- Sewer: Public Sewer
- Water: Public
- Utilities for property: Cable Available, Electricity Available, Sewer Connected, Water Connected
Community & HOA
Community
- Security: Security Guard
- Senior community: Yes
- Subdivision: CRESTHAVEN VILLAS NO 28
HOA
- Has HOA: Yes
- Amenities included: Billiard Room, Clubhouse, Fitness Center, Laundry, Library, Maintenance, Other, Pool, Parking, Shuffleboard Court, Sauna, Security
- Services included: Cable TV, Insurance, Sewer, Trash, Water, Internet
- HOA fee: $503 monthly
- HOA name: Dudley Master Association, Inc
- HOA phone: 561-967-5223
Location
- Region: West Palm Beach
Financial & listing details
- Price per square foot: $176/sqft
- Tax assessed value: $110,118
- Annual tax amount: $2,119
- Date on market: 8/21/2026
- Cumulative days on market: 100 days
- Listing terms: Cash,Conventional
- Electric utility on property: Yes
Estimated market value
$156,600
$149,000 - $164,000
$1,758/mo
Price history
| Date | Event | Price |
|---|---|---|
| 8/21/2026 | Listed for sale | $159,999$176/sqft |
Source:  BeachesMLS #B26025376 Report a problem BeachesMLS #B26025376 Report a problem | ||
| 8/10/2026 | Pending sale | $159,999$176/sqft |
Source: BeachesMLS #B26025376 Report a problem | ||
| 5/7/2026 | Listed for sale | $159,999+77.8%$176/sqft |
Source: BeachesMLS #B26025376 Report a problem | ||
| 12/19/2024 | Listing removed | $1,795$2/sqft |
Source: BeachesMLS #F10449179 Report a problem | ||
| 7/3/2024 | Listed for rent | $1,795-0.3%$2/sqft |
Source: BeachesMLS #F10449179 Report a problem | ||
| 6/1/2024 | Listing removed | -- |
Source: BeachesMLS #F10409144 Report a problem | ||
| 1/29/2024 | Price change | $1,800-5.3%$2/sqft |
Source: BeachesMLS #F10409144 Report a problem | ||
| 11/10/2023 | Listed for rent | $1,900$2/sqft |
Source: BeachesMLS #F10409144 Report a problem | ||
| 10/28/2021 | Sold | $90,000-14.3%$99/sqft |
Source: BeachesMLS #R10710156 Report a problem | ||
| 10/6/2021 | Pending sale | $105,000$115/sqft |
Source: BeachesMLS #RX-10710156 Report a problem | ||
| 5/29/2021 | Price change | $105,000+5%$115/sqft |
Source: BeachesMLS #RX-10710156 Report a problem | ||
| 4/22/2021 | Listed for sale | $99,999+56.2%$110/sqft |
Source: BeachesMLS #RX-10710156 Report a problem | ||
| 4/28/2017 | Sold | $64,000-1.4%$70/sqft |
Source: BeachesMLS #R10307166 Report a problem | ||
| 2/25/2017 | Pending sale | $64,900$71/sqft |
Source: RE/MAX PRESTIGE REALTY #RX-10307166 Report a problem | ||
| 2/11/2017 | Listed for sale | $64,900$71/sqft |
Source: RE/MAX PRESTIGE REALTY #RX-10307166 Report a problem | ||
Public tax history
| Year | Property taxes | Tax assessment |
|---|---|---|
| 2025 | $2,119 +2.2% | $110,118 +10% |
| 2024 | $2,074 +11.4% | $100,107 +10% |
| 2023 | $1,862 +11.7% | $91,006 +10% |
| 2022 | $1,667 +20.1% | $82,733 +26.8% |
| 2021 | $1,388 +6.2% | $65,233 +8.3% |
| 2020 | $1,307 +0.8% | $60,233 +2.5% |
| 2019 | $1,297 | $58,756 +5.4% |
| 2018 | $1,297 +6.7% | $55,756 +3.7% |
| 2017 | $1,215 +13.2% | $53,756 +35.7% |
| 2016 | $1,073 +8.6% | $39,606 +10% |
| 2015 | $988 +12.6% | $36,005 +10% |
| 2014 | $877 +10.2% | $32,732 +10% |
| 2013 | $796 +4.8% | $29,756 +1.9% |
| 2012 | $760 -6.4% | $29,200 -6.4% |
| 2011 | $812 +0.1% | $31,200 |
| 2010 | $811 -19.1% | $31,200 -27.8% |
| 2009 | $1,003 -19.3% | $43,200 -31.6% |
| 2008 | $1,243 -21.3% | $63,200 -24.9% |
| 2007 | $1,580 +5.4% | $84,150 +15% |
| 2006 | $1,499 | $73,200 +23.6% |
| 2005 | -- | $59,200 +22.8% |
| 2004 | $500 +244.8% | $48,200 +24.5% |
| 2003 | $145 -82.8% | $38,700 +9.9% |
| 2002 | $842 +6.7% | $35,200 +9.3% |
| 2001 | $790 +10.3% | $32,200 +11% |
| 2000 | $716 +26.5% | $29,000 |
| 1999 | $566 | $29,000 |
Find assessor info on the county website
Monthly payment
Est. payment
Payment breakdown
Explore the cost of this home by adjusting the details. Changes won't be saved.Climate risks
Neighborhood: 33415
Nearby schools
GreatSchools rating
- 4/10Clifford O Taylor/Kirklane Elementary SchoolGrades: PK-5Distance: 1.3 mi
- 4/10L C Swain Middle SchoolGrades: 6-8Distance: 1.4 mi
- 3/10John I. Leonard High SchoolGrades: PK,9-12Distance: 0.7 mi
Schools provided by the listing agent
- Elementary: Clifford O. Taylor / Kirklane
- Middle: L. C. Swain
- High: John I. Leonard
Source: BeachesMLS. This data may not be complete. We recommend contacting the local school district to confirm school assignments for this home.
- $114,2002 bd2 ba895 sqft2703 Dudley Dr W APT B, West Palm Beach, FL 33415Off Market
- $103,4002 bd2 ba895 sqft2703 Dudley Dr W APT C, West Palm Beach, FL 33415Off Market
- $138,4002 bd2 ba895 sqft2703 Dudley Dr W APT D, West Palm Beach, FL 33415Off Market
- $94,9002 bd2 ba910 sqft2703 Dudley Dr W APT E, West Palm Beach, FL 33415For Sale

- $116,0002 bd2 ba895 sqft2703 Dudley Dr W APT G, West Palm Beach, FL 33415Off Market
- $156,8002 bd2 ba1k sqft2703 Dudley Dr W APT J, West Palm Beach, FL 33415Off Market
- $112,1002 bd2 ba895 sqft2715 Dudley Dr W APT B, West Palm Beach, FL 33415Off Market
- $107,2002 bd2 ba895 sqft2715 Dudley Dr W APT C, West Palm Beach, FL 33415Off Market
- $111,3002 bd2 ba895 sqft2715 Dudley Dr W APT D, West Palm Beach, FL 33415Off Market
A local agent can set up tours, give advice and negotiate with sellers.
Similar homes
- $170,0002 bd2 ba1.3k sqft5775 W Fernley Dr Drive W #134, West Palm Beach, FL 33415For Sale

 MLS ID #B26021054, Ryan Irizarry, Realty ONE Group Innovation. BeachesMLS
 - $159,9002 bd2 ba910 sqft2703, West Palm Beach, FL 33415For Sale
 MLS ID #B26050455, Robert Ferrer Jr., LAER Realty Partners Bowen/Wellington. BeachesMLS
 - $129,0002 bd2 ba910 sqft7, West Palm Beach, FL 33415For Sale
 MLS ID #B26064624, Rokhel Shimunov, ROARING LIONS REALTY, LLC. BeachesMLS
 - $110,0001 bd2 ba662 sqftNone, West Palm Beach, FL 33415For Sale
 MLS ID #B26005105, Anthony E Perez, Coldwell Banker Realty /Delray Beach. BeachesMLS
 - $155,0002 bd2 ba1k sqft226 LAKE CONSTANCE Drive #226, West Palm Beach, FL 33411For SaleMLS ID #B26068374, Lisa Cohen Cole, Illustrated Properties LLC (Co. BeachesMLS
- $175,0002 bd2 ba972 sqft145 Lake Nancy Lane #128, West Palm Beach, FL 33411For SaleMLS ID #B26034668, Geri Auerbach, Home Sellers Market Inc.. BeachesMLS
- $209,0002 bd2 ba910 sqft#2533, West Palm Beach, FL 33415For SaleMLS ID #B26025439, Rokhel Shimunov, ROARING LIONS REALTY, LLC. BeachesMLS
- $160,0002 bd2 ba1k sqft130, West Palm Beach, FL 33411For SaleMLS ID #B26058722, Anthony Villate, Coldwell Banker Realty. BeachesMLS
- $190,0002 bd2 ba1.1k sqft815 Sky Pine Way #B1, Greenacres, FL 33415For SaleMLS ID #R11131880, Charles Hank Schultz, Scuttina Signature Real Estate Group, LLC. BeachesMLS
- $144,9002 bd2 ba1.1k sqft2532, Palm Springs, FL 33406For SaleMLS ID #B26056883, Robert Ayrsman, Florida Coastal Premier Realty LLC. BeachesMLS
- $169,0002 bd2 ba1k sqft3212 Strawflower Way #218, Lake Worth, FL 33467For SaleMLS ID #B26048937, James Scuttina, Scuttina Signature Real Estate Group, LLC. BeachesMLS
- $174,9002 bd2 ba920 sqft5883 La Paseos Drive #D-2, Greenacres, FL 33463For SaleMLS ID #B26018434, Sherry Scalise PA, Charles Rutenberg Realty FTL. BeachesMLS
- $148,5002 bd2 ba798 sqft160 EASTHAMPTON G, West Palm Beach, FL 33417For SaleMLS ID #B26062536, Susan Richmond, RE/MAX Direct. BeachesMLS
- $156,9002 bd2 ba1k sqftSpencer Place Condominium, West Palm Beach, FL 33409For SaleMLS ID #B26023812, Barbara Ross Kozlow, The Keyes Company (PBG). BeachesMLS
- $170,0002 bd2 ba1.2k sqft920, Delray Beach, FL 33445For SaleMLS ID #B26025804, Merisha K East, Lang Realty/Delray Beach. BeachesMLS
- $159,0002 bd2 ba924 sqft200, West Palm Beach, FL 33417For SaleMLS ID #B26005548, Susan Richmond, RE/MAX Direct. BeachesMLS
- $189,0002 bd2 ba1k sqft361 Wellington J, West Palm Beach, FL 33417For SaleMLS ID #B26004035, Helen Sweeney, Signature International RE. BeachesMLS
- $165,0002 bd2 ba945 sqft140 Lake Nancy Lane #112, West Palm Beach, FL 33411For SaleMLS ID #R11142036, Denise Torres, Serhant. BeachesMLS
- $145,9002 bd2 ba888 sqft1 Golfs Edge #F, West Palm Beach, FL 33417For SaleMLS ID #B26040328, Susan Richmond, RE/MAX Direct. BeachesMLS
- $139,9001 bd2 ba1.1k sqft7205 W OAKRIDGE Circle, Lake Worth, FL 33462For SaleMLS ID #B26067440, Andre Huyghues Despointes, Compass Florida LLC. BeachesMLS
