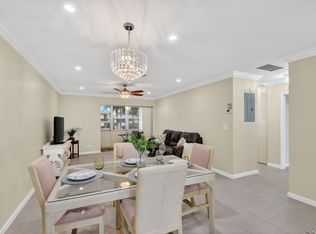
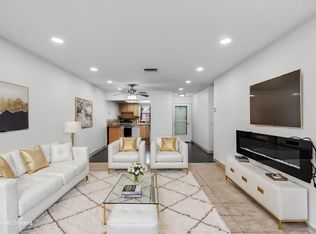
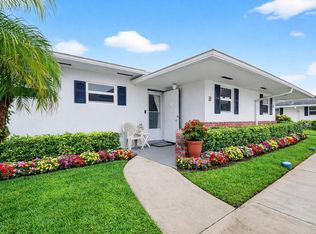
Welcome to the epitome of Floridian charm, proudly presented at 2533 Dudley Drive W, Unit E, in the thriving Cresthaven Villas, an Active Adult community. This beautifully maintained villa stands as an inviting beacon within its active and appealing neighborhood, adorned with lush, mature landscaping. Upon entering, you're greeted by an open-plan layout bathed in abundant natural light streaming through the large impact windows. These windows not only offer a generous view of the surrounding landscape but also create a spacious ambiance that enhances the overall comfort of this home. An exquisitely upgraded kitchen evokes a culinary delight. Equipped with double sinks, granite countertops, and contemporary appliances, it is a perfect setting for both entertaining and everyday living. This home is dexterously designed with modern conveniences in mind, including the latest 2025 A/C system with a pump station for automatic line drainage, new ductwork installed, a contemporary 2024 tankless water heater, a Central Vac system, and an updated electrical panel with surge protection. This thoughtful design resonates throughout the home and demonstrates forward thinking. The outdoors have been carefully curated, featuring a meticulously designed backyard with an enhanced patio. Here, you can unwind with views of the sunset over the enlarged canal, creating an idyllic space for hosting or for pleasurable solitary moments in the warm Florida sun, with 2nd fridge in the storage/locker room near the backyard included for drinks and condiments convenient access. Ample storage options are evident in this meticulously planned design. Generously proportioned closets accommodate numerous belongings. The master suite boasts an ensuite bathroom with a large window, a sophisticated vanity, and an easy-access step-in shower, demonstrating the home's blend of elegance and convenience. The community promotes an active lifestyle, providing a range of amenities, including a billiard room, library, woodshop, shuffle board, game room, dance classes, BBQ allowed and an auditorium, where events such as bingo nights and flea markets promote social engagement. More leisurely features extend to include a vast dry sauna by the pool. Exuding tranquility, modernity, and sought-after Florida style, the property promises a delightful combination of quality, comfort, and sophistication. It is conveniently located near the airport (just 2 miles away) and the beach, while a range of on-site amenities adds to its alluring charm. This enchanting find at Dudley Drive West is truly Floridian living at its finest. Don't miss out! Make this your dream home! Property Features & Community Requirements UPGRADES & FEATURES: * 2023: New roof installed * New, updated electrical panel with surge switch * 2024: Tankless hot water heater * 2025: New A/C unit and compressor, plus a pump station for automatic line drainage * Central Vacuum System * Backyard gutters added by owners (community provides front gutters only) COMMUNITY DETAILS: * Monthly HOA fee: $504.17 (includes basic cable via Breezeline, water, WiFi/internet, landscaping, and roof maintenance) * Minimum credit score: 693 * Minimum income for buyers: * Married couples: $30,000 combined * Non-married couples/siblings: $30,000 each (no exceptions) * Application fee: $250 per married couple, or per person if not married * Interviews conducted in person or via Zoom
For sale
$209,000
2533 Dudley Dr Unit E, West Palm Beach, FL 33415
2beds
910sqft
Villa
Built in 1983
-- sqft lot
$202,500 Zestimate®
$230/sqft
$504/mo HOA
What's special
Granite countertopsGenerously proportioned closetsContemporary appliancesCentral vac systemLarge impact windowsNew ductwork installedExquisitely upgraded kitchen
- 112 days |
- 50 |
- 1 |
Zillow last checked:
Listing updated:
Listed by:
Rokhel Shimunov 917-226-1352,
ROARING LIONS REALTY, LLC
Source: BeachesMLS,MLS#: B26025439 Originating MLS: BeachesMLS
Originating MLS: BeachesMLSFacts & features
Interior
Bedrooms & bathrooms
- Bedrooms: 2
- Bathrooms: 2
- Full bathrooms: 2
- Main level bathrooms: 2
- Main level bedrooms: 2
Primary bedroom
- Level: Main
- Area: 0
- Dimensions: 0 X 0
Kitchen
- Level: Main
- Area: 0
- Dimensions: 0 X 0
Living room
- Level: Main
- Area: 0
- Dimensions: 0 X 0
Heating
- Central, Electric
Cooling
- Central Air, Ceiling Fan(s)
Appliances
- Included: Electric Range, Refrigerator, Tankless Water Heater, Water Heater
- Laundry: Common Area, Laundry Room, Laundry Tub, See Remarks
Features
- Closet Cabinetry, Central Vacuum, Living/Dining Room, Split Bedrooms, Storage, Separate Shower
- Flooring: Tile
- Windows: Storm Window(s)
- Has fireplace: No
Interior area
- Total structure area: 994
- Total interior livable area: 910 sqft
Video & virtual tour
Property
Parking
- Total spaces: 1
- Parking features: Assigned, Guest, Open
- Uncovered spaces: 1
Accessibility
- Accessibility features: None
Features
- Levels: One
- Stories: 1
- Patio & porch: Covered, Patio, Screened, Terrace
- Exterior features: Barbecue, Courtyard, Lighting, Outdoor Living Area
- Pool features: Association
- Fencing: None
- Has view: Yes
- View description: Canal, Other
- Has water view: Yes
- Water view: Canal
Lot
- Features: Sprinklers Automatic
Details
- Parcel number: 00424414350060050
- Zoning: RH
- Special conditions: Standard,Listed As-Is
Construction
Type & style
- Home type: Condo
- Architectural style: Ranch
- Property subtype: Villa
Materials
- Brick, Block, Stucco
- Roof: Composition,Shingle
Condition
- Resale
- New construction: No
- Year built: 1983
Utilities & green energy
- Sewer: Public Sewer
- Water: Public
- Utilities for property: Cable Connected, Electricity Available, Sewer Available, Water Available
Community & HOA
Community
- Features: Property Manager On-Site, Street Lights
- Security: Closed Circuit Camera(s), Smoke Detector(s)
- Senior community: Yes
- Subdivision: CRESTHAVEN VILLAS
HOA
- Has HOA: Yes
- Amenities included: Bocce Court, Billiard Room, Clubhouse, Fitness Center, Laundry, Library, Management, Pool, Parking, Recreation Facilities, Shuffleboard Court, Sauna, Workshop Area
- Services included: Common Areas, Cable TV, Maintenance Grounds, Reserve Fund, Roof, Sewer, Trash, Water, Internet
- HOA fee: $504 monthly
- HOA name: DUDLEY VILLAS
- HOA phone: 561-967-5223
Location
- Region: West Palm Beach
Financial & listing details
- Price per square foot: $230/sqft
- Tax assessed value: $115,260
- Annual tax amount: $2,170
- Date on market: 5/7/2026
- Cumulative days on market: 112 days
- Listing terms: Cash
- Electric utility on property: Yes
Estimated market value
$202,500
$192,000 - $213,000
$1,876/mo
Price history
| Date | Event | Price |
|---|---|---|
| 5/7/2026 | Price change | $209,000-7.1%$230/sqft |
Source:  BeachesMLS #B26025439 Report a problem BeachesMLS #B26025439 Report a problem | ||
| 10/13/2025 | Price change | $225,000+12.5%$247/sqft |
Source: BeachesMLS #RX-11070799 Report a problem | ||
| 9/13/2025 | Price change | $200,000-11.1%$220/sqft |
Source: BeachesMLS #RX-11070799 Report a problem | ||
| 3/12/2025 | Listed for sale | $225,000+77.2%$247/sqft |
Source: BeachesMLS #RX-11070799 Report a problem | ||
| 3/4/2022 | Sold | $127,000-1.6%$140/sqft |
Source: BeachesMLS #R10772909 Report a problem | ||
| 2/21/2022 | Pending sale | $129,000$142/sqft |
Source: BeachesMLS #RX-10772909 Report a problem | ||
| 2/9/2022 | Price change | $129,000-7.2%$142/sqft |
Source: BeachesMLS #RX-10772909 Report a problem | ||
| 1/28/2022 | Listed for sale | $139,000$153/sqft |
Source: BeachesMLS #RX-10772909 Report a problem | ||
Public tax history
| Year | Property taxes | Tax assessment |
|---|---|---|
| 2025 | $2,170 -2.7% | $115,260 -0.4% |
| 2024 | $2,230 +11.3% | $115,756 +10% |
| 2023 | $2,004 +29% | $105,233 +46.7% |
| 2022 | $1,554 +12% | $71,756 +10% |
| 2021 | $1,388 +6.2% | $65,233 +8.3% |
| 2020 | $1,307 +0.8% | $60,233 +2.5% |
| 2019 | $1,297 | $58,756 +5.4% |
| 2018 | $1,297 +8.2% | $55,756 +3.7% |
| 2017 | $1,198 +5.6% | $53,756 +20.1% |
| 2016 | $1,134 +8.6% | $44,756 +24.3% |
| 2015 | $1,044 +19% | $36,005 +10% |
| 2014 | $877 +10.2% | $32,732 +10% |
| 2013 | $796 +4.5% | $29,756 +1.6% |
| 2012 | $762 -6.4% | $29,300 -6.4% |
| 2011 | $814 -8.7% | $31,300 -11.3% |
| 2010 | $892 -11.2% | $35,300 -18.5% |
| 2009 | $1,005 -16.9% | $43,300 -29.2% |
| 2008 | $1,209 -23.5% | $61,200 -27.4% |
| 2007 | $1,582 +5.4% | $84,250 +14.9% |
| 2006 | $1,501 | $73,300 +23.6% |
| 2005 | -- | $59,300 +22.8% |
| 2004 | $501 +245.5% | $48,300 +24.5% |
| 2003 | $145 -82.8% | $38,800 +9.9% |
| 2002 | $844 +6.6% | $35,300 +9.3% |
| 2001 | $792 +10.3% | $32,300 +11% |
| 2000 | $718 +26.9% | $29,100 +0.3% |
| 1999 | $566 | $29,000 |
Find assessor info on the county website
Monthly payment
Est. payment
Payment breakdown
Explore the cost of this home by adjusting the details. Changes won't be saved.Climate risks
Neighborhood: 33415
Nearby schools
GreatSchools rating
- 4/10Clifford O Taylor/Kirklane Elementary SchoolGrades: PK-5Distance: 1.3 mi
- 4/10L C Swain Middle SchoolGrades: 6-8Distance: 1.6 mi
- 3/10John I. Leonard High SchoolGrades: PK,9-12Distance: 0.8 mi
- $121,4002 bd2 ba895 sqft2593 Dudley Dr W APT B, West Palm Beach, FL 33415Off Market

- $106,1002 bd2 ba1.1k sqft2593 Dudley Dr W APT C, West Palm Beach, FL 33415Off Market

- $119,1002 bd2 ba895 sqft2593 Dudley Dr W APT D, West Palm Beach, FL 33415Off Market
- $116,7002 bd2 ba895 sqft2593 Dudley Dr W APT E, West Palm Beach, FL 33415Off Market
- $112,5002 bd2 ba895 sqft2593 Dudley Dr W APT G, West Palm Beach, FL 33415Off Market
- $116,5002 bd2 ba895 sqft2593 Dudley Dr W APT H, West Palm Beach, FL 33415Off Market
- $108,1002 bd2 ba895 sqft2593 Dudley Dr W APT I, West Palm Beach, FL 33415Off Market
- $127,9002 bd2 ba895 sqft2593 Dudley Dr W APT J, West Palm Beach, FL 33415Off Market
- $98,7002 bd1 ba969 sqft2581 Dudley Dr W APT B, West Palm Beach, FL 33415Off Market
A local agent can set up tours, give advice and negotiate with sellers.
Similar homes
- $159,9992 bd2 ba910 sqftBUILDING D, West Palm Beach, FL 33415For Sale
 MLS ID #B26025376, Margaret Thomas, One Sotheby's International Realty. BeachesMLS
 - $240,0002 bd2 ba999 sqft5800 Fernley Dr W #64, West Palm Beach, FL 33415For Sale
 MLS ID #B26021057, Wildalys Luciano, RE/MAX Prestige Realty/LW. BeachesMLS
 - $129,0002 bd2 ba910 sqft7, West Palm Beach, FL 33415For Sale
 MLS ID #B26064624, Rokhel Shimunov, ROARING LIONS REALTY, LLC. BeachesMLS
 - $110,0001 bd2 ba662 sqftNone, West Palm Beach, FL 33415For Sale
 MLS ID #B26005105, Anthony E Perez, Coldwell Banker Realty /Delray Beach. BeachesMLS
 - $199,9002 bd2 ba1.1k sqft2651 Boundbrook Boulevard #110, West Palm Beach, FL 33461For SaleMLS ID #B26028840, Maria Abreu Proenza, CGI Realty. BeachesMLS
- $215,0002 bd2 ba1k sqft9, Greenacres, FL 33467For SaleMLS ID #B26056212, Wendi Davis, RE/MAX Prestige Realty/LW. BeachesMLS
- $199,0002 bd2 ba1k sqftNorwalk, Greenacres, FL 33467For SaleMLS ID #R11164942, Linda Barnaby, United Realty Group, Inc. BeachesMLS
- $215,0002 bd2 ba1.1k sqft15, Greenacres, FL 33467For SaleMLS ID #B26038754, Susan Jane Johnson, Illustrated Properties LLC (Co. BeachesMLS
- $175,0002 bd2 ba972 sqft145 Lake Nancy Lane #128, West Palm Beach, FL 33411For SaleMLS ID #B26034668, Geri Auerbach, Home Sellers Market Inc.. BeachesMLS
- $233,9992 bd2 ba1k sqft10, Boynton Beach, FL 33436For SaleMLS ID #B26031081, Zaida Esperanza Gonzalez Diaz, Premier Brokers International. BeachesMLS
- $199,0002 bd2 ba924 sqft207 Pine Hov Circle #D2, Greenacres, FL 33463For SaleMLS ID #B26031570, Alyssa Russo, Coldwell Banker Realty /Delray Beach. BeachesMLS
- $155,0002 bd2 ba1k sqft226 LAKE CONSTANCE Drive #226, West Palm Beach, FL 33411For SaleMLS ID #B26068374, Lisa Cohen Cole, Illustrated Properties LLC (Co. BeachesMLS
- $199,0002 bd2 ba941 sqft857 Worcester Lane #B, Lake Worth, FL 33467For SaleMLS ID #B26007859, Maria M Acosta, Premier Listings. BeachesMLS
- $199,9002 bd2 ba866 sqft600 Snug Harbor Dr APT A10, Boynton Beach, FL 33435For Sale By Owner
- $188,0002 bd2 ba1.1k sqft2 - Kendall, Lake Worth, FL 33467For SaleMLS ID #B26001162, Linda Barnaby, United Realty Group, Inc. BeachesMLS
- $199,9002 bd2 ba1.3k sqft7855 Willow Spring Drive #725, Lake Worth, FL 33467For SaleMLS ID #B26008182, Albert Stepniak, Coldwell Banker Realty. BeachesMLS
- $185,0002 bd2 ba1k sqft102 Lake Anne Drive, West Palm Beach, FL 33411For SaleMLS ID #B26039859, Ilona S. Chkliarouk LLC, Donohue Real Estate Palm Beach. BeachesMLS
- $210,0002 bd2 ba998 sqft3 Vía De Casas Sur #102, Boynton Beach, FL 33426For SaleMLS ID #B26008034, Kim Marie Black, Trio Real Estate. BeachesMLS
- $185,0002 bd2 ba1k sqft13682 VIA FLORA #A, Delray Beach, FL 33484For SaleMLS ID #B26068200, Fiona Barone, EXP Realty LLC. BeachesMLS
- $235,0002 bd2 ba1k sqft59 Plymouth G, West Palm Beach, FL 33417For SaleMLS ID #B26028423, Susan Richmond, RE/MAX Direct. BeachesMLS
