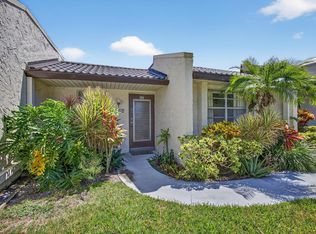
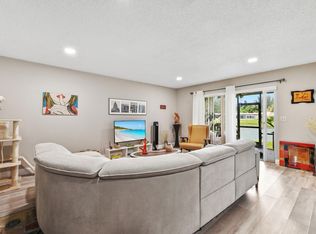
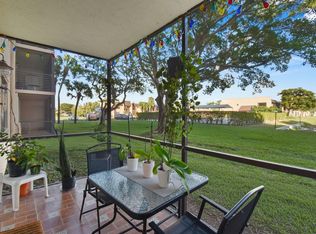
LAKE VIEWS & EASY LIVING. Located near the entrance of the gated 55+ community of Golden Lakes Village, this inviting 2-bedroom villa offers comfort, convenience, and a relaxed Florida lifestyle. The spacious living room is filled with natural light and overlooks the lake, creating a bright and welcoming space for everyday living and entertaining. An in-unit washer and dryer add to the home's convenience and ease of living. Enjoy low-maintenance living with access to resort-style amenities, including two clubhouses, a heated pool and spa, fitness center, tennis courts, café, community transportation, and a variety of social activities. Conveniently located near shopping, dining, medical facilities, major highways, and Palm Beach County beaches, this lakefront villa is the perfect place to enjoy the best of active adult living.
For sale
$185,000
102 Lake Anne Drive, West Palm Beach, FL 33411
2beds
1,021sqft
Condominium
Built in 1978
-- sqft lot
$173,300 Zestimate®
$181/sqft
$587/mo HOA
What's special
Lake viewsIn-unit washer and dryer
- 73 days |
- 336 |
- 9 |
Zillow last checked:
Listing updated:
Listed by:
Ilona S. Chkliarouk LLC 239-269-4424,
Donohue Real Estate Palm Beach
Source: BeachesMLS,MLS#: B26039859 Originating MLS: BeachesMLS
Originating MLS: BeachesMLSFacts & features
Interior
Bedrooms & bathrooms
- Bedrooms: 2
- Bathrooms: 2
- Full bathrooms: 2
- Main level bathrooms: 2
- Main level bedrooms: 2
Primary bedroom
- Level: Main
- Area: 201894
- Dimensions: 154 X 1311
Bedroom 2
- Level: Main
- Area: 13888
- Dimensions: 124 X 112
Foyer
- Level: Main
- Area: 3293
- Dimensions: 37 X 89
Kitchen
- Level: Main
- Area: 8991
- Dimensions: 81 X 111
Laundry
- Level: Main
- Area: 3185
- Dimensions: 49 X 65
Living room
- Level: Main
- Area: 352
- Dimensions: 22 X 16
Heating
- Central, Electric
Cooling
- Central Air, Ceiling Fan(s), Electric
Appliances
- Included: Dryer, Dishwasher, Electric Range, Electric Water Heater, Disposal, Microwave, Oven, Range, Refrigerator, Water Heater, Washer
- Laundry: Electric Dryer Hookup, Inside, Laundry Closet, Washer Dryer Install Allowed
Features
- Eat-in Kitchen, Living/Dining Room, Main Level Primary, Split Bedrooms, Tub Shower, Walk-In Closet(s)
- Flooring: Carpet, Concrete, Ceramic Tile, Tile
- Windows: Double Hung, Metal
Interior area
- Total structure area: 1,021
- Total interior livable area: 1,021 sqft
Video & virtual tour
Property
Parking
- Total spaces: 2
- Parking features: Assigned, Asphalt, Guest
- Uncovered spaces: 2
Accessibility
- Accessibility features: None
Features
- Levels: One and One Half,One
- Stories: 1
- Entry location: Ground floor
- Patio & porch: Covered, Patio, Balcony
- Exterior features: Balcony, Outdoor Living Area
- Pool features: Association
- Fencing: None
- Has view: Yes
- View description: Canal, Other, Water
- Has water view: Yes
- Water view: Canal,Water
- Waterfront features: Lake Front
Details
- Parcel number: 00424328070131020
- Zoning: RS
- Special conditions: Standard,Listed As-Is
Construction
Type & style
- Home type: Condo
- Architectural style: Other
- Property subtype: Condominium
Materials
- Block, Stucco
- Foundation: Block
- Roof: Tile
Condition
- Resale
- New construction: No
- Year built: 1978
Utilities & green energy
- Sewer: Public Sewer
- Water: Public
- Utilities for property: Cable Available, Electricity Available, Sewer Available, Water Available
Community & HOA
Community
- Features: Gated, Property Manager On-Site, Street Lights, Sidewalks
- Security: Closed Circuit Camera(s), Gated with Guard, Gated Community, Smoke Detector(s)
- Senior community: Yes
- Subdivision: GOLDEN LAKES VILLAGE CONDO 1 THRU 13-A
HOA
- Has HOA: Yes
- Amenities included: Bocce Court, Billiard Room, Clubhouse, Fitness Center, Gated, Management, Other, Pickleball, Pool, Parking, Recreation Facilities, Spa/Hot Tub, Security, Sidewalks, Tennis Court(s), Trail(s)
- Services included: Cable TV, Maintenance Grounds, Pest Control, Recreation Facilities, Sewer, Security, Water, Internet
- HOA fee: $587 monthly
- HOA name: Triton Property Management
- HOA phone: 561-689-2142
Location
- Region: West Palm Beach
Financial & listing details
- Price per square foot: $181/sqft
- Tax assessed value: $150,401
- Annual tax amount: $2,768
- Date on market: 6/11/2026
- Cumulative days on market: 73 days
- Listing terms: Cash,Conventional,FHA
- Electric utility on property: Yes
- Road surface type: Asphalt
Estimated market value
$173,300
$165,000 - $182,000
$1,920/mo
Price history
| Date | Event | Price |
|---|---|---|
| 6/11/2026 | Listed for sale | $185,000+68.2%$181/sqft |
Source:  BeachesMLS #B26039859 Report a problem BeachesMLS #B26039859 Report a problem | ||
| 1/7/2026 | Sold | $110,000-4.7%$108/sqft |
Source: BeachesMLS #R11121325 Report a problem | ||
| 10/31/2024 | Sold | $115,473+212.1%$113/sqft |
Source: Public Record Report a problem | ||
| 12/20/1994 | Sold | $37,000$36/sqft |
Source: Public Record Report a problem | ||
Public tax history
| Year | Property taxes | Tax assessment |
|---|---|---|
| 2025 | $2,767 +442.5% | $150,401 +256.6% |
| 2024 | $510 +6.3% | $42,180 +3% |
| 2023 | $480 -10.8% | $40,951 +3% |
| 2022 | $538 +6.5% | $39,758 +3% |
| 2021 | $505 +2.5% | $38,600 +1.4% |
| 2020 | $493 +2.2% | $38,067 +2.3% |
| 2019 | $482 | $37,211 +1.9% |
| 2018 | $482 +16.1% | $36,517 +2.1% |
| 2017 | $416 +2.7% | $35,766 +2.1% |
| 2016 | $405 +0% | $35,030 +0.7% |
| 2015 | $405 +0.7% | $34,786 +0.8% |
| 2014 | $402 +3% | $34,510 +1.5% |
| 2013 | $390 +10.7% | $34,000 |
| 2012 | $353 -10.8% | $34,000 -5.6% |
| 2011 | $396 -7.5% | $36,000 -4.9% |
| 2010 | $428 +10.6% | $37,836 +2.7% |
| 2009 | $387 +8.8% | $36,841 +0.1% |
| 2008 | $356 +7.2% | $36,804 +3% |
| 2007 | $332 +1.2% | $35,732 +2.5% |
| 2006 | $328 | $34,860 +3% |
| 2005 | -- | $33,845 +3% |
| 2004 | $76 -45.1% | $32,859 +1.9% |
| 2003 | $139 -45.7% | $32,246 +2.4% |
| 2002 | $256 +3.8% | $31,490 +1.6% |
| 2001 | $247 +9.4% | $30,994 +3% |
| 2000 | $225 +203.8% | $30,091 +2.7% |
| 1999 | $74 | $29,300 |
Find assessor info on the county website
Monthly payment
Est. payment
Payment breakdown
Explore the cost of this home by adjusting the details. Changes won't be saved.Climate risks
Neighborhood: Golden Lakes
Nearby schools
GreatSchools rating
- 6/10Benoist Farms Elementary SchoolGrades: PK-5Distance: 0.3 mi
- 4/10Jeaga Middle SchoolGrades: 6-8Distance: 2.7 mi
- 3/10Royal Palm Beach High SchoolGrades: 9-12Distance: 2.7 mi
Schools provided by the listing agent
- Elementary: Benoist Farms
- Middle: Jeaga
- High: Royal Palm Beach
Source: BeachesMLS. This data may not be complete. We recommend contacting the local school district to confirm school assignments for this home.
- $90,0001 bd2 ba812 sqft112 Lake Anne Dr, West Palm Beach, FL 33411Sold

- $108,2002 bd2 ba820 sqft1905 Golden Lakes Blvd, West Palm Beach, FL 33411Off Market
- $188,600-- bd-- ba-- sqft120 Lake Anne Dr #120, West Palm Beach, FL 33411Off Market
- $149,8003 bd2 ba1.1k sqft1901 Golden Lakes Blvd, West Palm Beach, FL 33411Off Market
- $210,9003 bd2 ba1.1k sqft1903 Golden Lakes Blvd, West Palm Beach, FL 33411Off Market
- $110,6002 bd2 ba892 sqft1907 Golden Lakes Blvd, West Palm Beach, FL 33411Off Market
- $87,4001 bd1 ba707 sqft1909 Golden Lakes Blvd, West Palm Beach, FL 33411Off Market
- $86,7001 bd1 ba707 sqft1911 Golden Lakes Blvd, West Palm Beach, FL 33411Off Market
A local agent can set up tours, give advice and negotiate with sellers.
Similar homes
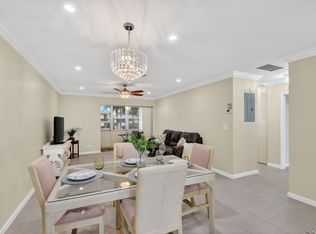
- $176,9992 bd2 ba857 sqft224 Lake Constance Drive #224, West Palm Beach, FL 33411For Sale
 MLS ID #F10522918, Carmen Dominguez, LoKation. BeachesMLS
 - $239,9002 bd2 ba1.1k sqft443 Golden River Drive, West Palm Beach, FL 33411For Sale
 MLS ID #B26031847, Jeffrey L Tricoli PA, KW Reserve Palm Beach. BeachesMLS
 - $165,0002 bd2 ba945 sqft140 Lake Nancy Lane #112, West Palm Beach, FL 33411For Sale
 MLS ID #R11142036, Denise Torres, Serhant. BeachesMLS
 - $159,9992 bd2 ba910 sqftBUILDING D, West Palm Beach, FL 33415For Sale
 MLS ID #B26025376, Margaret Thomas, One Sotheby's International Realty. BeachesMLS
 - $155,0001 bd2 ba706 sqft105 Lake Irene Drive, West Palm Beach, FL 33411For SaleMLS ID #R11165956, Ilona S. Chkliarouk LLC, Donohue Real Estate Palm Beach. BeachesMLS
- $199,0002 bd2 ba1k sqftNorwalk, Greenacres, FL 33467For SaleMLS ID #R11164942, Linda Barnaby, United Realty Group, Inc. BeachesMLS
- $149,0002 bd2 ba910 sqft7, West Palm Beach, FL 33415For SaleMLS ID #B26064624, Rokhel Shimunov, ROARING LIONS REALTY, LLC. BeachesMLS
- $188,0002 bd2 ba978 sqft4272, Lake Worth, FL 33467For SaleMLS ID #B26022980, Diana Carmen Lopez, The Keyes Company. BeachesMLS
- $188,0002 bd2 ba1.1k sqft2 - Kendall, Lake Worth, FL 33467For SaleMLS ID #B26001162, Linda Barnaby, United Realty Group, Inc. BeachesMLS
- $159,0002 bd2 ba924 sqft200, West Palm Beach, FL 33417For SaleMLS ID #B26005548, Susan Richmond, RE/MAX Direct. BeachesMLS
- $209,0002 bd2 ba910 sqft#2533, West Palm Beach, FL 33415For SaleMLS ID #B26025439, Rokhel Shimunov, ROARING LIONS REALTY, LLC. BeachesMLS
- $159,0002 bd1 ba798 sqft272 Bedford K, West Palm Beach, FL 33417For SaleMLS ID #B26008272, Susan Richmond, RE/MAX Direct. BeachesMLS
- $148,5002 bd2 ba798 sqft160 EASTHAMPTON G, West Palm Beach, FL 33417For SaleMLS ID #B26062536, Susan Richmond, RE/MAX Direct. BeachesMLS
- $175,0002 bd2 ba1.2k sqft3227 Perimeter Drive, Greenacres, FL 33467For SaleMLS ID #R11148498, Brian Clark C Boles, RE/MAX Services. BeachesMLS
- $199,0002 bd2 ba924 sqft207 Pine Hov Circle #D2, Greenacres, FL 33463For SaleMLS ID #B26031570, Alyssa Russo, Coldwell Banker Realty /Delray Beach. BeachesMLS
- $145,0002 bd2 ba924 sqft201 Oxford 600, West Palm Beach, FL 33417For SaleMLS ID #B26033751, Susan Richmond, RE/MAX Direct. BeachesMLS
- $199,9002 bd2 ba1.3k sqft7855 Willow Spring Drive #725, Lake Worth, FL 33467For SaleMLS ID #B26008182, Albert Stepniak, Coldwell Banker Realty. BeachesMLS
- $215,0002 bd2 ba1.1k sqft15, Greenacres, FL 33467For SaleMLS ID #B26038754, Susan Jane Johnson, Illustrated Properties LLC (Co. BeachesMLS
- $235,0002 bd2 ba1k sqft59 Plymouth G, West Palm Beach, FL 33417For SaleMLS ID #B26028423, Susan Richmond, RE/MAX Direct. BeachesMLS
- $249,9002 bd2 ba1.1k sqft291 Amber Court, Royal Palm Beach, FL 33411For SaleMLS ID #B26048099, Yolanda L Ulibarri, Keller Williams Realty - Welli. BeachesMLS
