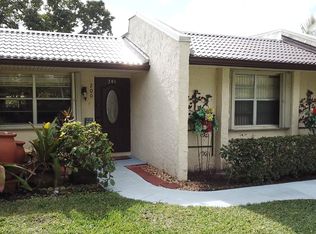
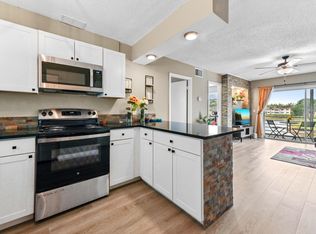
Welcome to your own private slice of waterfront paradise! Nestled in the highly sought-after 55+ gated community of Golden Lakes Village, this stunning 2-bedroom, 2-bathroom condo redefines turn-key living. Offering 1,191 square feet of flawlessly reimagined space, every inch of this home has been updated to provide the ultimate blend of modern comfort and tranquil lakefront serenity. Step inside to discover gorgeous new flooring installed throughout the entire home in 2024, perfectly complemented by brand-new baseboards (2025). The stunning, fully renovated kitchen (2025) features a completely new suite of appliances, including a new refrigerator, making it a modern and highly functional space. Both the primary master bath and the guest bathroom have also been entirely updated for 2025. For your ultimate comfort and peace of mind, the home boasts a brand-new AC unit (2025) and a newly equipped laundry closet with a new washer and dryer (2025). Enjoy added security and shade with accordion and plantation shutters throughout. Outside, relax and take in the tranquil waterfront setting from your newly refreshed screened patio (2025). Enjoy truly maintenance-free living, as the HOA covers the roof, landscaping, and community pool. Don't miss this opportunity for modern, waterfront living in a fantastic community!
For sale
$239,900
443 Golden River Drive, West Palm Beach, FL 33411
2beds
1,191sqft
Villa
Built in 1979
-- sqft lot
$234,000 Zestimate®
$201/sqft
$740/mo HOA
What's special
Tranquil waterfront settingNewly refreshed screened patio
- 8 days |
- 308 |
- 9 |
Zillow last checked:
Listing updated:
Listed by:
Jeffrey L Tricoli PA 561-220-6006,
KW Reserve Palm Beach
Source: BeachesMLS,MLS#: B26031847 Originating MLS: BeachesMLS
Originating MLS: BeachesMLSFacts & features
Interior
Bedrooms & bathrooms
- Bedrooms: 2
- Bathrooms: 2
- Full bathrooms: 2
- Main level bathrooms: 2
- Main level bedrooms: 2
Primary bedroom
- Level: Main
- Area: 183.92
- Dimensions: 15.2 X 12.1
Bedroom 2
- Level: Main
- Area: 166.65
- Dimensions: 15 X 11.11
Dining room
- Level: Main
- Area: 164.16
- Dimensions: 15.2 X 10.8
Foyer
- Level: Main
Kitchen
- Level: Main
- Area: 92.1
- Dimensions: 10.11 X 9.11
Laundry
- Level: Main
Living room
- Level: Main
- Area: 253.98
- Dimensions: 14.11 X 18
Other
- Description: Screened Patio
- Level: Main
- Area: 118.22
- Dimensions: 12.2 X 9.69
Heating
- Central, Electric, Zoned
Cooling
- Central Air, Ceiling Fan(s), Electric
Appliances
- Included: Dryer, Dishwasher, Electric Range, Disposal, Microwave, Range, Refrigerator, Washer
- Laundry: Inside, Laundry Closet, In Hall, Main Level
Features
- Breakfast Bar, Built-in Features, Entrance Foyer, Living/Dining Room, Main Level Primary, Pantry, Sitting Area in Primary, Split Bedrooms, Separate Shower, Walk-In Closet(s)
- Flooring: Tile, Vinyl
- Windows: Drapes, Plantation Shutters, Storm Window(s), Shutters
- Has fireplace: No
Interior area
- Total structure area: 1,191
- Total interior livable area: 1,191 sqft
Video & virtual tour
Property
Parking
- Total spaces: 3
- Parking features: Assigned, Guest
- Uncovered spaces: 2
Accessibility
- Accessibility features: None
Features
- Levels: One
- Stories: 1
- Patio & porch: Covered, Patio, Screened
- Exterior features: Outdoor Living Area, Other
- Pool features: Association
- Fencing: None
- Has view: Yes
- View description: Lake, Water
- Has water view: Yes
- Water view: Lake,Water
- Waterfront features: Lake Front
Lot
- Features: Interior Lot, Sprinklers Automatic, Sprinkler System
Details
- Parcel number: 00424328180034430
- Zoning: RS
- Special conditions: Standard,Listed As-Is
Construction
Type & style
- Home type: Condo
- Property subtype: Villa
Materials
- Block, Concrete, Stucco
- Roof: Shingle,Wood Trusses
Condition
- Resale
- New construction: No
- Year built: 1979
Utilities & green energy
- Electric: 3 Phase
- Sewer: Public Sewer
- Water: Public
- Utilities for property: Cable Available, Sewer Available, Water Available
Community & HOA
Community
- Features: Gated, Property Manager On-Site, Sidewalks
- Security: Gated with Guard, Gated Community, Smoke Detector(s)
- Senior community: Yes
- Subdivision: GOLDEN LAKES VILLAGE
HOA
- Has HOA: Yes
- Amenities included: Billiard Room, Clubhouse, Fitness Center, Library, Management, Pool, Parking, Recreation Facilities, Restaurant, Shuffleboard Court, Spa/Hot Tub, Sidewalks, Tennis Court(s), Transportation Service
- Services included: Common Areas, Cable TV, Insurance, Maintenance Grounds, Maintenance Structure, Recreation Facilities, Reserve Fund, Security, Trash, Water
- HOA fee: $740 monthly
- HOA phone: 561-689-2142
Location
- Region: West Palm Beach
Financial & listing details
- Price per square foot: $201/sqft
- Tax assessed value: $160,477
- Annual tax amount: $2,931
- Date on market: 8/20/2026
- Cumulative days on market: 72 days
- Listing terms: Cash,Conventional
- Road surface type: Paved
Estimated market value
$234,000
$222,000 - $246,000
$2,524/mo
Price history
| Date | Event | Price |
|---|---|---|
| 8/20/2026 | Listed for sale | $239,900-2%$201/sqft |
Source:  BeachesMLS #B26031847 Report a problem BeachesMLS #B26031847 Report a problem | ||
| 7/23/2026 | Listing removed | $244,900$206/sqft |
Source: BeachesMLS #B26031847 Report a problem | ||
| 6/5/2026 | Price change | $244,900-2%$206/sqft |
Source: BeachesMLS #B26031847 Report a problem | ||
| 5/22/2026 | Listed for sale | $249,900+35.1%$210/sqft |
Source: BeachesMLS #B26031847 Report a problem | ||
| 5/20/2025 | Sold | $185,000-7%$155/sqft |
Source: BeachesMLS #R11005946 Report a problem | ||
| 4/21/2025 | Pending sale | $199,000$167/sqft |
Source: BeachesMLS #RX-11005946 Report a problem | ||
| 4/5/2025 | Price change | $199,000-18.8%$167/sqft |
Source: BeachesMLS #RX-11005946 Report a problem | ||
| 7/22/2024 | Listed for sale | $245,000+28.9%$206/sqft |
Source: BeachesMLS #RX-11005946 Report a problem | ||
| 8/3/2023 | Sold | $190,000-7.3%$160/sqft |
Source: BeachesMLS #R10876473 Report a problem | ||
| 7/4/2023 | Pending sale | $205,000$172/sqft |
Source: BeachesMLS #RX-10876473 Report a problem | ||
| 5/31/2023 | Price change | $205,000-1.9%$172/sqft |
Source: BeachesMLS #RX-10876473 Report a problem | ||
| 5/20/2023 | Listed for sale | $209,000$175/sqft |
Source: BeachesMLS #RX-10876473 Report a problem | ||
| 5/4/2023 | Listing removed | -- |
Source: BeachesMLS #RX-10876473 Report a problem | ||
| 3/27/2023 | Listed for sale | $209,000+318%$175/sqft |
Source: BeachesMLS #RX-10876473 Report a problem | ||
| 6/26/2019 | Listing removed | $1,300$1/sqft |
Source: Premier Brokers International Inc #RX-10535435 Report a problem | ||
| 6/4/2019 | Listed for rent | $1,300$1/sqft |
Source: Premier Brokers International Inc #RX-10535435 Report a problem | ||
| 6/19/2015 | Sold | $50,001+233.3%$42/sqft |
Source: Public Record Report a problem | ||
| 3/26/2015 | Price change | $15,000-43.8%$13/sqft |
Source: Auction.com Report a problem | ||
| 3/20/2015 | Listed for sale | -- |
Source: Auction.com Report a problem | ||
| 8/11/2014 | Sold | $26,700-37.9%$22/sqft |
Source: Public Record Report a problem | ||
| 2/23/1996 | Sold | $43,000$36/sqft |
Source: Public Record Report a problem | ||
Public tax history
| Year | Property taxes | Tax assessment |
|---|---|---|
| 2025 | $2,931 -4.8% | $160,477 -5.6% |
| 2024 | $3,079 +23.5% | $170,000 +31.3% |
| 2023 | $2,494 +1.6% | $129,470 +10% |
| 2022 | $2,455 +15% | $117,700 +10% |
| 2021 | $2,135 +5.4% | $107,000 +7% |
| 2020 | $2,026 +4.8% | $100,000 +8.2% |
| 2019 | $1,934 | $92,400 +10% |
| 2018 | $1,934 +13.5% | $84,000 +5% |
| 2017 | $1,704 +4.2% | $80,000 +3.9% |
| 2016 | $1,636 +1.1% | $77,000 +32.8% |
| 2015 | $1,618 +41.5% | $58,000 +31.8% |
| 2014 | $1,144 +16.2% | $44,000 +10% |
| 2013 | $985 +3% | $40,000 |
| 2012 | $956 +174.8% | $40,000 |
| 2011 | $348 -12.6% | $40,000 -11.1% |
| 2010 | $398 +1.8% | $45,000 -2.2% |
| 2009 | $391 +1.4% | $46,000 -4.8% |
| 2008 | $386 +4.8% | $48,310 +3% |
| 2007 | $368 -0.2% | $46,903 +2.5% |
| 2006 | $369 | $45,759 +3% |
| 2005 | -- | $44,426 +3% |
| 2004 | $199 +42.9% | $43,132 +1.9% |
| 2003 | $139 -69.7% | $42,328 +2.4% |
| 2002 | $459 +2.1% | $41,336 +1.6% |
| 2001 | $450 +7.1% | $40,685 +3% |
| 2000 | $420 +9% | $39,500 |
| 1999 | $385 | $39,500 |
Find assessor info on the county website
Monthly payment
Est. payment
Payment breakdown
Explore the cost of this home by adjusting the details. Changes won't be saved.Climate risks
Neighborhood: Golden Lakes
Nearby schools
GreatSchools rating
- 6/10Benoist Farms Elementary SchoolGrades: PK-5Distance: 0.8 mi
- 4/10Jeaga Middle SchoolGrades: 6-8Distance: 2.7 mi
- 3/10Royal Palm Beach High SchoolGrades: 9-12Distance: 3.2 mi
Schools provided by the listing agent
- Elementary: Benoist Farms
- Middle: Jeaga
- High: Royal Palm Beach
Source: BeachesMLS. This data may not be complete. We recommend contacting the local school district to confirm school assignments for this home.
- $173,1002 bd2 ba1.4k sqft200 Lake Constance Dr, West Palm Beach, FL 33411Off Market
- $164,7002 bd2 ba1k sqft202 Lake Constance Dr, West Palm Beach, FL 33411Off Market
- $142,9002 bd2 ba857 sqft204 Lake Constance Dr, West Palm Beach, FL 33411Off Market
- $122,0002 bd2 ba857 sqft208 Lake Constance Dr, West Palm Beach, FL 33411Off Market
- $137,9002 bd2 ba1k sqft210 Lake Constance Dr, West Palm Beach, FL 33411Off Market
- $132,4002 bd2 ba857 sqft212 Lake Constance Dr, West Palm Beach, FL 33411Off Market
- $213,6002 bd2 ba1.3k sqft214 Lake Constance Dr, West Palm Beach, FL 33411Off Market
- $163,0002 bd2 ba1.1k sqft216 Lake Constance Dr, West Palm Beach, FL 33411Off Market
- $195,0002 bd2 ba1k sqft218 Lake Constance Dr, West Palm Beach, FL 33411Off Market
A local agent can set up tours, give advice and negotiate with sellers.
Similar homes
- $175,0002 bd2 ba972 sqft145 Lake Nancy Lane #128, West Palm Beach, FL 33411For Sale

 MLS ID #B26034668, Geri Auerbach, Home Sellers Market Inc.. BeachesMLS
 - $160,0002 bd2 ba1k sqft130, West Palm Beach, FL 33411For Sale
 MLS ID #B26058722, Anthony Villate, Coldwell Banker Realty. BeachesMLS
 - $139,9002 bd2 ba812 sqft198 Lake Frances Drive #198, West Palm Beach, FL 33411For Sale
 MLS ID #B26067130, Jeffrey L Tricoli PA, KW Reserve Palm Beach. BeachesMLS
 - $185,0002 bd2 ba1k sqft102 Lake Anne Drive, West Palm Beach, FL 33411For Sale
 MLS ID #B26039859, Ilona S. Chkliarouk LLC, Donohue Real Estate Palm Beach. BeachesMLS
 - $176,9992 bd2 ba857 sqft224 Lake Constance Drive #224, West Palm Beach, FL 33411For SaleMLS ID #F10522918, Carmen Dominguez, LoKation. BeachesMLS
- $139,0002 bd2 ba1k sqft130 Lake Constance Drive, West Palm Beach, FL 33411For SaleMLS ID #R11169313, Michael T Nathanson, RE/MAX Services. BeachesMLS
- $139,9991 bd2 ba753 sqft112 Lake Constance Drive, West Palm Beach, FL 33411For SaleMLS ID #B26056690, Linda Tish, Blue Luxe Realty Inc. BeachesMLS
- $275,0003 bd3 ba1.7k sqft105 Weybridge Circle #A, Royal Palm Beach, FL 33411For SaleMLS ID #B26013068, Neil P Picart, KW Reserve Palm Beach. BeachesMLS
- $295,0002 bd3 ba1k sqft2914 Hope Valley Street #2108, West Palm Beach, FL 33411For SaleMLS ID #B26024710, Timothy Simpson Jr, CENTURY 21 Tenace Realty. BeachesMLS
- $239,9992 bd2 ba1k sqft586 Laconia Circle, Lake Worth, FL 33467For SaleMLS ID #B26016109, Jacky Lovvorn, Marx Realty Group Inc. BeachesMLS
- $260,0003 bd2 ba1.2k sqft907 Harbour Pointe Way, Greenacres, FL 33413For SaleMLS ID #B26047478, Sandra Ballantyne, RE/MAX Prestige Realty/RPB. BeachesMLS
- $219,9002 bd2 ba1.3k sqft16, Lake Worth, FL 33467For SaleMLS ID #B26062589, Trich Chung-Jolicoeur, Realty ONE Group Innovation. BeachesMLS
- $250,0002 bd2 ba1.3k sqft4225 S 57th Avenue #E, Greenacres, FL 33463For SaleMLS ID #B26044964, Brandon Allen, Coldwell Banker Realty /Delray Beach. BeachesMLS
- $285,0003 bd2 ba1.2k sqft140 KARANDA Court, Royal Palm Beach, FL 33411For SaleMLS ID #B26064337, Sharon Watson, The Keyes Company. BeachesMLS
- $215,0002 bd2 ba1.1k sqft15, Greenacres, FL 33467For SaleMLS ID #B26038754, Susan Jane Johnson, Illustrated Properties LLC (Co. BeachesMLS
- $269,0002 bd2 ba1.1k sqft4353, West Palm Beach, FL 33409For SaleMLS ID #B26038144, Stephen Martin Folan, RH Realty. BeachesMLS
- $290,0002 bd3 ba1.1k sqft5072 Palmbrooke Circle, West Palm Beach, FL 33417For SaleMLS ID #B26066004, Kimberley L Jenard, Serhant. BeachesMLS
- $249,0002 bd2 ba1.2k sqft10187 Mangrove Drive #201, Boynton Beach, FL 33437For SaleMLS ID #B26041660, Jordan Musumano, Integrity Realty of Florida. BeachesMLS
- $185,0002 bd2 ba1.4k sqft3515 VILLAGE Boulevard #206, West Palm Beach, FL 33409For SaleMLS ID #B26058919, Christopher Rohan Soomdat, LPT Realty, LLC. BeachesMLS
- $288,4002 bd2 ba1k sqftSociaty Hill, West Palm Beach, FL 33415For SaleMLS ID #B26053583, Osvaldo Bejerano Jr, EXP Realty LLC. BeachesMLS
