Enjoy the Florida lifestyle in this move-in-ready 2-bedroom, 2-bathroom condo located in a sought-after 55+ active adult community. This beautifully updated home features new flooring throughout and a stunning remodeled kitchen with granite countertops, white shaker cabinets, pantry storage, subway tile backsplash, and stainless-steel appliances. The spacious primary suite offers a walk-in closet and private bath, while the guest bedroom also includes a walk-in closet and updated bathroom access. Additional features include an in-unit washer and dryer, ample storage, and a bright, open layout. Residents enjoy beautifully maintained grounds, resort-style amenities, and an active social lifestyle, located near shopping, dining, golf, medical facilities, and beautiful beaches.
For sale
$249,000
10187 Mangrove Drive #201, Boynton Beach, FL 33437
2beds
1,252sqft
:
Get pre-qualified$2,634/mo
Condominium
Built in 1982
-- sqft lot
$232,900 Zestimate®
$199/sqft
$918/mo HOA
What's special
Updated bathroom accessGranite countertopsStunning remodeled kitchenPrivate bathAmple storageIn-unit washer and dryerSpacious primary suite
- 58 days |
- 79 |
- 3 |
Zillow last checked:
Listing updated:
Listed by:
Jordan Musumano 239-877-2165,
Integrity Realty of Florida
Source: BeachesMLS,MLS#: B26041660 Originating MLS: BeachesMLS
Originating MLS: BeachesMLSFacts & features
Interior
Bedrooms & bathrooms
- Bedrooms: 2
- Bathrooms: 2
- Full bathrooms: 2
- Main level bathrooms: 2
- Main level bedrooms: 2
Primary bedroom
- Level: Main
- Area: 192
- Dimensions: 16 X 12
Bedroom 2
- Level: Main
- Area: 132
- Dimensions: 12 X 11
Kitchen
- Level: Main
- Area: 168
- Dimensions: 12 X 14
Living room
- Level: Main
- Area: 312
- Dimensions: 26 X 12
Heating
- Central
Cooling
- Central Air
Appliances
- Included: Dryer, Dishwasher, Electric Range, Disposal, Microwave, Oven, Refrigerator, Washer
- Laundry: In Unit, Washer Dryer Install Allowed
Features
- Bedroom on Main Level, Bathtub, Entrance Foyer, Living/Dining Room, Multiple En Suite Bathrooms, Pantry, Soaking Tub, Separate Shower, Walk-In Closet(s)
- Flooring: Vinyl
- Windows: Metal, Single Hung
- Has fireplace: No
Interior area
- Total structure area: 1,388
- Total interior livable area: 1,252 sqft
Video & virtual tour
Property
Parking
- Parking features: Assigned
Accessibility
- Accessibility features: None
Features
- Levels: One
- Stories: 1
- Patio & porch: Screened, Balcony
- Exterior features: Balcony, None, Outdoor Living Area
- Fencing: None
- Has view: Yes
- View description: Other, Water
- Has water view: Yes
- Water view: Water
- Waterfront features: None
Details
- Parcel number: 00424526080382010
- Zoning: RES
- Special conditions: Standard,Listed As-Is
Construction
Type & style
- Home type: Condo
- Architectural style: Other
- Property subtype: Condominium
Materials
- Other
- Foundation: Block
- Roof: Tile
Condition
- Resale,Updated/Remodeled
- New construction: No
- Year built: 1982
Utilities & green energy
- Sewer: Public Sewer
- Water: Public
- Utilities for property: Cable Available
Community & HOA
Community
- Security: Other
- Senior community: Yes
- Subdivision: LAKESIDE CONDO 2 OF BANYAN SPRINGS
HOA
- Has HOA: Yes
- Amenities included: Maintenance Grounds, Trash
- Services included: Common Areas, Cable TV, Insurance, Legal/Accounting, Maintenance Grounds, Pest Control, Security, Trash, Water
- HOA fee: $918 monthly
- HOA name: Lakeside Condominium Association No. 2
- Second HOA name: Banyan Springs Master Association
- Second HOA phone: 561-734-4511
Location
- Region: Boynton Beach
Financial & listing details
- Price per square foot: $199/sqft
- Tax assessed value: $138,458
- Annual tax amount: $1,854
- Date on market: 6/16/2026
- Cumulative days on market: 240 days
- Listing terms: Cash,Conventional,FHA,Owner Will Carry
- Road surface type: Paved
Estimated market value
$232,900
$221,000 - $245,000
$2,507/mo
Price history
| Date | Event | Price |
|---|---|---|
| 6/16/2026 | Listed for sale | $249,000-3.9%$199/sqft |
Source:  BeachesMLS #B26041660 Report a problem BeachesMLS #B26041660 Report a problem | ||
| 6/3/2026 | Listing removed | $259,000$207/sqft |
Source:  MIAMI #A11922486 Report a problem MIAMI #A11922486 Report a problem | ||
| 12/2/2025 | Listed for sale | $259,000+13.1%$207/sqft |
Source: MIAMI #A11922486 Report a problem | ||
| 11/29/2023 | Sold | $229,000$183/sqft |
Source: BeachesMLS #R10918607 Report a problem | ||
| 10/25/2023 | Contingent | $229,000$183/sqft |
Source: BeachesMLS #RX-10918607 Report a problem | ||
| 10/11/2023 | Price change | $229,000-10.2%$183/sqft |
Source: BeachesMLS #RX-10918607 Report a problem | ||
| 9/21/2023 | Price change | $255,000-3.8%$204/sqft |
Source: BeachesMLS #RX-10918607 Report a problem | ||
| 9/18/2023 | Price change | $265,000-5%$212/sqft |
Source: BeachesMLS #RX-10918607 Report a problem | ||
| 9/16/2023 | Price change | $279,000-6.7%$223/sqft |
Source: BeachesMLS #RX-10918607 Report a problem | ||
| 9/11/2023 | Listed for sale | $299,000+70.9%$239/sqft |
Source: BeachesMLS #RX-10918607 Report a problem | ||
| 2/20/2009 | Listing removed | $175,000$140/sqft |
Source: Illustrated Properties Real Estate #R2917787 Report a problem | ||
| 12/24/2008 | Listed for sale | $175,000+163.2%$140/sqft |
Source: Illustrated Properties Real Estate #R2917787 Report a problem | ||
| 11/21/2000 | Sold | $66,500$53/sqft |
Source: Public Record Report a problem | ||
Public tax history
| Year | Property taxes | Tax assessment |
|---|---|---|
| 2025 | $1,854 +3.6% | $138,458 +2.9% |
| 2024 | $1,789 -45.8% | $134,556 -27.7% |
| 2023 | $3,301 +24.4% | $186,000 +30.1% |
| 2022 | $2,653 +375.4% | $143,000 +225.9% |
| 2021 | $558 +2% | $43,875 +1.4% |
| 2020 | $547 +2.1% | $43,269 +2.3% |
| 2019 | $536 | $42,296 +1.9% |
| 2018 | $536 +0.9% | $41,507 +2.1% |
| 2017 | $531 +4.7% | $40,653 +2.1% |
| 2016 | $507 +2% | $39,817 +0.7% |
| 2015 | $497 -0.1% | $39,540 +0.8% |
| 2014 | $497 +2.9% | $39,226 +1.5% |
| 2013 | $483 +4.4% | $38,646 +1.7% |
| 2012 | $463 -41.1% | $38,000 -36.7% |
| 2011 | $785 -7.4% | $60,000 -11.8% |
| 2010 | $848 +6.5% | $68,052 +2.7% |
| 2009 | $797 +10.3% | $66,263 +0.1% |
| 2008 | $723 -11.5% | $66,197 +3% |
| 2007 | $816 -2.9% | $64,269 +2.5% |
| 2006 | $841 | $62,701 +3% |
| 2005 | -- | $60,875 +3% |
| 2004 | $354 +160.1% | $59,102 +1.9% |
| 2003 | $136 -84.8% | $58,000 -8.8% |
| 2002 | $894 -36.2% | $63,600 |
| 2001 | $1,402 +1.4% | $63,600 |
| 2000 | $1,382 +11.4% | $63,600 |
| 1999 | $1,241 | $63,600 |
Find assessor info on the county website
Monthly payment
Est. payment
Payment breakdown
Explore the cost of this home by adjusting the details. Changes won't be saved.Climate risks
Neighborhood: 33437
Nearby schools
GreatSchools rating
- 5/10Crosspointe Elementary SchoolGrades: PK-5Distance: 2.9 mi
- 3/10Boynton Beach Community High SchoolGrades: PK,6-12Distance: 3.1 mi
- 3/10Carver Middle SchoolGrades: 6-8Distance: 4.5 mi
Schools provided by the listing agent
- Elementary: Crosspointe
- Middle: Carver Community
- High: Boynton Beach
Source: BeachesMLS. This data may not be complete. We recommend contacting the local school district to confirm school assignments for this home.
- $168,0002 bd2 ba1.2k sqft10155 Mangrove Dr APT 101, Boynton Beach, FL 33437Pending

- $210,0002 bd2 ba1.2k sqft10187 Mangrove Dr APT 104, Boynton Beach, FL 33437For Sale
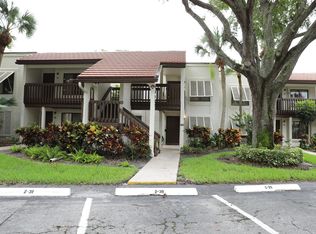
- $210,0002 bd2 ba1.2k sqft10203 Mangrove Dr APT 101, Boynton Beach, FL 33437Sold

- $209,0002 bd2 ba1.2k sqft10155 Mangrove Dr APT 204, Boynton Beach, FL 33437For Sale
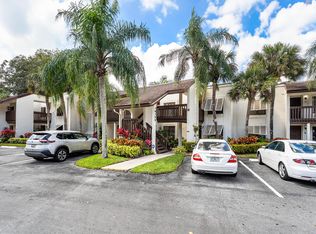
- $145,9002 bd2 ba1.2k sqft10155 Mangrove Dr APT 105, Boynton Beach, FL 33437Sold
- $247,0002 bd2 ba1.2k sqft10173 Mangrove Dr APT 206, Boynton Beach, FL 33437Sold
- $195,0002 bd2 ba1.2k sqft10173 Mangrove Dr APT 305, Boynton Beach, FL 33437Sold
- $205,0002 bd2 ba1.2k sqft10143 Mangrove Dr APT 305, Boynton Beach, FL 33437Sold
A local agent can set up tours, give advice and negotiate with sellers.
A local lender can help you make sure your offer is ready when you are.
Similar homes
- $239,9003 bd2 ba1.3k sqft10640 Tropic Palm Avenue #101, Boynton Beach, FL 33437For Sale

 MLS ID #B26051218, Andre Huyghues Despointes, Compass Florida LLC. BeachesMLS
 - $232,5003 bd2 ba1.4k sqft5133, Boynton Beach, FL 33437For Sale
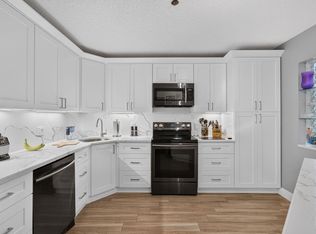 MLS ID #B26045718, Keith McPherson, Blue View Real Estate. BeachesMLS
 - $225,0003 bd2 ba1.8k sqft5366 Venetia Court #E, Boynton Beach, FL 33437For Sale
 MLS ID #B26023862, Karen Brill, The Keyes Company. BeachesMLS
 - $220,0002 bd2 ba1.1k sqft5394 Firenze Drive #O, Boynton Beach, FL 33437For Sale
 MLS ID #R11133164, DoraLynn Dynov, Keller Williams Realty Boca Raton. BeachesMLS
 - $270,0003 bd2 ba1.1k sqft5155 Europa Drive #M, Boynton Beach, FL 33437For SaleMLS ID #B26007479, Elena Carissimo, Lang Realty/Delray Beach. BeachesMLS
- $289,0003 bd2 ba1.4k sqft10039 Andrea Lane #A, Boynton Beach, FL 33437For SaleMLS ID #B26028472, Rhonda Townsend, RE/MAX Excellence. BeachesMLS
- $230,0003 bd2 ba1.5k sqft5226 Europa Drive #H, Boynton Beach, FL 33437For SaleMLS ID #B26008226, Karen Brill, The Keyes Company. BeachesMLS
- $233,9992 bd2 ba1k sqft10, Boynton Beach, FL 33436For SaleMLS ID #B26031081, Zaida Esperanza Gonzalez Diaz, Premier Brokers International. BeachesMLS
- $155,0002 bd2 ba1.2k sqft10173, Boynton Beach, FL 33437For SaleMLS ID #B26036406, Diane Gray, The Keyes Company. BeachesMLS
- $280,0002 bd2 ba1.1k sqft11282 Green Lake Drive #104, Boynton Beach, FL 33437For SaleMLS ID #R11164092, Lydia O Gates PA, KW Reserve. BeachesMLS
- $199,9003 bd2 ba1.2k sqft5418 Firenze Drive #F, Boynton Beach, FL 33437For SaleMLS ID #B26029216, Karen Brill, The Keyes Company. BeachesMLS
- $250,0002 bd2 ba1.2k sqft29, Delray Beach, FL 33446For SaleMLS ID #B26034712, Marina Fink, Preferred Realty. BeachesMLS
- $310,0003 bd2 ba1.8k sqft5374 Venetia Court #E, Boynton Beach, FL 33437For SaleMLS ID #R11155191, Karen Brill, The Keyes Company. BeachesMLS
- $180,0003 bd2 ba1.1k sqft5415 Verona Drive #F, Boynton Beach, FL 33437For SaleMLS ID #B26008872, Karen Brill, The Keyes Company. BeachesMLS
- $234,9002 bd2 ba1.2k sqft25 Colonial Club Drive #205, Boynton Beach, FL 33435For SaleMLS ID #B26048269, Marzena Malgorzata Annis, Compass Florida, LLC. BeachesMLS
- $253,9952 bd2 ba1k sqft13811 Oneida Drive #F2, Delray Beach, FL 33446For SaleMLS ID #B26045974, Jeff Gonzalez, Epique Realty Inc.. BeachesMLS
- $249,0002 bd2 ba1k sqftL, Delray Beach, FL 33446For SaleMLS ID #B26054096, Stephen Jack Aron, Premiere Realty LLC. BeachesMLS
- $225,0002 bd2 ba996 sqft19, Boynton Beach, FL 33426For SaleMLS ID #B26013537, Matthew Hornaday, EXP Realty LLC. BeachesMLS
- $187,5003 bd2 ba1.8k sqft33 Southport Lane #A, Boynton Beach, FL 33436For SaleMLS ID #B26060376, Jonathan Ross Goldman, Compass Florida LLC. BeachesMLS
- $235,0002 bd2 ba1.2k sqft6866 Huntington Lane #607, Delray Beach, FL 33446For SaleMLS ID #B26004919, Benjamin Schulman LLC, CMV Realty LLC. BeachesMLS
