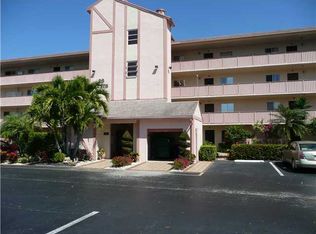
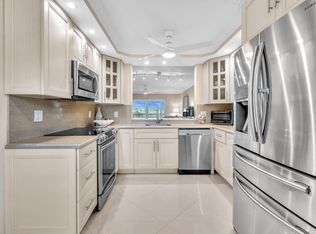
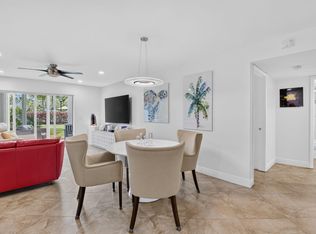
Beautiful renovated 2nd floor Corner Unit with WATER views in this Resort Style 24 hour GATED community of Huntington Lakes! This spacious 1,230 sq ft, 2 bedroom, 2 bathroom condo includes a screened in lanai with glass. Many windows with plantation blinds. Windows are hurricane resistant. Beautiful tile floor throughout. The kitchen features custom quartz countertops and new kitchen cabinets. Laundry room with washer and dryer inside unit. Extra storage included and close to unit. NEW Ac and hot water heater. This active community includes pickleball,tennis,600 person theater, BBQ, indoor and outdoor swimming pools, fitness center. Clubhouse was recently renovated. Close to shopping, grocery stores, salons. Walk to House of Worship and to Clubhouse. Tons of activities and free classes! Existing furniture is negotiable so the unit can be turn key and someone can just move in to enjoy the South Florida resort lifestyle right away. Owners motivated so make your deal today!
For sale
Price cut: $10K (8/7)
$250,000
7280 Amberly Lane #201, Delray Beach, FL 33446
2beds
1,230sqft
Condominium
Built in 1987
-- sqft lot
$241,600 Zestimate®
$203/sqft
$751/mo HOA
What's special
Custom quartz countertopsWater viewsBeautiful tile floor throughoutNew kitchen cabinets
- 5 days
- 91
- 5
Zillow last checked:
Listing updated:
Listed by:
Marina Fink 630-715-2881,
Preferred Realty
Source: BeachesMLS,MLS#: B26034712 Originating MLS: BeachesMLS
Originating MLS: BeachesMLSFacts & features
Interior
Bedrooms & bathrooms
- Bedrooms: 2
- Bathrooms: 2
- Full bathrooms: 2
- Main level bathrooms: 2
- Main level bedrooms: 2
Heating
- Central, Electric
Cooling
- Central Air, Ceiling Fan(s), Electric
Appliances
- Included: Dryer, Dishwasher, Electric Range, Electric Water Heater, Disposal, Ice Maker, Microwave, Refrigerator, Water Heater, Washer
- Laundry: Washer Hookup, Electric Dryer Hookup, Inside, Laundry Closet, Laundry Room, Washer Dryer Install Allowed
Features
- Dual Sinks, Living/Dining Room, Custom Mirrors, Split Bedrooms, Walk-In Closet(s)
- Flooring: Carpet, Ceramic Tile, Tile, Wood
- Windows: Drapes, Plantation Shutters, Skylight(s), Storm Window(s)
- Has fireplace: No
Interior area
- Total structure area: 1,230
- Total interior livable area: 1,230 sqft
Video & virtual tour
Property
Parking
- Total spaces: 1
- Parking features: Assigned, Guest
Accessibility
- Accessibility features: None
Features
- Levels: One
- Stories: 4
- Patio & porch: Glass Enclosed, Patio, Screened, Balcony
- Exterior features: Balcony, Lighting, Outdoor Living Area, Tennis Court(s)
- Pool features: Association, Heated, Outside Bath Access
- Fencing: Security
- Has view: Yes
- View description: Garden, Lake, Water
- Has water view: Yes
- Water view: Lake,Water
- Waterfront features: Lake Front
Details
- Parcel number: 00424616150292010
- Zoning: rh
- Special conditions: Standard
Construction
Type & style
- Home type: Condo
- Property subtype: Condominium
Materials
- Concrete
- Foundation: Pillar/Post/Pier
- Roof: Other
Condition
- Resale
- New construction: No
- Year built: 1987
Utilities & green energy
- Sewer: Public Sewer
- Water: Public
- Utilities for property: Cable Connected, Electricity Connected, Water Connected
Community & HOA
Community
- Features: Gated, Property Manager On-Site, Sidewalks
- Security: Building Security, Closed Circuit Camera(s), Fire Sprinkler System, Gated with Guard, Gated Community, Key Card Entry, Smoke Detector(s), Security Guard
- Senior community: Yes
- Subdivision: HUNTINGTON LAKES
HOA
- Has HOA: Yes
- Amenities included: Billiard Room, Clubhouse, Fitness Center, Gated, Hobby Room, Indoor Pool, Library, Management, Maintenance, Picnic Area, Pickleball, Pool, Recreation Facilities, Shuffleboard Court, Sauna, Spa/Hot Tub, Security, Storage, Tennis Court(s), Trail(s), Trash
- Services included: Common Areas, Cable TV, Roof, Sewer, Security, Trash, Water, Internet
- HOA fee: $2,254 quarterly
- HOA name: Huntington Lakes Section Four
- HOA phone: 561-697-4990
- Second HOA name: Huntington Lakes
- Second HOA phone: 561-498-0228
Location
- Region: Delray Beach
Financial & listing details
- Price per square foot: $203/sqft
- Tax assessed value: $236,088
- Annual tax amount: $4,104
- Date on market: 8/31/2026
- Cumulative days on market: 97 days
- Listing terms: Cash,Conventional
- Electric utility on property: Yes
- Road surface type: Paved
Estimated market value
$241,600
$230,000 - $254,000
$2,041/mo
Price history
| Date | Event | Price |
|---|---|---|
| 8/7/2026 | Price change | $250,000-3.8%$203/sqft |
Source:  BeachesMLS #B26034712 Report a problem BeachesMLS #B26034712 Report a problem | ||
| 6/25/2026 | Price change | $260,000-10.3%$211/sqft |
Source: BeachesMLS #B26034712 Report a problem | ||
| 5/31/2026 | Listed for sale | $290,000-8.8%$236/sqft |
Source: BeachesMLS #B26034712 Report a problem | ||
| 2/22/2022 | Sold | $318,000+13.6%$259/sqft |
Source: BeachesMLS #R10767721 Report a problem | ||
| 1/21/2022 | Pending sale | $280,000$228/sqft |
Source: BeachesMLS #RX-10767721 Report a problem | ||
| 1/10/2022 | Contingent | $280,000$228/sqft |
Source: BeachesMLS #RX-10767721 Report a problem | ||
| 1/5/2022 | Listed for sale | $280,000+229.4%$228/sqft |
Source: BeachesMLS #RX-10767721 Report a problem | ||
| 7/26/2013 | Sold | $85,000+3.7%$69/sqft |
Source: BeachesMLS #R3299607 Report a problem | ||
| 6/7/2013 | Listed for sale | $82,000+17.2%$67/sqft |
Source: The Realty Pros #R3372526 Report a problem | ||
| 12/23/2012 | Listing removed | $69,990$57/sqft |
Source: The Realty Pros #R3299607 Report a problem | ||
| 12/18/2012 | Listing removed | $1,075$1/sqft |
Source: The Realty Pros #R3290425 Report a problem | ||
| 12/18/2012 | Listed for sale | $69,990-12.4%$57/sqft |
Source: The Realty Pros #R3299607 Report a problem | ||
| 12/3/2012 | Price change | $1,075-1.8%$1/sqft |
Source: The Realty Pros #R3290425 Report a problem | ||
| 11/17/2012 | Price change | $1,095-4.8%$1/sqft |
Source: The Realty Pros #R3290425 Report a problem | ||
| 8/29/2012 | Listing removed | $79,900$65/sqft |
Source: The Realty Pros #R3299607 Report a problem | ||
| 8/2/2012 | Listed for sale | $79,900$65/sqft |
Source: The Realty Pros #R3299607 Report a problem | ||
| 6/22/2012 | Listed for rent | $1,150$1/sqft |
Source: The Realty Pros #R3290425 Report a problem | ||
Public tax history
| Year | Property taxes | Tax assessment |
|---|---|---|
| 2025 | $4,104 -7.9% | $236,088 -8.5% |
| 2024 | $4,454 -0.7% | $258,011 0% |
| 2023 | $4,484 +384.8% | $258,018 +219.6% |
| 2022 | $925 +3.4% | $80,722 +3% |
| 2021 | $895 +1.7% | $78,371 +1.4% |
| 2020 | $880 +2.2% | $77,289 +2.3% |
| 2019 | $861 | $75,551 +1.9% |
| 2018 | $861 +3.1% | $74,142 +2.1% |
| 2017 | $835 +1.4% | $72,617 +2.1% |
| 2016 | $824 -0.7% | $71,123 +0.7% |
| 2015 | $829 -2.7% | $70,629 +0.8% |
| 2014 | $852 -39% | $70,068 +12.9% |
| 2013 | $1,397 +3.8% | $62,068 +5.1% |
| 2012 | $1,345 -7.2% | $59,068 -6.4% |
| 2011 | $1,450 -4.1% | $63,100 -4.3% |
| 2010 | $1,511 -11.8% | $65,950 -17.4% |
| 2009 | $1,712 +7.7% | $79,850 -3.8% |
| 2008 | $1,589 -27.7% | $83,000 -31.7% |
| 2007 | $2,199 -31.6% | $121,600 -27.5% |
| 2006 | $3,213 | $167,650 +34.6% |
| 2005 | -- | $124,600 +67.9% |
| 2004 | $510 +275.2% | $74,189 +1.9% |
| 2003 | $136 -86.9% | $72,806 +2.4% |
| 2002 | $1,042 -1.1% | $71,100 |
| 2001 | $1,053 -6.5% | $71,100 -6% |
| 2000 | $1,126 +14.1% | $75,600 |
| 1999 | $987 | $75,600 |
Find assessor info on the county website
Monthly payment
Est. payment
Payment breakdown
Explore the cost of this home by adjusting the details. Changes won't be saved.Climate risks
Neighborhood: Villages of Oriole
Nearby schools
Schools provided by the listing agent
- Elementary: Hagen Road
- Middle: Carver Community
- High: Spanish River
Source: BeachesMLS. This data may not be complete. We recommend contacting the local school district to confirm school assignments for this home.
- $119,0002 bd2 ba1k sqft14376 Amberly Ln APT 202, Delray Beach, FL 33446Sold

- $120,8002 bd2 ba1k sqft14376 NE Amberly Ln #105, Delray Beach, FL 33446Off Market
- $214,0002 bd2 ba1k sqft7286 Huntington Ln APT 101, Delray Beach, FL 33446Sold

- $230,0002 bd2 ba1k sqft7286 Huntington Ln APT 301, Delray Beach, FL 33446Sold
Similar homes
- $249,0002 bd2 ba1k sqftL, Delray Beach, FL 33446For Sale
 MLS ID #B26054096, Stephen Jack Aron, Premiere Realty LLC. BeachesMLS
 - $259,0002 bd2 ba1.2k sqft43, Delray Beach, FL 33446For Sale
 MLS ID #B26049506, Linda D Shai, Realty Home Advisors Inc. BeachesMLS
 - $235,0002 bd2 ba1.2k sqft6866 Huntington Lane #607, Delray Beach, FL 33446For Sale
 MLS ID #B26004919, Benjamin Schulman LLC, CMV Realty LLC. BeachesMLS
 - $253,9952 bd2 ba1k sqft13811 Oneida Drive #F2, Delray Beach, FL 33446For Sale
 MLS ID #B26045974, Jeff Gonzalez, Epique Realty Inc.. BeachesMLS
 - $249,0002 bd2 ba1.3k sqft123, Delray Beach, FL 33484For SaleMLS ID #B26059501, Marc S Jablon, New Harbor Realty Inc. BeachesMLS
- $240,0002 bd2 ba1.2k sqft7563 unit 1306, Delray Beach, FL 33446For SaleMLS ID #B26015405, Staci Lyn Garcia, Signature Real Estate Finder. BeachesMLS
- $240,0002 bd2 ba1.1k sqft5710, Delray Beach, FL 33484For SaleMLS ID #B26069725, Ryan Peter Steets, LPT Realty, LLC. BeachesMLS
- $199,0002 bd2 ba1k sqft18 Willowbrook Lane #103, Delray Beach, FL 33446For SaleMLS ID #B26018214, Sharon M Poole, Coastal Realty Online. BeachesMLS
- $249,0002 bd2 ba1.1k sqft1835 NW 13th Street #103, Delray Beach, FL 33445For SaleMLS ID #B26018953, Annie Simard, United Realty Group Inc. BeachesMLS
- $250,0002 bd2 ba1.3k sqftWatersedge A, Delray Beach, FL 33484For SaleMLS ID #B26052062, Lynn Geist Taylor, Coldwell Banker Realty /Delray Beach. BeachesMLS
- $279,0002 bd2 ba1.5k sqft14096 Huntington Pointe Drive #309, Delray Beach, FL 33484For SaleMLS ID #B26060079, Alexander Kushel, Coldwell Banker Realty. BeachesMLS
- $275,0002 bd2 ba1.3k sqft118, Delray Beach, FL 33484For SaleMLS ID #B26015548, Michele Friedman, Compass Florida LLC. BeachesMLS
- $135,0002 bd2 ba1k sqft20, Delray Beach, FL 33446For SaleMLS ID #R10977029, Edithann Bradway, The Keyes Company. BeachesMLS
- $139,0002 bd2 ba990 sqft14, Delray Beach, FL 33446For SaleMLS ID #B26035190, Doug Brantz, Keller Williams Realty Boca Raton. BeachesMLS
- $268,9002 bd2 ba1k sqft53 Piedmont B, Delray Beach, FL 33484For SaleMLS ID #B26036553, Clint Ellis, Keller Williams Realty Boca Raton. BeachesMLS
- $149,9952 bd2 ba1k sqft6650 S Oriole Boulevard #4080, Delray Beach, FL 33446For SaleMLS ID #R11144236, David Paul Schlockman, Epic Properties of the Palm Be. BeachesMLS
- $269,0002 bd2 ba1.3k sqft8179 Whispering Palm Drive, Boca Raton, FL 33496For SaleMLS ID #B26069442, Greta Dean PA, Lang Realty/Delray Beach. BeachesMLS
- $185,0002 bd2 ba1k sqft13682 Via Flora #A, Delray Beach, FL 33484For SaleMLS ID #B26068200, Fiona Barone, EXP Realty LLC. BeachesMLS
- $269,9952 bd2 ba1.1k sqft15450 Pembridge E, Delray Beach, FL 33484For SaleMLS ID #R11038127, Seeta C Mahabir, Weichert Realtors-Royal Heritage. BeachesMLS
- $299,0002 bd2 ba1.4k sqft125, Delray Beach, FL 33484For SaleMLS ID #B26034885, Paul Jay Saperstein, EXP Realty LLC. BeachesMLS
