Renovated with timeless style, this beautifully appointed 2 bedroom, 2 bath corner residence is move in ready. Featuring tile flooring throughout, an open concept kitchen with modern white cabinetry and granite countertops. This home blends elegant style with everyday comfort. Relax on the patio while enjoying serene lake views. Offered fully furnished-just bring your suitcase and enjoy the lifestyle. Huntington Lakes offers a resort style clubhouse, indoor, outdoor pools, tennis, pickleball, bocce, billiards, crafts, cards, games, social events, theater and more. close to shops houses of worship.
For sale
$259,000
7351 Kinghurst Drive #301, Delray Beach, FL 33446
2beds
1,220sqft
:
Get pre-qualified$2,638/mo
Condominium
Built in 1989
-- sqft lot
$245,600 Zestimate®
$212/sqft
$869/mo HOA
What's special
Modern white cabinetrySerene lake viewsGranite countertopsRenovated with timeless styleTile flooring throughoutRelax on the patioOpen concept kitchen
- 29 days |
- 306 |
- 19 |
Zillow last checked:
Listing updated:
Listed by:
Linda D Shai 561-305-2421,
Realty Home Advisors Inc
Source: BeachesMLS,MLS#: B26049506 Originating MLS: BeachesMLS
Originating MLS: BeachesMLSFacts & features
Interior
Bedrooms & bathrooms
- Bedrooms: 2
- Bathrooms: 2
- Full bathrooms: 2
- Main level bathrooms: 2
- Main level bedrooms: 2
Primary bedroom
- Level: First
- Area: 285
- Dimensions: 19 X 15
Bedroom 2
- Level: First
- Area: 121
- Dimensions: 11 X 11
Kitchen
- Level: First
- Area: 96
- Dimensions: 12 X 8
Living room
- Level: First
- Area: 360
- Dimensions: 24 X 15
Utility room
- Level: First
- Area: 24
- Dimensions: 6 X 4
Heating
- Central
Cooling
- Central Air, Ceiling Fan(s)
Appliances
- Included: Dryer, Dishwasher, Electric Range, Electric Water Heater, Disposal, Ice Maker, Microwave, Refrigerator, Water Heater, Washer
- Laundry: Inside, Laundry Room, Washer Dryer Install Allowed
Features
- Built-in Features, Closet Cabinetry, Entrance Foyer, Elevator, Kitchen/Dining Combo, Living/Dining Room, Pantry, Sitting Area in Primary, Split Bedrooms, Separate Shower, Walk-In Closet(s)
- Flooring: Tile
- Windows: Metal, Single Hung
- Has fireplace: No
- Furnished: Yes
Interior area
- Total structure area: 1,220
- Total interior livable area: 1,220 sqft
Video & virtual tour
Property
Parking
- Total spaces: 1
- Parking features: Assigned, Guest
Accessibility
- Accessibility features: None
Features
- Levels: One
- Stories: 4
- Patio & porch: Covered, Glass Enclosed, Patio, Screened
- Exterior features: Outdoor Living Area
- Pool features: Association
- Has view: Yes
- View description: Lake
- Has water view: Yes
- Water view: Lake
- Waterfront features: Lake Front
Details
- Parcel number: 00424616160433010
- Zoning: RH
- Special conditions: Standard,Listed As-Is
Construction
Type & style
- Home type: Condo
- Property subtype: Condominium
Materials
- Block
- Roof: Tar/Gravel
Condition
- Resale
- New construction: No
- Year built: 1989
Details
- Builder model: Lancaster
Utilities & green energy
- Electric: 3 Phase
- Sewer: Public Sewer
- Water: Public
- Utilities for property: Cable Available, Sewer Available, Water Available
Community & HOA
Community
- Features: Gated, Property Manager On-Site, Street Lights
- Security: Fire Sprinkler System, Gated with Guard, Gated Community, Security Guard
- Senior community: Yes
- Subdivision: HUNTINGTON LAKES SEC FIVE CONDOS
HOA
- Has HOA: Yes
- Amenities included: Billiard Room, Clubhouse, Fitness Center, Library, Management, Pool, Parking, Shuffleboard Court, Sauna, Spa/Hot Tub, Sidewalks, Tennis Court(s), Trail(s), Trash, Transportation Service, Elevator(s)
- Services included: Cable TV, Insurance, Maintenance Grounds, Security, Water
- HOA fee: $869 monthly
- HOA name: Real
- HOA phone: 866-473-2573
Location
- Region: Delray Beach
Financial & listing details
- Price per square foot: $212/sqft
- Tax assessed value: $166,604
- Annual tax amount: $2,974
- Date on market: 7/7/2026
- Cumulative days on market: 29 days
- Listing terms: Cash,Conventional
Estimated market value
$245,600
$233,000 - $258,000
$3,546/mo
Price history
| Date | Event | Price |
|---|---|---|
| 7/7/2026 | Listed for sale | $259,000+25.8%$212/sqft |
Source:  BeachesMLS #B26049506 Report a problem BeachesMLS #B26049506 Report a problem | ||
| 8/29/2018 | Listing removed | $205,900$169/sqft |
Source: Elliot Joseph Realty LLC #RX-10451010 Report a problem | ||
| 7/27/2018 | Listed for sale | $205,900+66%$169/sqft |
Source: Elliot Joseph Realty LLC #RX-10451010 Report a problem | ||
| 4/25/2018 | Sold | $124,000-3.9%$102/sqft |
Source: BeachesMLS #R10409015 Report a problem | ||
| 3/20/2018 | Price change | $129,000-7.1%$106/sqft |
Source: Huntington Signature RE LLC #RX-10409015 Report a problem | ||
| 2/26/2018 | Listed for sale | $138,900+15.8%$114/sqft |
Source: Huntington Signature RE LLC #RX-10409015 Report a problem | ||
| 1/31/2018 | Sold | $120,000-47.8%$98/sqft |
Source: Public Record Report a problem | ||
| 9/15/2005 | Sold | $230,000$189/sqft |
Source: Public Record Report a problem | ||
Public tax history
| Year | Property taxes | Tax assessment |
|---|---|---|
| 2025 | $2,974 -3.1% | $166,604 +2.1% |
| 2024 | $3,070 +4.4% | $163,109 +10% |
| 2023 | $2,942 +10.2% | $148,281 +10% |
| 2022 | $2,670 +13.2% | $134,801 +10% |
| 2021 | $2,358 +1.5% | $122,546 +2.5% |
| 2020 | $2,323 +6% | $119,546 +8.1% |
| 2019 | $2,192 | $110,568 +7.8% |
| 2018 | $2,192 +17% | $102,568 +5.1% |
| 2017 | $1,873 +6% | $97,568 +31.9% |
| 2016 | $1,766 -2.5% | $73,962 +10% |
| 2015 | $1,812 +30.4% | $67,238 +10% |
| 2014 | $1,390 +9.1% | $61,125 +10% |
| 2013 | $1,274 +4.4% | $55,568 +5.7% |
| 2012 | $1,221 -8% | $52,568 -7.5% |
| 2011 | $1,326 -3.1% | $56,800 -3.3% |
| 2010 | $1,368 -15.3% | $58,750 -21.5% |
| 2009 | $1,616 +10.1% | $74,800 -1.3% |
| 2008 | $1,467 -30.7% | $75,800 -35.1% |
| 2007 | $2,118 -33% | $116,800 -29.1% |
| 2006 | $3,161 | $164,800 +138.8% |
| 2005 | -- | $69,000 +3% |
| 2004 | -- | $66,990 +1.9% |
| 2003 | $136 +0.7% | $65,741 +2.4% |
| 2002 | $135 +0.7% | $64,200 -11.6% |
| 2001 | $134 +1.5% | $72,600 -4.2% |
| 2000 | $132 | $75,800 +1.1% |
| 1999 | -- | $75,000 |
Find assessor info on the county website
Monthly payment
Est. payment
Payment breakdown
Explore the cost of this home by adjusting the details. Changes won't be saved.Climate risks
Neighborhood: Villages of Oriole
Nearby schools
GreatSchools rating
- 5/10Hagen Road Elementary SchoolGrades: PK-5Distance: 4 mi
- 3/10Carver Middle SchoolGrades: 6-8Distance: 3 mi
- 8/10Spanish River Community High SchoolGrades: PK,6-12Distance: 4.4 mi
Schools provided by the listing agent
- Elementary: Hagen Road
- Middle: Carver Community
- High: Spanish River
Source: BeachesMLS. This data may not be complete. We recommend contacting the local school district to confirm school assignments for this home.
- $145,0002 bd2 ba1.2k sqft7290 Ashford Pl APT 101, Delray Beach, FL 33446Off Market
- $164,7002 bd2 ba1.2k sqft7290 Ashford Pl APT 102, Delray Beach, FL 33446Off Market
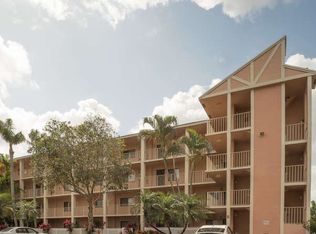
- $163,5002 bd2 ba1.2k sqft7290 Ashford Pl APT 103, Delray Beach, FL 33446Off Market
- $257,8002 bd2 ba1.2k sqft7290 Ashford Pl APT 104, Delray Beach, FL 33446Off Market
- $166,4002 bd2 ba1.2k sqft7290 Ashford Pl APT 105, Delray Beach, FL 33446Off Market
- $199,1002 bd2 ba1.2k sqft7290 Ashford Pl APT 106, Delray Beach, FL 33446Off Market
- $152,5002 bd2 ba1.2k sqft7290 Ashford Pl APT 107, Delray Beach, FL 33446Off Market
- $153,4002 bd2 ba1.2k sqft7290 Ashford Pl APT 108, Delray Beach, FL 33446Off Market
- $148,5002 bd2 ba1.2k sqft7290 Ashford Pl APT 202, Delray Beach, FL 33446Off Market
A local agent can set up tours, give advice and negotiate with sellers.
Similar homes
- $260,0002 bd2 ba1.2k sqft29, Delray Beach, FL 33446For Sale
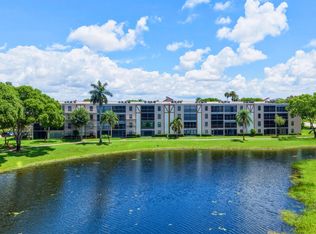
 MLS ID #B26034712, Marina Fink, Preferred Realty. BeachesMLS
 - $239,0002 bd2 ba1.2k sqft40, Delray Beach, FL 33446For Sale
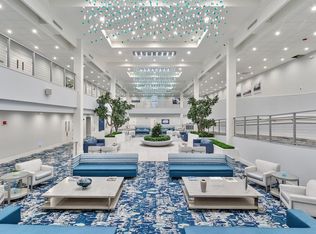 MLS ID #B26036002, Loodmy Jacques, KW Reserve Palm Beach. BeachesMLS
 - $255,0002 bd2 ba1k sqft25, Delray Beach, FL 33446For Sale
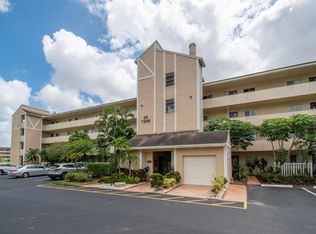 MLS ID #B26013120, Linda D Shai, Realty Home Advisors Inc. BeachesMLS
 - $259,9952 bd2 ba1k sqft13811 Oneida Drive #F2, Delray Beach, FL 33446For Sale
 MLS ID #B26045974, Jeff Gonzalez, Epique Realty Inc.. BeachesMLS
 - $235,0002 bd2 ba1.2k sqft6866 Huntington Lane #607, Delray Beach, FL 33446For SaleMLS ID #B26004919, Benjamin Schulman LLC, CMV Realty LLC. BeachesMLS
- $165,0002 bd2 ba1k sqft6, Delray Beach, FL 33446For SaleMLS ID #B26059800, Mark F Lenza, Coldwell Banker Realty /Delray Beach. BeachesMLS
- $190,0002 bd2 ba1k sqft11, Delray Beach, FL 33446For SaleMLS ID #B26048892, Julia Amsterdam, Coldwell Banker Realty /Delray Beach. BeachesMLS
- $139,0002 bd2 ba1k sqft10 Willowbrook Lane #108, Delray Beach, FL 33446For SaleMLS ID #B26044041, Macy Sedlacek, LPT Realty, LLC. BeachesMLS
- $274,9002 bd2 ba1.1k sqft2898 SW 22nd Circle #231b, Delray Beach, FL 33445For SaleMLS ID #B26046160, Kelly LeFaivre, Lang Realty/Delray Beach. BeachesMLS
- $269,9952 bd2 ba1.1k sqft15450 Pembridge E, Delray Beach, FL 33484For SaleMLS ID #R11038127, Seeta C Mahabir, Weichert Realtors-Royal Heritage. BeachesMLS
- $230,0002 bd2 ba1.2k sqft5054 Golfview Court #1514, Delray Beach, FL 33484For SaleMLS ID #B26027728, Randi L Lakritz, RE/MAX Direct. BeachesMLS
- $245,0002 bd4 ba1.2k sqft21662 Arriba Real #44-D, Boca Raton, FL 33433For SaleMLS ID #B26056477, Janna Grober, Goodeed Realty Inc. BeachesMLS
- $249,9003 bd2 ba1.7k sqft12511, Boynton Beach, FL 33437For SaleMLS ID #B26034621, Judith C McKenna, RE/MAX Services. BeachesMLS
- $215,0002 bd2 ba1.2k sqftPiedmont C, Delray Beach, FL 33484For SaleMLS ID #B26007046, Giovanni Ascano, Keller Williams Realty Boca Raton. BeachesMLS
- $268,0002 bd2 ba1.4k sqft9681 E Sills Dr E #102, Boynton Beach, FL 33437For SaleMLS ID #B26027615, Steven T Koleno, Beycome of Florida LLC. BeachesMLS
- $160,0001 bd2 ba925 sqft14575 Bonaire Boulevard #605, Delray Beach, FL 33446For SaleMLS ID #R11168318, Eleonora Sari, RE/MAX Services. BeachesMLS
- $194,5002 bd2 ba1k sqftDogwood, Delray Beach, FL 33484For SaleMLS ID #B26043761, Kelly DuHamel, Coldwell Banker Realty. BeachesMLS
- $225,0002 bd2 ba1.2k sqft5153 Oak Hill Lane #512, Delray Beach, FL 33484For SaleMLS ID #R11133576, Edward A Lepselter, RE/MAX Select Group. BeachesMLS
- $292,0003 bd2 ba1.5k sqftGREEN LAKES - Building #19, Boynton Beach, FL 33437For SaleMLS ID #B26043847, Grissel Missey Fernandez, RE/MAX Prestige Realty/Wellington. BeachesMLS
- $205,0002 bd2 ba1k sqft1700 Dover Road #113-a, Delray Beach, FL 33445For SaleMLS ID #B26010640, Cristiana Melissa Verro, Deco Realty Group Inc.. BeachesMLS
