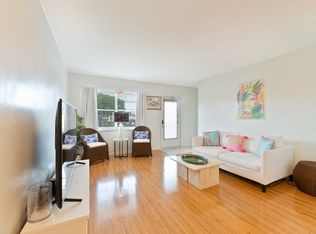
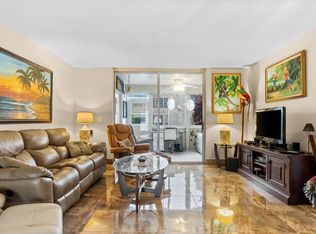
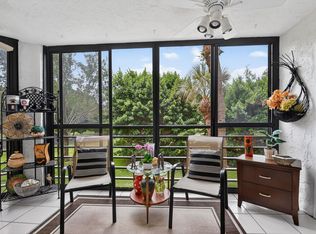
Welcome to the easy-going lifestyle of Delray Beach! Unit 204 at 11 Willowbrook Lane offers a fresh opportunity to join a vibrant 55+ community, now featuring a significant price improvement that makes this move even more enticing. This bright and airy residence is designed for comfort, boasting a layout that flows effortlessly from the kitchen to the living areas. Large windows invite plenty of natural light, highlighting the clean finishes and creating an inviting atmosphere for both relaxing and entertaining. The primary suite serves as a true retreat, complete with ample walk-in closet space and a layout that maximizes every square inch, with a split-bedroom floor plan that provides comfort and privacy. Beautiful bamboo flooring adds warmth throughout the living areas, while generous storage space keeps everyday living organized. The inviting kitchen features granite countertops, a tray ceiling, and ample cabinetry. A separate in-unit laundry room adds convenience. Step outside to your private screened balcony, the perfect spot to enjoy your morning coffee or unwind with a book while taking in the lush, tropical surroundings. An air conditioning system installed in 2020 and a water heater replaced in 2019 complement the home's well-maintained condition. Ideal as a year-round home or seasonal retreat, this pristine condominium offers exceptional value in an established community conveniently located near all that Delray Beach has to offer. Residents here enjoy access to a fantastic array of amenities, from the sparkling community pool to social spaces designed for staying active and connected. Located just minutes from the world-class dining, boutique shopping, and sandy shores that make Delray Beach a premier destination, this home puts you right in the heart of it all. With the recent price reduction, there's never been a better time to secure your piece of the Florida sunshine. Come see why life at Willowbrook Lane is exactly what you've been looking for. It's your turn to own a piece of Paradise.
For sale
Price cut: $4K (10/2)
$165,000
11 Willowbrook Lane #204, Delray Beach, FL 33446
2beds
1,005sqft
Condominium
Built in 1978
-- sqft lot
$158,800 Zestimate®
$164/sqft
$580/mo HOA
What's special
Clean finishesSparkling community poolBright and airy residenceGenerous storage spaceTray ceilingLush tropical surroundingsAmple walk-in closet space
- 107 days
- 171
- 4
Zillow last checked:
Listing updated:
Listed by:
Julia Amsterdam 860-212-5129,
Coldwell Banker Realty,
John R Wayne 561-418-9980,
Coldwell Banker Realty
Source: BeachesMLS,MLS#: B26048892 Originating MLS: BeachesMLS
Originating MLS: BeachesMLSFacts & features
Interior
Bedrooms & bathrooms
- Bedrooms: 2
- Bathrooms: 2
- Full bathrooms: 2
- Main level bathrooms: 2
- Main level bedrooms: 2
Primary bedroom
- Level: Main
- Area: 154
- Dimensions: 14 X 11
Bedroom 2
- Level: Main
- Area: 132
- Dimensions: 12 X 11
Kitchen
- Level: Main
- Area: 176
- Dimensions: 16 X 11
Living room
- Level: Main
- Area: 300
- Dimensions: 20 X 15
Heating
- Central
Cooling
- Central Air, Ceiling Fan(s)
Appliances
- Included: Cooktop, Dryer, Dishwasher, Electric Range, Electric Water Heater, Disposal, Microwave, Range, Refrigerator, Water Heater, Washer
- Laundry: Inside, Laundry Closet, Washer Dryer Install Allowed
Features
- Breakfast Area, Eat-in Kitchen, Living/Dining Room, Split Bedrooms, Storage, Tub Shower, Walk-In Closet(s)
- Flooring: Ceramic Tile, Laminate, Tile, Wood
- Windows: Drapes
- Has fireplace: No
Interior area
- Total structure area: 1,005
- Total interior livable area: 1,005 sqft
Video & virtual tour
Property
Parking
- Total spaces: 1
Accessibility
- Accessibility features: None
Features
- Levels: Two,Multi/Split,One
- Stories: 1
- Patio & porch: Patio, Porch, Screened, Balcony
- Exterior features: Balcony, Outdoor Living Area, Porch
- Pool features: Association
- Has view: Yes
- View description: Garden
- Waterfront features: None
Details
- Parcel number: 00424615060112040
- Zoning: RH
- Special conditions: Standard,Listed As-Is
Construction
Type & style
- Home type: Condo
- Architectural style: Other
- Property subtype: Condominium
Materials
- CBS (Concrete Block Structure), Block
- Roof: Other
Condition
- Resale
- New construction: No
- Year built: 1978
Utilities & green energy
- Sewer: Public Sewer
- Water: Public
- Utilities for property: Cable Available, Sewer Available, Water Connected
Community & HOA
Community
- Security: None, Smoke Detector(s)
- Senior community: Yes
- Subdivision: VILLAGES OF ORIOLE ABBEY CONDO
HOA
- Has HOA: Yes
- Amenities included: Billiard Room, Clubhouse, Fitness Center, Library, Pool, Recreation Facilities
- Services included: Common Areas, Cable TV, Insurance, Maintenance Grounds, Trash, Water
- HOA fee: $580 monthly
- HOA phone: 561-499-1438
Location
- Region: Delray Beach
Financial & listing details
- Price per square foot: $164/sqft
- Tax assessed value: $129,045
- Annual tax amount: $1,701
- Date on market: 7/5/2026
- Cumulative days on market: 107 days
- Listing terms: Cash,Conventional
Estimated market value
$158,800
$151,000 - $167,000
$1,984/mo
Price history
| Date | Event | Price |
|---|---|---|
| 10/2/2026 | Price change | $165,000-2.4%$164/sqft |
Source:  BeachesMLS #B26048892 Report a problem BeachesMLS #B26048892 Report a problem | ||
| 9/6/2026 | Price change | $169,000-5.6%$168/sqft |
Source: BeachesMLS #B26048892 Report a problem | ||
| 8/7/2026 | Price change | $179,000-5.8%$178/sqft |
Source: BeachesMLS #B26048892 Report a problem | ||
| 7/5/2026 | Listed for sale | $190,000+15.9%$189/sqft |
Source: BeachesMLS #B26048892 Report a problem | ||
| 8/31/2021 | Sold | $164,000-0.6%$163/sqft |
Source: BeachesMLS #R10731730 Report a problem | ||
| 7/24/2021 | Contingent | $165,000$164/sqft |
Source: BeachesMLS #RX-10731730 Report a problem | ||
| 7/17/2021 | Listed for sale | $165,000+205.6%$164/sqft |
Source: BeachesMLS #RX-10731730 Report a problem | ||
| 6/11/2003 | Sold | $54,000$54/sqft |
Source: Public Record Report a problem | ||
Public tax history
| Year | Property taxes | Tax assessment |
|---|---|---|
| 2025 | $1,701 +3.7% | $129,045 +2.9% |
| 2024 | $1,640 -7.8% | $125,408 -6% |
| 2023 | $1,778 -4.9% | $133,414 +38.2% |
| 2022 | $1,870 +432.8% | $96,534 +201.8% |
| 2021 | $351 +2.9% | $31,983 +1.4% |
| 2020 | $341 +2.8% | $31,541 +2.3% |
| 2019 | $332 | $30,832 +1.9% |
| 2018 | $332 -1.5% | $30,257 +2.1% |
| 2017 | $337 +7.3% | $29,635 +2.1% |
| 2016 | $314 +3.7% | $29,025 +0.7% |
| 2015 | $303 +1.8% | $28,823 +0.8% |
| 2014 | $298 +4.1% | $28,594 +1.5% |
| 2013 | $286 +7.6% | $28,171 +1.7% |
| 2012 | $266 -64.9% | $27,700 |
| 2011 | $756 +0.2% | $27,700 |
| 2010 | $755 -20.3% | $27,700 -30.2% |
| 2009 | $947 -26% | $39,700 -38.7% |
| 2008 | $1,280 -16.3% | $64,750 -20.7% |
| 2007 | $1,529 -11% | $81,700 -4.7% |
| 2006 | $1,718 | $85,750 +34.6% |
| 2005 | -- | $63,700 +29.2% |
| 2004 | $512 +276% | $49,300 +91.1% |
| 2003 | $136 -2.1% | $25,802 +2.4% |
| 2002 | $139 +3.6% | $25,197 +1.6% |
| 2001 | $134 +1.5% | $24,800 |
| 2000 | $132 | $24,800 |
| 1999 | -- | $24,800 |
Find assessor info on the county website
Monthly payment
Est. payment
Payment breakdown
Explore the cost of this home by adjusting the details. Changes won't be saved.Climate risks
Neighborhood: Villages of Oriole
Nearby schools
Schools provided by the listing agent
- Elementary: Hagen Road
- Middle: Carver Community
- High: Spanish River
Source: BeachesMLS. This data may not be complete. We recommend contacting the local school district to confirm school assignments for this home.
- $115,9001 bd2 ba670 sqft32 Abbey Ln APT 205, Delray Beach, FL 33446For Sale
- $169,0002 bd2 ba925 sqft32 Abbey Ln APT 207, Delray Beach, FL 33446For Sale
- $1,9502 bd2 ba925 sqft6 Abbey Ln APT 207, Delray Beach, FL 33446For Rent

- $199,0002 bd2 ba1k sqft18 Willowbrook Ln APT 103, Delray Beach, FL 33446For Sale
Similar homes
- $190,0002 bd2 ba1k sqft14360 Strathmore Lane #102, Delray Beach, FL 33446For Sale
 MLS ID #B26061848, Linda D Shai, Realty Home Advisors Inc. BeachesMLS
 - $117,9002 bd2 ba1k sqft10 WILLOWBROOK Lane #108, Delray Beach, FL 33446For Sale
 MLS ID #B26083285, Macy Sedlacek, LPT Realty, LLC. BeachesMLS
 - $145,0002 bd2 ba880 sqftSAXONY B, Delray Beach, FL 33446For Sale
 MLS ID #B26056529, Melissa A Cutter, Keyes Company. BeachesMLS
 - $155,0002 bd2 ba1.2k sqft10173, Boynton Beach, FL 33437For Sale
 MLS ID #B26090213, Diane Gray, Keyes Company. BeachesMLS
 - $157,0002 bd3 ba880 sqft737 FLANDERS P Drive, Delray Beach, FL 33484For SaleMLS ID #B26057545, Randi L Lakritz, RE/MAX Direct. BeachesMLS
- $99,9992 bd2 ba925 sqft1 ABBEY Lane #108, Delray Beach, FL 33446For SaleMLS ID #B26074483, Sabrina K McClover, Home Free Today Realty. BeachesMLS
- $170,0002 bd2 ba902 sqft743 Burgundy P, Delray Beach, FL 33484For SaleMLS ID #R11162697, Brian Clark C Boles, RE/MAX Services. BeachesMLS
- $180,0002 bd2 ba910 sqftCapri G, Delray Beach, FL 33484For SaleMLS ID #B26044911, Joy Heinsohn Smith, Coldwell Banker Realty. BeachesMLS
- $99,9001 bd2 ba720 sqft186 TUSCANY C, Delray Beach, FL 33446For SaleMLS ID #B26090039, Lauren Silver, Keyes Company. BeachesMLS
- $185,9002 bd2 ba905 sqftB, Delray Beach, FL 33484For SaleMLS ID #B26050818, Mark Rucco PA, Compass Florida LLC. BeachesMLS
- $194,0002 bd2 ba1.1k sqftPembridge B, Delray Beach, FL 33484For SaleMLS ID #B26083780, Charlotte Ann Belanger, Coldwell Banker Realty. BeachesMLS
- $210,0002 bd2 ba1k sqft1700 Dover Road #106a, Delray Beach, FL 33445For SaleMLS ID #R11135911, Carlos A Melendez, Keyes Company. BeachesMLS
- $120,0001 bd2 ba925 sqft14671 Bonaire Boulevard #404, Delray Beach, FL 33446For SaleMLS ID #R11140384, Laura Lee Huron, EXP Realty LLC. BeachesMLS
- $130,0002 bd2 ba907 sqft3 Normandy A, Delray Beach, FL 33484For SaleMLS ID #B26083678, Fiona Barone, EXP Realty LLC. BeachesMLS
- $189,0002 bd2 ba1k sqft1210 S Drive Circle #D, Delray Beach, FL 33445For SaleMLS ID #B26047944, Katie L Owen, Block Realty. BeachesMLS
- $209,0002 bd2 ba1.1k sqft1050 Citrus Way #202, Delray Beach, FL 33445For SaleMLS ID #B26088078, Bonca Nikolov, CENTURY 21 Tenace Realty. BeachesMLS
- $139,9002 bd2 ba907 sqft755 Normandy P, Delray Beach, FL 33484For SaleMLS ID #B26023625, Casey Doran Heatherly, LPT Realty, LLC. BeachesMLS
- $135,0002 bd2 ba900 sqft15072 Ashland Place #136, Delray Beach, FL 33484For SaleMLS ID #R11118372, Janet M McKenna, Beach Effect Real Estate. BeachesMLS
- $195,0002 bd2 ba920 sqft173 Flanders D, Delray Beach, FL 33484For SaleMLS ID #R11169249, Beth Kline, Signature International Real E. BeachesMLS
- $159,9002 bd2 ba1.2k sqft10143, Boynton Beach, FL 33437For SaleMLS ID #B26047143, Jean Cassett, RE/MAX Select Group. BeachesMLS
