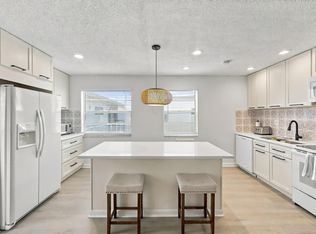
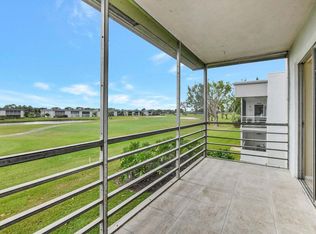
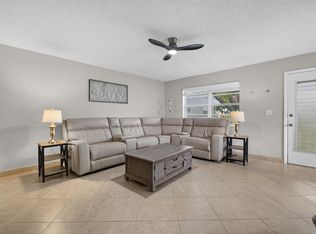
Move right into this beautifully updated 2-bedroom, 2-bath condo featuring impact glass windows and doors throughout for peace of mind and energy efficiency. The remodeled kitchen offers quartz countertops, stainless steel appliances, and plenty of cabinet space. Luxury vinyl plank flooring flows throughout the home, complemented by elegant crown moulding. Additional updates include a 2021 A/C, 2020 water heater, and new washer and dryer. Enjoy the screened patio, assigned parking space (F), and all the amenities of Kings Point, including golf, tennis, pickleball, indoor and outdoor pools, fitness center, clubs, entertainment, courtesy bus service, and a renovated clubhouse. AS-IS with Right to INSPECT.
For sale
$130,000
3 Normandy A, Delray Beach, FL 33484
2beds
907sqft
Condominium
Built in 1978
-- sqft lot
$124,000 Zestimate®
$143/sqft
$739/mo HOA
What's special
Quartz countertopsElegant crown mouldingLuxury vinyl plank flooringScreened patioRemodeled kitchenPlenty of cabinet spaceStainless steel appliances
- 18 days
- 286
- 16
Zillow last checked:
Listing updated:
Listed by:
Fiona Barone 561-609-1990,
EXP Realty LLC,
Paul Jay Saperstein 561-418-7675,
EXP Realty LLC
Source: BeachesMLS,MLS#: B26083678 Originating MLS: BeachesMLS
Originating MLS: BeachesMLSFacts & features
Interior
Bedrooms & bathrooms
- Bedrooms: 2
- Bathrooms: 2
- Full bathrooms: 2
- Main level bathrooms: 2
- Main level bedrooms: 2
Primary bedroom
- Level: First
- Area: 143
- Dimensions: 11 X 13
Primary bedroom
- Level: First
- Area: 143
- Dimensions: 11 X 13
Primary bedroom
- Level: First
- Area: 143
- Dimensions: 11 X 13
Primary bedroom
- Level: First
- Area: 143
- Dimensions: 11 X 13
Bedroom 2
- Level: First
- Area: 121
- Dimensions: 11 X 11
Bedroom 2
- Level: First
- Area: 121
- Dimensions: 11 X 11
Bedroom 2
- Level: First
- Area: 121
- Dimensions: 11 X 11
Bedroom 2
- Level: First
- Area: 121
- Dimensions: 11 X 11
Kitchen
- Level: First
- Area: 63
- Dimensions: 7 X 9
Kitchen
- Level: First
- Area: 63
- Dimensions: 7 X 9
Kitchen
- Level: First
- Area: 63
- Dimensions: 7 X 9
Kitchen
- Level: First
- Area: 63
- Dimensions: 7 X 9
Living room
- Level: First
- Area: 132
- Dimensions: 11 X 12
Living room
- Level: First
- Area: 132
- Dimensions: 11 X 12
Living room
- Level: First
- Area: 132
- Dimensions: 11 X 12
Living room
- Level: First
- Area: 132
- Dimensions: 11 X 12
Heating
- Other
Cooling
- Central Air, Ceiling Fan(s)
Appliances
- Included: Dryer, Dishwasher, Electric Range, Disposal, Microwave, Range, Refrigerator, Washer
- Laundry: Washer Hookup, Electric Dryer Hookup, Inside, Laundry Closet, Laundry Room, Washer Dryer Install Allowed
Features
- Built-in Features, Living/Dining Room, Other, Separate Shower, Walk-In Closet(s)
- Flooring: Ceramic Tile, Laminate, Tile, Vinyl
- Has fireplace: No
Interior area
- Total structure area: 907
- Total interior livable area: 907 sqft
Video & virtual tour
Property
Parking
- Total spaces: 1
- Parking features: Assigned, Guest
Accessibility
- Accessibility features: None
Features
- Levels: One
- Stories: 1
- Patio & porch: Covered, Patio, Porch, Screened
- Exterior features: Outdoor Living Area, Porch
- Pool features: Association, Heated
- Has view: Yes
- View description: Golf Course, Lake, Pond, Water
- Has water view: Yes
- Water view: Lake,Pond,Water
- Waterfront features: None, Pond
Lot
- Features: On Golf Course
Details
- Parcel number: 00424622130010030
- Zoning: RESID
- Special conditions: Standard,Listed As-Is
Construction
Type & style
- Home type: Condo
- Property subtype: Condominium
Materials
- CBS (Concrete Block Structure), Block
- Roof: Other
Condition
- Resale
- New construction: No
- Year built: 1978
Utilities & green energy
- Sewer: Public Sewer
- Water: Public
- Utilities for property: Cable Connected, Electricity Connected, Sewer Available, Water Available
Community & HOA
Community
- Features: Gated
- Security: Security Gate, Gated with Guard, Gated Community
- Senior community: Yes
- Subdivision: KINGS POINT
HOA
- Has HOA: Yes
- Amenities included: Clubhouse, Elevator(s), Fitness Center, Golf Course, Indoor Pool, Library, Pickleball, Pool, Recreation Facilities, Tennis Court(s), Transportation Service, Workshop Area
- Services included: Common Areas, Cable TV, Maintenance Grounds, Recreation Facilities, Roof, Security
- HOA fee: $739 monthly
- HOA name: wilson managment
Location
- Region: Delray Beach
Financial & listing details
- Price per square foot: $143/sqft
- Tax assessed value: $48,034
- Annual tax amount: $432
- Date on market: 10/2/2026
- Cumulative days on market: 18 days
- Listing terms: Cash
- Electric utility on property: Yes
Estimated market value
$124,000
$118,000 - $130,000
$1,979/mo
Price history
| Date | Event | Price |
|---|---|---|
| 10/2/2026 | Listed for sale | $130,000$143/sqft |
Source:  BeachesMLS #B26083678 Report a problem BeachesMLS #B26083678 Report a problem | ||
| 8/18/2026 | Listing removed | $130,000$143/sqft |
Source: eXp Realty #B26001153 Report a problem | ||
| 7/2/2026 | Price change | $130,000-13.3%$143/sqft |
Source: BeachesMLS #B26001153 Report a problem | ||
| 5/8/2026 | Price change | $149,900-6.3%$165/sqft |
Source: BeachesMLS #B26001153 Report a problem | ||
| 3/13/2026 | Listed for sale | $160,000+128.6%$176/sqft |
Source: BeachesMLS #B26001153 Report a problem | ||
| 2/25/2015 | Sold | $70,000-12.4%$77/sqft |
Source: BeachesMLS #R10101347 Report a problem | ||
| 1/11/2015 | Listed for sale | $79,900+481.1%$88/sqft |
Source: ILLUSTRATED PROPERTIES #RX-10101347 Report a problem | ||
| 4/5/2010 | Sold | $13,750$15/sqft |
Source: Public Record Report a problem | ||
Public tax history
| Year | Property taxes | Tax assessment |
|---|---|---|
| 2025 | $432 +4.6% | $46,771 +2.9% |
| 2024 | $413 +3.8% | $45,453 +3% |
| 2023 | $398 +2.3% | $44,129 +3% |
| 2022 | $389 +4.9% | $42,844 +3% |
| 2021 | $371 +1.5% | $41,596 +1.4% |
| 2020 | $366 +1% | $41,022 +2.3% |
| 2019 | $362 | $40,100 +1.9% |
| 2018 | $362 -0.8% | $39,352 +2.1% |
| 2017 | $365 +4.7% | $38,543 +2.1% |
| 2016 | $349 +1% | $37,750 -11.2% |
| 2015 | $345 +50.2% | $42,512 +72.2% |
| 2014 | $230 +1.8% | $24,684 +1.5% |
| 2013 | $226 +5.6% | $24,319 +1.7% |
| 2012 | $214 | $23,912 |
| 2011 | $214 -73% | $23,912 -19.2% |
| 2010 | $792 -6% | $29,600 -13.5% |
| 2009 | $842 -28.3% | $34,200 -41.6% |
| 2008 | $1,174 -19.6% | $58,550 -25.1% |
| 2007 | $1,460 -25.3% | $78,200 -21.2% |
| 2006 | $1,955 | $99,200 +52.1% |
| 2005 | -- | $65,200 +44.2% |
| 2004 | $469 +266.3% | $45,200 +28.4% |
| 2003 | $128 -46.6% | $35,200 +9.3% |
| 2002 | $240 -1.1% | $32,200 |
| 2001 | $243 -18.5% | $32,200 -8.5% |
| 2000 | $298 +57.3% | $35,200 |
| 1999 | $189 | $35,200 |
Find assessor info on the county website
Monthly payment
Est. payment
Payment breakdown
Explore the cost of this home by adjusting the details. Changes won't be saved.Climate risks
Neighborhood: Kings Point
Nearby schools
Schools provided by the listing agent
- Elementary: Orchard View
- Middle: Carver Community
- High: Spanish River
Source: BeachesMLS. This data may not be complete. We recommend contacting the local school district to confirm school assignments for this home.


Similar homes
- $139,9002 bd2 ba907 sqft755 Normandy P, Delray Beach, FL 33484For Sale

 MLS ID #B26023625, Casey Doran Heatherly, LPT Realty, LLC. BeachesMLS
 - $135,0002 bd2 ba900 sqft15072 Ashland Place #136, Delray Beach, FL 33484For Sale
 MLS ID #R11118372, Janet M McKenna, Beach Effect Real Estate. BeachesMLS
 - $114,9002 bd2 ba907 sqftNormandy K, Delray Beach, FL 33484For Sale
 MLS ID #B26032375, Patricia E Swass, RE/MAX Direct. BeachesMLS
 - $109,9002 bd2 ba907 sqftNormandy T, Delray Beach, FL 33484For Sale
 MLS ID #B26046129, Rachel Kovalsky, Compass Florida LLC. BeachesMLS
 - $124,9002 bd2 ba1.1k sqft13837 Via Flora #E, Delray Beach, FL 33484For SaleMLS ID #B26037963, Joyce M. Bertagna, RE/MAX Ocean Properties. BeachesMLS
- $95,5002 bd2 ba902 sqftBurgundy E, Delray Beach, FL 33484For SaleMLS ID #B26073473, Gina M Harwood, Keyes Company. BeachesMLS
- $157,0002 bd3 ba880 sqft737 FLANDERS P Drive, Delray Beach, FL 33484For SaleMLS ID #B26057545, Randi L Lakritz, RE/MAX Direct. BeachesMLS
- $194,0002 bd2 ba1.1k sqftPembridge B, Delray Beach, FL 33484For SaleMLS ID #B26083780, Charlotte Ann Belanger, Coldwell Banker Realty. BeachesMLS
- $98,5002 bd2 ba902 sqft74 Burgundy B, Delray Beach, FL 33484For SaleMLS ID #R11142484, Christine Ubeda, Signature International Real E. BeachesMLS
- $135,0002 bd2 ba1k sqft6625 S Oriole Boulevard #2040, Delray Beach, FL 33446For SaleMLS ID #B26023375, Sheerin Feizi, RE/MAX Direct. BeachesMLS
- $180,0002 bd2 ba910 sqftCapri G, Delray Beach, FL 33484For SaleMLS ID #B26044911, Joy Heinsohn Smith, Coldwell Banker Realty. BeachesMLS
- $150,0002 bd2 ba1.1k sqft14290 Nesting Way #A, Delray Beach, FL 33484For SaleMLS ID #B26027701, Paul Jay Saperstein, EXP Realty LLC. BeachesMLS
- $90,0002 bd2 ba910 sqftG, Delray Beach, FL 33484For SaleMLS ID #B26037672, Clint Ellis, Keller Williams Realty Boca Ra. BeachesMLS
- $145,0002 bd2 ba880 sqftSAXONY B, Delray Beach, FL 33446For SaleMLS ID #B26056529, Melissa A Cutter, Keyes Company. BeachesMLS
- $170,0002 bd2 ba902 sqft743 Burgundy P, Delray Beach, FL 33484For SaleMLS ID #R11162697, Brian Clark C Boles, RE/MAX Services. BeachesMLS
- $139,0002 bd2 ba990 sqft14, Delray Beach, FL 33446For SaleMLS ID #B26035190, Doug Brantz, Keller Williams Realty Boca Ra. BeachesMLS
- $99,9001 bd2 ba720 sqft186 TUSCANY C, Delray Beach, FL 33446For SaleMLS ID #B26090039, Lauren Silver, Keyes Company. BeachesMLS
- $129,0002 bd2 ba861 sqftB, Boca Raton, FL 33434For SaleMLS ID #B26083330, Rokhel Shimunov, ROARING LIONS REALTY, LLC. BeachesMLS
- $195,0002 bd2 ba920 sqft173 Flanders D, Delray Beach, FL 33484For SaleMLS ID #R11169249, Beth Kline, Signature International Real E. BeachesMLS
- $99,9992 bd2 ba925 sqft1 ABBEY Lane #108, Delray Beach, FL 33446For SaleMLS ID #B26074483, Sabrina K McClover, Home Free Today Realty. BeachesMLS
