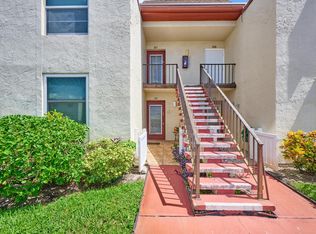
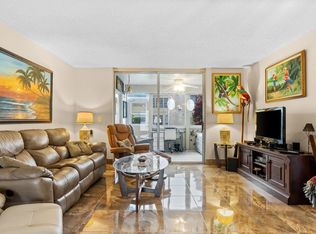
ASSESSMENTS PAID! MOTIVATED SELLER! BRING ALL OFFERS! Freshly painted building exteriors! 2 bedroom, 2 bathroom unit on the 1st floor. Spacious layout with walk-in closet, ceiling fans, and an enclosed Florida room for extra living space. Primary bath with shower/tub combo, guest bath with walk-in shower . New roof. Newer AC. Water, basic cable, and trash included in HOA dues. No Assessments. Laundry located on each floor of the building. Community amenities include pool, TWO clubhouses, fitness center, shuffleboard, on-site management and much more. Assigned parking. Great location near shopping and dining.
For sale
Price cut: $5K (10/16)
$99,999
1 ABBEY Lane #108, Delray Beach, FL 33446
2beds
925sqft
Condominium
Built in 1979
-- sqft lot
$-- Zestimate®
$108/sqft
$600/mo HOA
What's special
New roofTwo clubhousesCeiling fansFreshly painted building exteriorsSpacious layoutNewer acWalk-in closet
- 39 days
- 312
- 19
Zillow last checked:
Listing updated:
Listed by:
Sabrina K McClover 954-204-6944,
Home Free Today Realty
Source: BeachesMLS,MLS#: B26074483 Originating MLS: BeachesMLS
Facts & features
Interior
Bedrooms & bathrooms
- Bedrooms: 2
- Bathrooms: 2
- Full bathrooms: 2
- Main level bathrooms: 2
- Main level bedrooms: 2
Primary bedroom
- Level: First
- Area: 182
- Dimensions: 14 X 13
Bedroom 2
- Level: First
- Area: 156
- Dimensions: 13 X 12
Kitchen
- Level: First
- Area: 80
- Dimensions: 10 X 8
Living room
- Level: First
- Area: 273
- Dimensions: 21 X 13
Heating
- Central
Cooling
- Central Air, Ceiling Fan(s)
Appliances
- Included: Dishwasher, Electric Range, Electric Water Heater, Disposal, Microwave, Range, Refrigerator, Water Heater
- Laundry: Laundry Room, Multiple Locations
Features
- Entrance Foyer, Eat-in Kitchen, Living/Dining Room, Main Level Primary, Split Bedrooms, Separate Shower, Walk-In Closet(s)
- Flooring: Laminate, Tile
- Windows: Blinds
- Has fireplace: No
Interior area
- Total structure area: 925
- Total interior livable area: 925 sqft
Video & virtual tour
Property
Parking
- Total spaces: 2
- Parking features: Assigned, Guest
- Uncovered spaces: 2
Accessibility
- Accessibility features: Accessibility Features, Accessible Bedroom, Accessible Central Living Area, Accessible Hallway(s)
Features
- Levels: Multi/Split,One
- Stories: 1
- Entry location: Entry Level Living Area Y
- Patio & porch: Covered, Patio, Porch, Screened, Balcony
- Exterior features: Built-in Barbecue, Balcony, Barbecue, Outdoor Living Area, Porch
- Pool features: Association
- Has view: Yes
- View description: Garden
- Waterfront features: None
Lot
- Features: Sprinklers Automatic
Details
- Parcel number: 00424615060011080
- Zoning: -Res
- Special conditions: Standard
Construction
Type & style
- Home type: Condo
- Property subtype: Condominium
Materials
- CBS (Concrete Block Structure), Block, Stucco
- Roof: Mansard,Tar/Gravel
Condition
- Resale
- New construction: No
- Year built: 1979
Utilities & green energy
- Sewer: Public Sewer
- Water: Public
- Utilities for property: Cable Available, Electricity Available, Sewer Available, Water Available
Community & HOA
Community
- Features: Gated, Sidewalks
- Security: Gated Community, Smoke Detector(s)
- Senior community: Yes
- Subdivision: VILLAGES OF ORIOLE ABBEY CONDO
HOA
- Has HOA: Yes
- Amenities included: Billiard Room, Clubhouse, Fitness Center, Laundry, Library, Pool, Parking
- Services included: Common Areas, Cable TV, Insurance, Maintenance Grounds, Recreation Facilities, Water
- HOA fee: $600 monthly
Location
- Region: Delray Beach
Financial & listing details
- Price per square foot: $108/sqft
- Tax assessed value: $69,667
- Annual tax amount: $531
- Date on market: 9/11/2026
- Cumulative days on market: 39 days
- Listing terms: Cash,Conventional
- Electric utility on property: Yes
- Road surface type: Paved
Estimated market value
Not available
Estimated sales range
Not available
$1,874/mo
Price history
| Date | Event | Price |
|---|---|---|
| 10/16/2026 | Price change | $99,999-4.8%$108/sqft |
Source:  BeachesMLS #B26074483 Report a problem | ||
| 9/23/2026 | Price change | $104,999-12.5%$114/sqft |
Source: BeachesMLS #B26074483 Report a problem | ||
| 9/11/2026 | Listed for sale | $120,000+86%$130/sqft |
Source: BeachesMLS #B26074483 Report a problem | ||
| 12/18/2015 | Sold | $64,500-3.5%$70/sqft |
Source: BeachesMLS #R10168809 Report a problem | ||
| 11/11/2015 | Price change | $66,850-4.5%$72/sqft |
Source: Signature International RE,LLC #RX-10168809 Report a problem | ||
| 9/18/2015 | Listed for sale | $69,995+55.5%$76/sqft |
Source: Signature International RE,LLC #RX-10168809 Report a problem | ||
| 4/23/2015 | Sold | $45,000-3.6%$49/sqft |
Source: BeachesMLS #R10101154 Report a problem | ||
| 1/10/2015 | Listed for sale | $46,700+12.5%$50/sqft |
Source: Signature International RE #RX-10101154 Report a problem | ||
| 7/15/1994 | Sold | $41,500$45/sqft |
Source: Public Record Report a problem | ||
Public tax history
| Year | Property taxes | Tax assessment |
|---|---|---|
| 2025 | $531 +4.1% | $67,835 +2.9% |
| 2024 | $510 +3% | $65,923 +3% |
| 2023 | $495 -5.2% | $64,003 +3% |
| 2022 | $522 +2.4% | $62,139 +3% |
| 2021 | $510 +0.8% | $60,329 +1.4% |
| 2020 | $506 +0.4% | $59,496 +2.3% |
| 2019 | $504 | $58,158 +1.9% |
| 2018 | $504 +1.7% | $57,074 +2.1% |
| 2017 | $495 +2.7% | $55,900 +16.7% |
| 2016 | $482 -55.8% | $47,900 +11.7% |
| 2015 | $1,092 +6.4% | $42,900 +43.8% |
| 2014 | $1,026 +281.2% | $29,832 +1.5% |
| 2013 | $269 +6.2% | $29,391 +1.7% |
| 2012 | $253 -0.7% | $28,900 |
| 2011 | $255 -12.5% | $28,900 -12.2% |
| 2010 | $292 +4.5% | $32,900 -1.5% |
| 2009 | $279 +7.1% | $33,400 +0.1% |
| 2008 | $261 +14.7% | $33,367 +3% |
| 2007 | $227 -17% | $32,395 +2.5% |
| 2006 | $274 | $31,605 +3% |
| 2005 | -- | $30,684 +3% |
| 2004 | $50 -63.5% | $29,790 +1.9% |
| 2003 | $136 -33.6% | $29,235 +2.4% |
| 2002 | $205 +4.6% | $28,550 +1.6% |
| 2001 | $196 +1.5% | $28,100 |
| 2000 | $193 +219% | $28,100 |
| 1999 | $60 | $28,100 |
Find assessor info on the county website
Monthly payment
Est. payment
Payment breakdown
Explore the cost of this home by adjusting the details. Changes won't be saved.Climate risks
Neighborhood: Villages of Oriole
Nearby schools
Schools provided by the listing agent
- Elementary: Hagen Road
- Middle: Carver Community
- High: Spanish River
Source: BeachesMLS. This data may not be complete. We recommend contacting the local school district to confirm school assignments for this home.
- $139,9002 bd2 ba1k sqft9 Willowbrook Ln APT 107, Delray Beach, FL 33446For Sale
- $117,9002 bd2 ba1k sqft10 Willowbrook Ln APT 108, Delray Beach, FL 33446For Sale
- $1,5952 bd2 ba1k sqft24 Abbey Ln APT 301, Delray Beach, FL 33446For Rent

- $165,0002 bd2 ba1k sqft11 Willowbrook Ln APT 204, Delray Beach, FL 33446For Sale

Similar homes
- $99,9001 bd2 ba720 sqft186 TUSCANY C, Delray Beach, FL 33446For Sale
 MLS ID #B26090039, Lauren Silver, Keyes Company. BeachesMLS
- $117,9002 bd2 ba1k sqft10 WILLOWBROOK Lane #108, Delray Beach, FL 33446For SaleMLS ID #B26083285, Macy Sedlacek, LPT Realty, LLC. BeachesMLS
- $119,9002 bd2 ba1k sqft14898 WEDGEFIELD Drive #208, Delray Beach, FL 33446For Sale
 MLS ID #B26080521, Mark Rucco PA, Compass Florida LLC. BeachesMLS
- $127,5002 bd2 ba880 sqft20 Waterford A, Delray Beach, FL 33446For Sale
 MLS ID #B26082859, Stuart P Birke, Huntington Signature RE LLC. BeachesMLS
- $95,5002 bd2 ba902 sqftBurgundy E, Delray Beach, FL 33484For SaleMLS ID #B26073473, Gina M Harwood, Keyes Company. BeachesMLS
- $109,9002 bd2 ba907 sqftNormandy T, Delray Beach, FL 33484For SaleMLS ID #B26046129, Rachel Kovalsky, Compass Florida LLC. BeachesMLS
- $79,0002 bd2 ba880 sqftE, Delray Beach, FL 33446For SaleMLS ID #R11131884, Paul Jay Saperstein, EXP Realty LLC. BeachesMLS
- $90,0002 bd2 ba910 sqftG, Delray Beach, FL 33484For SaleMLS ID #B26037672, Clint Ellis, Keller Williams Realty Boca Ra. BeachesMLS
- $134,9002 bd2 ba883 sqft406 Saxony I, Delray Beach, FL 33446For SaleMLS ID #B26001368, Giovanni Ascano, Keller Williams Realty Boca Ra. BeachesMLS
- $129,0002 bd2 ba920 sqftMonaco I, Delray Beach, FL 33446For SaleMLS ID #B26005988, Nataliya Cashen, United Realty Group Inc. BeachesMLS
- $114,9002 bd2 ba907 sqftNormandy K, Delray Beach, FL 33484For SaleMLS ID #B26032375, Patricia E Swass, RE/MAX Direct. BeachesMLS
- $130,0002 bd2 ba907 sqft3 Normandy A, Delray Beach, FL 33484For SaleMLS ID #B26083678, Fiona Barone, EXP Realty LLC. BeachesMLS
- $145,0002 bd2 ba880 sqftSAXONY B, Delray Beach, FL 33446For SaleMLS ID #B26056529, Melissa A Cutter, Keyes Company. BeachesMLS
- $127,0002 bd2 ba907 sqftNORMANDY J, Delray Beach, FL 33484For SaleMLS ID #B26071553, Randi L Lakritz, RE/MAX Direct. BeachesMLS
- $68,0001 bd2 ba720 sqft251 Monaco Way, Delray Beach, FL 33446For SaleMLS ID #B26023285, Mary A Banatte, EXP Realty LLC. BeachesMLS
- $82,9501 bd2 ba760 sqft888 Flanders S, Delray Beach, FL 33484For SaleMLS ID #R11169132, Clint Ellis, Keller Williams Realty Boca Ra. BeachesMLS
- $106,0001 bd2 ba662 sqft2691 Dudley Drive E #D, West Palm Beach, FL 33415For SaleMLS ID #B26090322, Ginette S Pesant, LAER Realty Partners Bowen/Wellington. BeachesMLS
- $74,0001 bd2 ba760 sqft479 Burgundy J, Delray Beach, FL 33484For SaleMLS ID #B26072795, Giovanni Ascano, Keller Williams Realty Boca Ra. BeachesMLS
- $124,9002 bd2 ba1.1k sqft13837 Via Flora #E, Delray Beach, FL 33484For SaleMLS ID #B26037963, Joyce M. Bertagna, RE/MAX Ocean Properties. BeachesMLS
- $135,0002 bd2 ba900 sqft15072 Ashland Place #136, Delray Beach, FL 33484For SaleMLS ID #R11118372, Janet M McKenna, Beach Effect Real Estate. BeachesMLS
