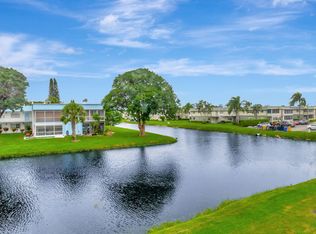
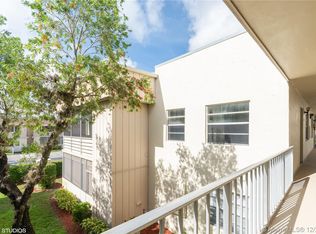
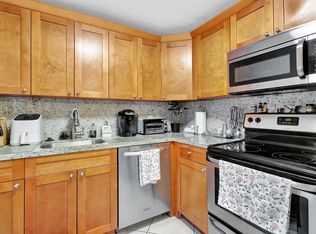
Welcome to 406 Saxony I **GROUND FLOOR** unit located in the highly desirable Kings Point Golf and Country Club, a premier 55+ gated community in Delray Beach. This well-maintained unit is located in a solid CBS building and features all impact windows and doors, including impact sliders, plus additional storm protection with shutters throughout. The enclosed balcony offers relaxing water views and is equipped with weather sliding shutters, creating a comfortable year-round space to enjoy the scenery. Inside, the home features all tile flooring throughout and renovated bathrooms for a clean, updated feel. The kitchen is equipped with all white appliances, complemented by Bahama shutters in the living room and kitchen area that add both charm and functionality. A newer washer and dryer provide added convenience. Additional improvements include a 2013 water heater and a General Electric electrical panel. Enjoy resort-style living in Kings Point with access to golf, pools, clubhouse amenities, entertainment, fitness facilities, and courtesy transportation, all just minutes from shopping, dining, and vibrant downtown Delray Beach.
For sale
$134,900
406 Saxony I, Delray Beach, FL 33446
2beds
883sqft
Condominium
Built in 1977
-- sqft lot
$-- Zestimate®
$153/sqft
$777/mo HOA
What's special
Renovated bathroomsSolid cbs buildingNewer washer and dryerTile flooring throughout
- 28 days
- 205
- 3
Zillow last checked:
Listing updated:
Listed by:
Giovanni Ascano 954-608-9419,
Keller Williams Realty Boca Ra,
Julian Simon Soffer 561-886-8486,
Keller Williams Realty Boca Ra
Source: BeachesMLS,MLS#: B26001368 Originating MLS: BeachesMLS
Originating MLS: BeachesMLSFacts & features
Interior
Bedrooms & bathrooms
- Bedrooms: 2
- Bathrooms: 2
- Full bathrooms: 2
- Main level bathrooms: 2
- Main level bedrooms: 2
Primary bedroom
- Level: Main
- Area: 193.44
- Dimensions: 15.6 X 12.4
Primary bedroom
- Level: Main
- Area: 193.44
- Dimensions: 15.6 X 12.4
Bedroom 2
- Level: Main
- Area: 187.48
- Dimensions: 16.89 X 11.1
Bedroom 2
- Level: Main
- Area: 187.48
- Dimensions: 16.89 X 11.1
Kitchen
- Level: Main
- Area: 71.37
- Dimensions: 8.11 X 8.8
Kitchen
- Level: Main
- Area: 71.37
- Dimensions: 8.11 X 8.8
Living room
- Level: Main
- Area: 247.34
- Dimensions: 16.6 X 14.9
Living room
- Level: Main
- Area: 247.34
- Dimensions: 16.6 X 14.9
Heating
- Central
Cooling
- Central Air, Ceiling Fan(s)
Appliances
- Included: Dryer, Dishwasher, Electric Range, Electric Water Heater, Microwave, Refrigerator, Water Heater, Washer
- Laundry: Laundry Room, Washer Dryer Install Allowed
Features
- Living/Dining Room, Main Level Primary, Walk-In Closet(s)
- Flooring: Ceramic Tile, Tile
Interior area
- Total structure area: 883
- Total interior livable area: 883 sqft
Video & virtual tour
Property
Parking
- Total spaces: 1
- Parking features: Assigned, Guest
- Uncovered spaces: 1
Accessibility
- Accessibility features: None
Features
- Levels: One
- Stories: 1
- Patio & porch: Covered, Patio
- Exterior features: None, Outdoor Living Area
- Pool features: Association, Heated
- Has view: Yes
- View description: Canal, Garden, Water
- Has water view: Yes
- Water view: Canal,Water
Details
- Parcel number: 00424622090094060
- Zoning: RES
- Special conditions: Standard
Construction
Type & style
- Home type: Condo
- Property subtype: Condominium
Materials
- CBSConcreteBlockStructure, Block, Stucco
- Roof: Concrete
Condition
- Resale
- New construction: No
- Year built: 1977
Utilities & green energy
- Sewer: Public Sewer
- Water: Public
- Utilities for property: Cable Available, Electricity Available, Sewer Available, Water Available
Community & HOA
Community
- Features: Gated
- Security: Security Gate, Gated with Guard, Gated Community
- Senior community: Yes
- Subdivision: Kings Point Monaco
HOA
- Has HOA: Yes
- Amenities included: Clubhouse, Elevator(s), Fitness Center, Golf Course, Maintenance Grounds, Hobby Room, Indoor Pool, Pool, Parking, Restaurant, Sauna, Storage, Tennis Court(s)
- Services included: Common Areas, Cable TV, Hot Water, Recreation Facilities, Roof, Sewer, Security, Trash, Water
- HOA fee: $777 monthly
Location
- Region: Delray Beach
Financial & listing details
- Price per square foot: $153/sqft
- Tax assessed value: $99,674
- Annual tax amount: $356
- Date on market: 9/9/2026
- Cumulative days on market: 209 days
- Listing terms: Cash,Conventional
- Electric utility on property: Yes
Estimated market value
Not available
Estimated sales range
Not available
$1,780/mo
Price history
| Date | Event | Price |
|---|---|---|
| 4/6/2026 | Price change | $134,900-2.9%$153/sqft |
Source:  BeachesMLS #B26001368 Report a problem BeachesMLS #B26001368 Report a problem | ||
| 3/13/2026 | Listed for sale | $139,000+212.4%$157/sqft |
Source: BeachesMLS #B26001368 Report a problem | ||
| 8/21/2013 | Sold | $44,500+20.3%$50/sqft |
Source: Public Record Report a problem | ||
| 2/4/2013 | Sold | $37,000+12.1%$42/sqft |
Source: Public Record Report a problem | ||
| 4/6/1998 | Sold | $33,000$37/sqft |
Source: Public Record Report a problem | ||
Public tax history
| Year | Property taxes | Tax assessment |
|---|---|---|
| 2025 | $355 +5.3% | $41,810 +2.9% |
| 2024 | $337 +5% | $40,632 +3% |
| 2023 | $321 -7.8% | $39,449 +3% |
| 2022 | $348 +5.8% | $38,300 +3% |
| 2021 | $329 +1.7% | $37,184 +1.4% |
| 2020 | $324 +1.1% | $36,671 +2.3% |
| 2019 | $320 | $35,847 +1.9% |
| 2018 | $320 -2% | $35,179 +2.1% |
| 2017 | $326 +5.5% | $34,455 +2.1% |
| 2016 | $310 +1.6% | $33,746 +5.4% |
| 2015 | $305 +4.7% | $32,010 +0.8% |
| 2014 | $291 -58% | $31,756 +32.4% |
| 2013 | $692 +9.6% | $23,987 +10% |
| 2012 | $632 -1.5% | $21,806 |
| 2011 | $641 -13.6% | $21,806 -19.4% |
| 2010 | $742 -1.5% | $27,050 -8.3% |
| 2009 | $753 -28.2% | $29,500 -42.3% |
| 2008 | $1,049 -21.7% | $51,150 -28% |
| 2007 | $1,339 -23.5% | $71,000 -19.3% |
| 2006 | $1,750 | $88,000 +60% |
| 2005 | -- | $55,000 +57.1% |
| 2004 | $363 +183.6% | $35,000 +25.4% |
| 2003 | $128 -78.6% | $27,900 +12% |
| 2002 | $598 -1.2% | $24,900 |
| 2001 | $605 +1.5% | $24,900 |
| 2000 | $596 +22.8% | $24,900 |
| 1999 | $486 | $24,900 |
Find assessor info on the county website
Monthly payment
Est. payment
Payment breakdown
Explore the cost of this home by adjusting the details. Changes won't be saved.Climate risks
Neighborhood: Kings Point
Similar homes
- $140,0002 bd2 ba880 sqftMonaco N, Delray Beach, FL 33446For Sale
 MLS ID #B26075903, Gina Beth Massey, Keyes Company. BeachesMLS
 - $127,5002 bd2 ba880 sqft20 Waterford A, Delray Beach, FL 33446For Sale
 MLS ID #B26082859, Stuart P Birke, Huntington Signature RE LLC. BeachesMLS
 - $145,0002 bd2 ba880 sqftSAXONY B, Delray Beach, FL 33446For Sale
 MLS ID #B26056529, Melissa A Cutter, Keyes Company. BeachesMLS
 - $129,0002 bd2 ba920 sqftMonaco I, Delray Beach, FL 33446For Sale
 MLS ID #B26005988, Nataliya Cashen, United Realty Group Inc. BeachesMLS
 - $119,9002 bd2 ba1k sqft10 WILLOWBROOK Lane #108, Delray Beach, FL 33446For SaleMLS ID #B26083285, Macy Sedlacek, LPT Realty, LLC. BeachesMLS
- $118,0002 bd2 ba880 sqftM, Delray Beach, FL 33446For SaleMLS ID #R11152193, Danielle Ganci, Walker Reid Realty. BeachesMLS
- $135,0002 bd2 ba1k sqft6625 S Oriole Boulevard #2040, Delray Beach, FL 33446For SaleMLS ID #B26023375, Sheerin Feizi, RE/MAX Direct. BeachesMLS
- $104,9992 bd2 ba925 sqft1 ABBEY Lane #108, Delray Beach, FL 33446For SaleMLS ID #B26074483, Sabrina K McClover, Home Free Today Realty. BeachesMLS
- $109,0001 bd2 ba726 sqft47 Saxony A, Delray Beach, FL 33446For SaleMLS ID #B26042932, Giovanni Ascano, Keller Williams Realty Boca Ra. BeachesMLS
- $149,0002 bd2 ba1.1k sqft109, Delray Beach, FL 33445For SaleMLS ID #B26043098, Barbara A Munoz PA, Keller Williams Realty Service. BeachesMLS
- $124,9002 bd2 ba1.1k sqft13837 Via Flora #E, Delray Beach, FL 33484For SaleMLS ID #B26037963, Joyce M. Bertagna, RE/MAX Ocean Properties. BeachesMLS
- $139,9002 bd2 ba860 sqft2132 NE 1st Way #201, Boynton Beach, FL 33435For SaleMLS ID #R11119750, Stacey Rook, Rook Realty LLC. BeachesMLS
- $158,0002 bd2 ba900 sqft15450 Pembridge Avenue #164, Delray Beach, FL 33484For SaleMLS ID #B26050503, Lawrence A Mastropieri, Mastropieri Group LLC. BeachesMLS
- $139,0002 bd2 ba861 sqft2070 Guildford D, Boca Raton, FL 33434For SaleMLS ID #R11083277, Paul Jay Saperstein, EXP Realty LLC. BeachesMLS
- $119,0002 bd2 ba860 sqftB, Deerfield Beach, FL 33442For SaleMLS ID #B26083770, Arlo W Dissette, Keyes Company. BeachesMLS
- $150,0002 bd2 ba1.1k sqft14290 Nesting Way #A, Delray Beach, FL 33484For SaleMLS ID #B26027701, Paul Jay Saperstein, EXP Realty LLC. BeachesMLS
- $89,0001 bd2 ba720 sqftBrittany, Delray Beach, FL 33446For SaleMLS ID #B26027461, Carl Columbia, LPT Realty, LLC. BeachesMLS
- $90,0002 bd2 ba910 sqftG, Delray Beach, FL 33484For SaleMLS ID #B26037672, Clint Ellis, Keller Williams Realty Boca Ra. BeachesMLS
- $150,0002 bd2 ba1k sqft1180 S DRIVE Circle #A, Delray Beach, FL 33445For SaleMLS ID #B26052388, Mary Aloisio, Rise & Shine Realty LLC. BeachesMLS
- $95,5002 bd2 ba902 sqftBurgundy E, Delray Beach, FL 33484For SaleMLS ID #B26073473, Gina M Harwood, Keyes Company. BeachesMLS
