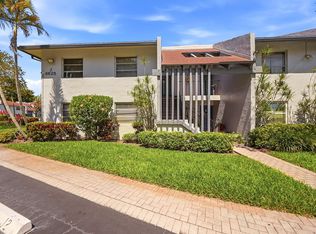
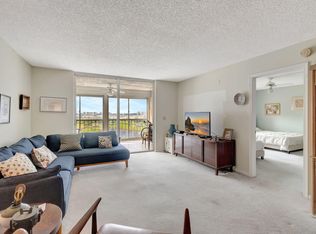
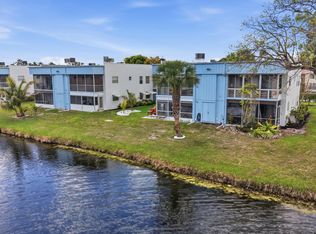
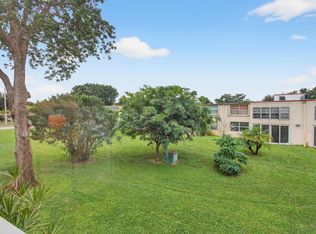
Welcome to one of the only gated communities in the Villages of Oriole. This NEW LISTING offers the perfect blend of comfort, security, price, and effortless South Florida living. Located in the highly desirable 55+ community of Deauville Village, this spacious 2-bedroom, 2-bath residence delivers both peace of mind and comfortable style in one beautifully maintained package. Step inside to discover a bright, open layout enhanced by both carpet and tile flooring throughout and an abundance of natural light. The home offers a relaxing view visible from the moment you step inside. The generously sized bedrooms offer comfort and functionality, including a large primary suite with a huge walk-in closet and a beautifully updated en-suite bathroom. The spacious eat-in kitchen flows seamlessly into the living and dining areas, making it ideal for both everyday living and entertaining. Enjoy the convenience of an in-unit washer and dryer, along with a private screened patio, perfect for relaxing and enjoying Florida's indoor-outdoor lifestyle. Situated just steps from the newly renovated clubhouse and resort-style pool, residents of Deauville Village enjoy a vibrant, amenity-rich lifestyle in a gated community. Ideally located just off West Atlantic Avenue and near Jog Road, you're minutes from shopping, dining, supermarkets, medical facilities, entertainment, and a variety of nearby houses of worship. This is a rare opportunity to own a move-in-ready condo in one of Delray Beach's most convenient and active 55+ communities.
For sale
$135,000
6625 S Oriole Boulevard #2040, Delray Beach, FL 33446
2beds
1,044sqft
:
Get pre-qualified$1,876/mo
Condominium
Built in 1980
-- sqft lot
$124,300 Zestimate®
$129/sqft
$918/mo HOA
What's special
Generously sized bedroomsAbundance of natural lightIn-unit washer and dryerLarge primary suiteBright open layoutSpacious eat-in kitchenBeautifully updated en-suite bathroom
- 104 days |
- 95 |
- 2 |
Zillow last checked:
Listing updated:
Listed by:
Sheerin Feizi 561-866-6498,
RE/MAX Direct,
Andrew Gellert 561-592-1308,
RE/MAX Direct
Source: BeachesMLS,MLS#: B26023375 Originating MLS: BeachesMLS
Originating MLS: BeachesMLSFacts & features
Interior
Bedrooms & bathrooms
- Bedrooms: 2
- Bathrooms: 2
- Full bathrooms: 2
- Main level bathrooms: 2
- Main level bedrooms: 2
Primary bedroom
- Description: main
- Level: First
- Area: 196
- Dimensions: 14 X 14
Bedroom 2
- Level: First
- Area: 132
- Dimensions: 12 X 11
Kitchen
- Description: main
- Level: First
- Area: 140
- Dimensions: 14 X 10
Living room
- Description: main
- Level: First
- Area: 322
- Dimensions: 23 X 14
Heating
- Central, Electric
Cooling
- Central Air, Ceiling Fan(s), Electric
Appliances
- Included: Dryer, Dishwasher, Electric Range, Microwave, Range, Refrigerator, Washer
- Laundry: Washer Hookup, Inside, Laundry Closet, Washer Dryer Install Allowed
Features
- Bathtub, Eat-in Kitchen, Kitchen/Dining Combo, Pantry, Split Bedrooms, Soaking Tub, Separate Shower, Walk-In Closet(s)
- Flooring: Carpet, Tile, Wood
- Windows: Blinds
- Has fireplace: No
Interior area
- Total structure area: 1,305
- Total interior livable area: 1,044 sqft
Video & virtual tour
Property
Parking
- Total spaces: 1
- Parking features: Assigned, Guest
Accessibility
- Accessibility features: None
Features
- Levels: Multi/Split,Two
- Stories: 2
- Patio & porch: Covered, Patio, Porch, Screened, Balcony
- Exterior features: Balcony, Outdoor Living Area
- Pool features: Association
- Has view: Yes
- View description: Garden
- Waterfront features: None
Details
- Additional structures: Storage
- Parcel number: 00424616030072040
- Zoning: Res
- Special conditions: Standard,Listed As-Is
Construction
Type & style
- Home type: Condo
- Architectural style: Traditional
- Property subtype: Condominium
Materials
- Block, Stucco
- Roof: Composition,Shingle
Condition
- Resale
- New construction: No
- Year built: 1980
Utilities & green energy
- Sewer: Public Sewer
- Water: Public
- Utilities for property: Electricity Available, Sewer Available, Water Available
Community & HOA
Community
- Features: Gated, Property Manager On-Site, Sidewalks
- Security: Gated Community
- Senior community: Yes
- Subdivision: VILLAGES OF ORIOLE DEAUVILLE CONDO
HOA
- Has HOA: Yes
- Amenities included: Clubhouse, Fitness Center, Library, Management, Pool, Parking, Spa/Hot Tub, Sidewalks, Trash
- Services included: Common Areas, Cable TV, Insurance, Maintenance Grounds, Maintenance Structure, Sewer, Water, Internet
- HOA fee: $918 monthly
Location
- Region: Delray Beach
Financial & listing details
- Price per square foot: $129/sqft
- Tax assessed value: $93,000
- Annual tax amount: $1,777
- Date on market: 5/2/2026
- Cumulative days on market: 104 days
- Listing terms: Cash,Conventional
- Electric utility on property: Yes
- Road surface type: Paved
Estimated market value
$124,300
$118,000 - $131,000
$1,956/mo
Price history
| Date | Event | Price |
|---|---|---|
| 5/2/2026 | Listed for sale | $135,000+104.5%$129/sqft |
Source:  BeachesMLS #B26023375 Report a problem BeachesMLS #B26023375 Report a problem | ||
| 8/26/2015 | Sold | $66,000-58.5%$63/sqft |
Source: Public Record Report a problem | ||
| 8/2/2006 | Sold | $158,900+178.8%$152/sqft |
Source: Public Record Report a problem | ||
| 8/2/2001 | Sold | $57,000$55/sqft |
Source: Public Record Report a problem | ||
Public tax history
| Year | Property taxes | Tax assessment |
|---|---|---|
| 2025 | $1,777 -14% | $93,000 -5.2% |
| 2024 | $2,066 +0.3% | $98,095 +10% |
| 2023 | $2,059 +15.3% | $89,177 +10% |
| 2022 | $1,786 +12% | $81,070 +10% |
| 2021 | $1,595 +13.8% | $73,700 +10% |
| 2020 | $1,402 -7.5% | $67,000 -6.3% |
| 2019 | $1,516 | $71,500 +10% |
| 2018 | $1,516 +15.1% | $65,000 -1.5% |
| 2017 | $1,317 +9.6% | $66,000 +22.2% |
| 2016 | $1,201 +12.8% | $54,000 +20% |
| 2015 | $1,065 +245.9% | $45,000 +54.4% |
| 2014 | $308 +4% | $29,138 +1.5% |
| 2013 | $296 +7.3% | $28,707 +1.7% |
| 2012 | $276 +5.6% | $28,227 +3% |
| 2011 | $261 +5.9% | $27,405 +1.5% |
| 2010 | $247 -46.1% | $27,000 -30.8% |
| 2009 | $458 -35.3% | $39,000 -39.1% |
| 2008 | $707 -41.8% | $64,050 -27.2% |
| 2007 | $1,215 +114% | $88,000 +84.4% |
| 2006 | $568 | $47,712 +3% |
| 2005 | -- | $46,322 +3% |
| 2004 | $207 +52.3% | $44,973 +1.9% |
| 2003 | $136 -72.3% | $44,134 +2.4% |
| 2002 | $491 -2.6% | $43,100 +13% |
| 2001 | $504 +40.5% | $38,153 +3% |
| 2000 | $359 +74.1% | $37,042 -3.8% |
| 1999 | $206 | $38,500 |
Find assessor info on the county website
Monthly payment
Est. payment
Payment breakdown
Explore the cost of this home by adjusting the details. Changes won't be saved.Climate risks
Neighborhood: Villages of Oriole
Nearby schools
GreatSchools rating
- 5/10Hagen Road Elementary SchoolGrades: PK-5Distance: 4.3 mi
- 3/10Carver Middle SchoolGrades: 6-8Distance: 2.8 mi
- 8/10Spanish River Community High SchoolGrades: PK,6-12Distance: 4.1 mi
Schools provided by the listing agent
- Elementary: Hagen Road
- Middle: Carver Community
- High: Spanish River
Source: BeachesMLS. This data may not be complete. We recommend contacting the local school district to confirm school assignments for this home.
- $120,0002 bd2 ba1k sqft6625 S Oriole Blvd #2010, Delray Beach, FL 33446Sold

- $153,6002 bd2 ba1k sqft6600 S Oriole Blvd APT 202, Delray Beach, FL 33446Off Market
- $109,9002 bd2 ba1k sqft6525 S Oriole Blvd, Delray Beach, FL 33446For Sale
- $104,5002 bd2 ba1k sqft6600 S Oriole Blvd #1010, Delray Beach, FL 33446Off Market
- $139,9002 bd2 ba1k sqft6600 S Oriole Blvd #2020, Delray Beach, FL 33446Off Market
- $---- bd-- ba-- sqft6600 S Oriole Blvd #H104, Delray Beach, FL 33446Off Market
- $---- bd-- ba-- sqft6600 S Oriole Blvd APT 205, Delray Beach, FL 33446Off Market
- $---- bd-- ba-- sqft6600 S Oriole Blvd APT 201, Delray Beach, FL 33446Off Market
A local agent can set up tours, give advice and negotiate with sellers.
Similar homes
- $150,0002 bd2 ba1k sqftH, Delray Beach, FL 33446For Sale

 MLS ID #B26048793, Susan Siegel, Siegel Real Estate LLC. BeachesMLS
 - $125,0002 bd2 ba1k sqft#5, Delray Beach, FL 33446For Sale
 MLS ID #B26003588, Rokhel Shimunov, ROARING LIONS REALTY, LLC. BeachesMLS
 - $134,9002 bd2 ba883 sqft406 Saxony I, Delray Beach, FL 33446For Sale
 MLS ID #B26001368, Giovanni Ascano, Keller Williams Realty Boca Raton. BeachesMLS
 - $160,0002 bd2 ba1k sqft10 Willowbrook #205, Delray Beach, FL 33446For Sale
 MLS ID #R11156731, Sharon M Poole, Coastal Realty Online. BeachesMLS
 - $109,0002 bd2 ba925 sqft33 Abbey Lane #207, Delray Beach, FL 33446For SaleMLS ID #R11166806, Carmen Zeno, LPT Realty LLC. BeachesMLS
- $118,0002 bd2 ba880 sqftM, Delray Beach, FL 33446For SaleMLS ID #R11152193, Danielle Ganci, Walker Reid Realty. BeachesMLS
- $129,9992 bd2 ba910 sqft352 PIEDMONT H, Delray Beach, FL 33484For SaleMLS ID #B26057063, Tevel Herbstman, United Estates Realty. BeachesMLS
- $179,0002 bd2 ba1k sqft11, Delray Beach, FL 33446For SaleMLS ID #B26048892, Julia Amsterdam, Coldwell Banker Realty /Delray Beach. BeachesMLS
- $160,0002 bd2 ba1.1k sqft14080 Nesting Way #A, Delray Beach, FL 33484For SaleMLS ID #B26062436, Paul Jay Saperstein, EXP Realty LLC. BeachesMLS
- $135,0002 bd2 ba900 sqft15072 Ashland Place #136, Delray Beach, FL 33484For SaleMLS ID #R11118372, Janet M McKenna, Beach Effect Real Estate. BeachesMLS
- $190,0002 bd2 ba1k sqft14360 Strathmore Lane #102, Delray Beach, FL 33446For SaleMLS ID #B26061848, Linda D Shai, Realty Home Advisors Inc. BeachesMLS
- $139,9002 bd2 ba1.1k sqft13837 Via Flora #E, Delray Beach, FL 33484For SaleMLS ID #B26037963, Joyce M. Bertagna, RE/MAX Ocean Properties. BeachesMLS
- $144,9002 bd2 ba907 sqft755 Normandy P, Delray Beach, FL 33484For SaleMLS ID #B26023625, Casey Doran Heatherly, LPT Realty, LLC. BeachesMLS
- $149,0002 bd2 ba1.1k sqft109, Delray Beach, FL 33445For SaleMLS ID #B26043098, Barbara A Munoz PA, Keller Williams Realty Services. BeachesMLS
- $149,9002 bd2 ba880 sqftFlanders N, Delray Beach, FL 33484For SaleMLS ID #B26017017, Jack Hinkel, Steadfast Realty LLC. BeachesMLS
- $157,0002 bd3 ba880 sqft737 FLANDERS P Drive, Delray Beach, FL 33484For SaleMLS ID #B26057545, Randi L Lakritz, RE/MAX Direct. BeachesMLS
- $129,5001 bd2 ba1k sqft14579 Canalview Drive #B, Delray Beach, FL 33484For SaleMLS ID #B26037600, Jennifer England, EXP Realty LLC. BeachesMLS
- $124,9002 bd2 ba861 sqft3014 Exeter A, Boca Raton, FL 33434For SaleMLS ID #B26059951, Rokhel Shimunov, ROARING LIONS REALTY, LLC. BeachesMLS
- $142,5001 bd2 ba680 sqft5370 Las Verdes Circle #304, Delray Beach, FL 33484For SaleMLS ID #B26050183, Ryan L Jennings, Keller Williams Realty - Welli. BeachesMLS
- $139,0002 bd2 ba861 sqft2070 Guildford D, Boca Raton, FL 33434For SaleMLS ID #R11083277, Paul Jay Saperstein, EXP Realty LLC. BeachesMLS
