Experience affordable South Florida living in this 1-bedroom, 1.5-bathroom condo located on the third floor of a secure elevator building in a desirable gated Delray Beach community. This well-maintained condo features wood flooring throughout, an in-unit washer and dryer, and a spacious layout with a convenient half bath for guests. The bright living and dining areas provide a comfortable space to relax or entertain. Residents enjoy an exceptional active lifestyle with an impressive array of amenities, including a beautiful clubhouse, three swimming pools, tennis courts, jacuzzis, shuffleboard, scenic walking paths, and a full calendar of social events and activities. Conveniently located near shopping, dining, beaches, and everything Delray Beach has to offer, this condo is an opportunity for a full-time residence, seasonal getaway, or investment. Terrific value in one of South Florida's most desirable locations!
For sale
Price cut: $5K (8/31)
$129,970
5370 Las Verdes Circle #304, Delray Beach, FL 33484
1beds
680sqft
Condominium
Built in 1987
-- sqft lot
$-- Zestimate®
$191/sqft
$307/mo HOA
What's special
Three swimming poolsTennis courtsBeautiful clubhouseIn-unit washer and dryerWood flooring throughoutSpacious layoutScenic walking paths
- 53 days
- 90
- 6
Zillow last checked:
Listing updated:
Listed by:
Ryan L Jennings 561-313-2627,
Keller Williams Realty - Welli
Source: BeachesMLS,MLS#: B26050183 Originating MLS: BeachesMLS
Originating MLS: BeachesMLSFacts & features
Interior
Bedrooms & bathrooms
- Bedrooms: 1
- Bathrooms: 2
- Full bathrooms: 1
- 1/2 bathrooms: 1
- Main level bathrooms: 1
- Main level bedrooms: 1
Primary bedroom
- Level: Main
- Area: 154
- Dimensions: 14 X 11
Kitchen
- Level: Main
- Area: 96
- Dimensions: 12 X 8
Living room
- Description: L/R D/R Combo
- Level: Main
- Area: 266
- Dimensions: 19 X 14
Heating
- Central, Electric
Cooling
- Central Air, Ceiling Fan(s), Electric
Appliances
- Included: Dryer, Dishwasher, Electric Range, Electric Water Heater, Disposal, Microwave, Range, Refrigerator, Water Heater, Washer
- Laundry: Washer Hookup, Electric Dryer Hookup, Inside, Laundry Closet, In Unit, Outside, Washer Dryer Install Allowed
Features
- Entrance Foyer, Living/Dining Room, Tub Shower, Walk-In Closet(s)
- Flooring: Tile, Wood
- Windows: Blinds, Sliding
- Has fireplace: No
Interior area
- Total structure area: 755
- Total interior livable area: 680 sqft
Video & virtual tour
Property
Parking
- Total spaces: 1
- Parking features: Assigned, Guest, Open
- Has uncovered spaces: Yes
Accessibility
- Accessibility features: None
Features
- Levels: One
- Stories: 1
- Patio & porch: Covered, Patio, Screened, Balcony
- Exterior features: Balcony, None, Outdoor Living Area
- Pool features: Association
- Fencing: None
- Has view: Yes
- View description: Garden
- Waterfront features: None
Lot
- Features: None
Details
- Parcel number: 00424623490003040
- Zoning: res
- Special conditions: Standard,Listed As-Is
Construction
Type & style
- Home type: Condo
- Architectural style: Traditional
- Property subtype: Condominium
Materials
- Concrete, Stucco
- Foundation: Slab
- Roof: Tar/Gravel
Condition
- Resale
- New construction: No
- Year built: 1987
Utilities & green energy
- Electric: 3 Phase
- Sewer: Public Sewer
- Water: Public
- Utilities for property: Cable Available, Electricity Available, Sewer Available, Water Available
Community & HOA
Community
- Features: Gated, Property Manager On-Site, Street Lights, Sidewalks
- Security: Gated with Guard, Gated Community, Key Card Entry, Smoke Detector(s), Security Guard
- Senior community: Yes
- Subdivision: CYPRESS CONDO
HOA
- Has HOA: Yes
- Amenities included: Billiard Room, Clubhouse, Fitness Center, Maintenance Grounds, Management, Maintenance, Pool, Parking, Shuffleboard Court, Sauna, Spa/Hot Tub, Sidewalks, Tennis Court(s), Trail(s), Elevator(s)
- Services included: Common Areas, Cable TV, Insurance, Maintenance Grounds, Recreation Facilities, Security, Trash
- HOA fee: $307 monthly
- HOA name: Las Verdes POA
- HOA phone: 561-498-8230
Location
- Region: Delray Beach
Financial & listing details
- Price per square foot: $191/sqft
- Tax assessed value: $95,911
- Annual tax amount: $1,886
- Date on market: 7/14/2026
- Cumulative days on market: 53 days
- Listing terms: Cash,Conventional
- Electric utility on property: Yes
- Road surface type: Paved
Estimated market value
Not available
Estimated sales range
Not available
$1,667/mo
Price history
| Date | Event | Price |
|---|---|---|
| 8/31/2026 | Price change | $129,970-3.7%$191/sqft |
Source:  BeachesMLS #B26050183 Report a problem BeachesMLS #B26050183 Report a problem | ||
| 8/24/2026 | Price change | $135,000-5.3%$199/sqft |
Source: BeachesMLS #B26050183 Report a problem | ||
| 7/14/2026 | Listed for sale | $142,500+256.3%$210/sqft |
Source: BeachesMLS #B26050183 Report a problem | ||
| 2/24/2014 | Sold | $40,000-8.9%$59/sqft |
Source: BeachesMLS #R9996646 Report a problem | ||
| 1/18/2014 | Price change | $43,900-4.4%$65/sqft |
Source: Illustrated Properties Real Estate #RX-9996646 Report a problem | ||
| 1/10/2014 | Price change | $45,900-4.2%$68/sqft |
Source: Illustrated Properties Real Estate #RX-9996646 Report a problem | ||
| 12/19/2013 | Price change | $47,900-4%$70/sqft |
Source: Illustrated Properties Real Estate #RX-9996646 Report a problem | ||
| 11/26/2013 | Listed for sale | $49,900-63.8%$73/sqft |
Source: Illustrated Properties Real Estate #RX-9996646 Report a problem | ||
| 5/4/1995 | Sold | $138,000$203/sqft |
Source: Public Record Report a problem | ||
Public tax history
| Year | Property taxes | Tax assessment |
|---|---|---|
| 2025 | $1,886 +4.2% | $95,911 +10% |
| 2024 | $1,810 +4.1% | $87,192 +10% |
| 2023 | $1,738 +15.3% | $79,265 +10% |
| 2022 | $1,507 +7.4% | $72,059 +10% |
| 2021 | $1,403 +9.7% | $65,508 +10% |
| 2020 | $1,279 +6.5% | $59,553 +10% |
| 2019 | $1,201 | $54,139 +2.8% |
| 2018 | $1,201 +7.6% | $52,675 +15.3% |
| 2017 | $1,116 +9.2% | $45,675 +12.3% |
| 2016 | $1,022 +6.3% | $40,675 +2.5% |
| 2015 | $962 -0.4% | $39,675 +17.6% |
| 2014 | $966 +20% | $33,729 +10% |
| 2013 | $805 +7.6% | $30,663 +10% |
| 2012 | $748 -6.4% | $27,875 -6.7% |
| 2011 | $799 -14.6% | $29,875 -19% |
| 2010 | $936 -11.6% | $36,875 -19.1% |
| 2009 | $1,059 -12.6% | $45,563 -25% |
| 2008 | $1,212 -26.9% | $60,750 -32.5% |
| 2007 | $1,657 -7.2% | $89,940 |
| 2006 | $1,786 | $89,940 +36.3% |
| 2005 | -- | $66,000 +34.7% |
| 2004 | $508 +297.1% | $49,000 +19.5% |
| 2003 | $128 -83.3% | $41,000 +22% |
| 2002 | $769 +4.3% | $33,600 +6.7% |
| 2001 | $737 +1.5% | $31,500 |
| 2000 | $726 +18.1% | $31,500 |
| 1999 | $615 | $31,500 |
Find assessor info on the county website
Monthly payment
Est. payment
Payment breakdown
Explore the cost of this home by adjusting the details. Changes won't be saved.Climate risks
Neighborhood: Kings Point
Nearby schools
Schools provided by the listing agent
- Elementary: Orchard View
- Middle: Carver Community
- High: Spanish River
Source: BeachesMLS. This data may not be complete. We recommend contacting the local school district to confirm school assignments for this home.
- $183,8002 bd2 ba930 sqft5370 Las Verdes Cir APT 101, Delray Beach, FL 33484Off Market
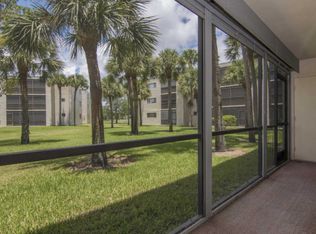
- $149,5002 bd2 ba930 sqft5370 Las Verdes Cir APT 102, Delray Beach, FL 33484Off Market
- $195,9002 bd2 ba930 sqft5370 Las Verdes Cir APT 103, Delray Beach, FL 33484Off Market
- $102,6001 bd1 ba680 sqft5370 Las Verdes Cir APT 104, Delray Beach, FL 33484Off Market
Similar homes
- $135,0002 bd2 ba930 sqft5340 Las Verdes Circle #208, Delray Beach, FL 33484For Sale

 MLS ID #B26009863, Elizabeth Gebhard, Coldwell Banker Realty /Delray Beach. BeachesMLS
 - $149,9001 bd2 ba680 sqft5370 LAS VERDES Circle #209, Delray Beach, FL 33484For Sale
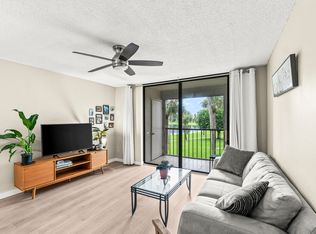 MLS ID #B26063738, Leon Adjodha, Hampton Real Estate Group. BeachesMLS
 - $129,9992 bd2 ba910 sqft352 PIEDMONT H, Delray Beach, FL 33484For Sale
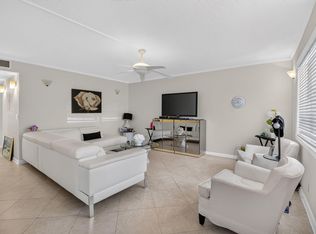 MLS ID #B26057063, Tevel Herbstman, United Estates Realty. BeachesMLS
 - $135,0002 bd2 ba900 sqft15072 Ashland Place #136, Delray Beach, FL 33484For Sale
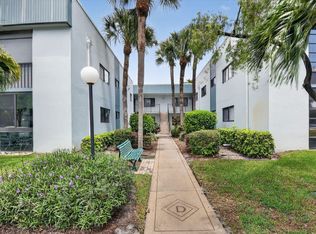 MLS ID #R11118372, Janet M McKenna, Beach Effect Real Estate. BeachesMLS
 - $158,0002 bd2 ba900 sqft15450 Pembridge Avenue #164, Delray Beach, FL 33484For SaleMLS ID #B26050503, Lawrence A Mastropieri, Mastropieri Group LLC. BeachesMLS
- $157,0002 bd3 ba880 sqft737 FLANDERS P Drive, Delray Beach, FL 33484For SaleMLS ID #B26057545, Randi L Lakritz, RE/MAX Direct. BeachesMLS
- $138,2001 bd2 ba994 sqft415 High Point Boulevard #B, Delray Beach, FL 33445For SaleMLS ID #B26067501, Marjorie Goldman Spaderna, Coldwell Banker Realty. BeachesMLS
- $134,9002 bd2 ba1k sqft10 Willowbrook Lane #108, Delray Beach, FL 33446For SaleMLS ID #B26044041, Macy Sedlacek, LPT Realty, LLC. BeachesMLS
- $89,9001 bd2 ba760 sqft888 Flanders S, Delray Beach, FL 33484For SaleMLS ID #R11169132, Clint Ellis, Keller Williams Realty Boca Raton. BeachesMLS
- $134,9002 bd2 ba883 sqft406 Saxony I, Delray Beach, FL 33446For SaleMLS ID #B26001368, Giovanni Ascano, Keller Williams Realty Boca Raton. BeachesMLS
- $185,9002 bd2 ba905 sqftB, Delray Beach, FL 33484For SaleMLS ID #B26050818, Mark Rucco PA, Compass Florida LLC. BeachesMLS
- $94,9992 bd2 ba907 sqft508 Normandy K #508, Delray Beach, FL 33484For SaleMLS ID #R11157827, Ryan Oberle, Compass Florida LLC. BeachesMLS
- $170,0002 bd2 ba902 sqft743 Burgundy P, Delray Beach, FL 33484For SaleMLS ID #R11162697, Brian Clark C Boles, RE/MAX Services. BeachesMLS
- $90,0002 bd2 ba910 sqftG, Delray Beach, FL 33484For SaleMLS ID #B26037672, Clint Ellis, Keller Williams Realty Boca Raton. BeachesMLS
- $120,0001 bd2 ba925 sqft14671 Bonaire Boulevard #404, Delray Beach, FL 33446For SaleMLS ID #R11140384, Laura Lee Huron, EXP Realty LLC. BeachesMLS
- $85,0002 bd2 ba910 sqft190 Piedmont D, Delray Beach, FL 33484For SaleMLS ID #B26016202, Fiona Barone, EXP Realty LLC. BeachesMLS
- $150,0002 bd2 ba1k sqftH, Delray Beach, FL 33446For SaleMLS ID #B26048793, Susan Siegel, Siegel Real Estate LLC. BeachesMLS
- $141,9001 bd2 ba994 sqft615 High Point Drive #C, Delray Beach, FL 33445For SaleMLS ID #R11149248, Brian Clark C Boles, RE/MAX Services. BeachesMLS
- $165,0002 bd2 ba1k sqft2360, Delray Beach, FL 33445For SaleMLS ID #B26057364, Geoffrey James Braboy, Compass Florida LLC. BeachesMLS
- $134,5002 bd2 ba812 sqft198 Lake Frances Drive, West Palm Beach, FL 33411For SaleMLS ID #B26072489, Frances D Bertot, TRUST PROPERTY SOLUTIONS OF FLORIDA LLC. BeachesMLS
