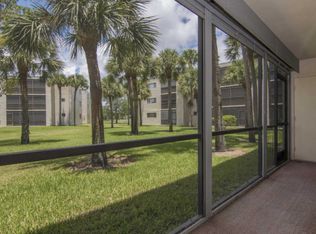
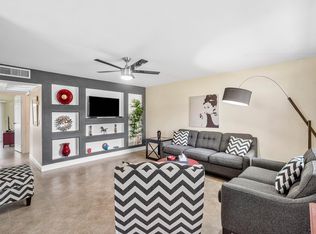
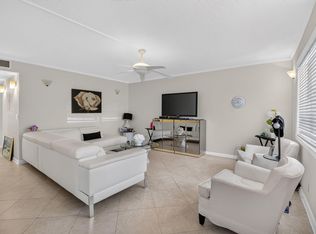
Welcome to your dream condo in Delray Beach, perfectly situated in the highly sought-after Las Verdes community. This stunning second-floor lakefront unit boasts a serene one-bedroom layout with 1.5 baths, beautifully upgraded throughout to provide the ultimate in comfort and style. As you step inside, you'll be greeted by the open living room and dining area, where unobstructed lake views from both the living room and bedroom create a sense of tranquility. The spacious balcony, complete with storm shutters for extra protection, invites you to step outside and take in the expansive view of the lake and its walking path that is only steps from your door. This fully furnished unit is move-in ready, with tasteful updates throughout.
For sale
Price cut: $14.1K (8/13)
$149,900
5370 LAS VERDES Circle #209, Delray Beach, FL 33484
1beds
680sqft
Condominium
Built in 1987
-- sqft lot
$141,900 Zestimate®
$220/sqft
$363/mo HOA
What's special
Second-floor lakefront unitTasteful updates throughoutBeautifully upgraded throughoutSerene one-bedroom layoutFully furnished unitSpacious balcony
- 23 days
- 358
- 16
Zillow last checked:
Listing updated:
Listed by:
Leon Adjodha 707-333-1737,
Hampton Real Estate Group
Source: BeachesMLS,MLS#: B26063738 Originating MLS: BeachesMLS
Originating MLS: BeachesMLSFacts & features
Interior
Bedrooms & bathrooms
- Bedrooms: 1
- Bathrooms: 2
- Full bathrooms: 1
- 1/2 bathrooms: 1
- Main level bathrooms: 1
- Main level bedrooms: 1
Primary bedroom
- Level: Main
- Area: 143
- Dimensions: 13 X 11
Kitchen
- Level: Main
- Area: 72
- Dimensions: 9 X 8
Living room
- Level: Main
- Area: 266
- Dimensions: 19 X 14
Heating
- Central
Cooling
- Central Air
Appliances
- Included: Dryer, Dishwasher, Electric Range, Electric Water Heater, Disposal, Refrigerator, Water Heater, Washer
- Laundry: Inside, Laundry Closet, Washer Dryer Install Allowed
Features
- Tub Shower, Walk-In Closet(s)
- Flooring: Vinyl
- Windows: Blinds
- Has fireplace: No
- Furnished: Yes
Interior area
- Total structure area: 680
- Total interior livable area: 680 sqft
Video & virtual tour
Property
Parking
- Total spaces: 1
- Parking features: Assigned, Guest
Accessibility
- Accessibility features: None
Features
- Levels: Three Or More
- Stories: 3
- Pool features: Association
- Has view: Yes
- View description: Lake
- Has water view: Yes
- Water view: Lake
- Waterfront features: Lake Front
Details
- Parcel number: 00424623490002090
- Zoning: RM
- Special conditions: Standard
Construction
Type & style
- Home type: Condo
- Property subtype: Condominium
Materials
- Block, Stucco
- Roof: Shingle
Condition
- Resale
- New construction: No
- Year built: 1987
Utilities & green energy
- Electric: 3 Phase
- Sewer: Public Sewer
- Water: Public
- Utilities for property: Cable Available
Community & HOA
Community
- Features: Home Owners Association, Gated, Street Lights
- Security: Gated Community
- Senior community: Yes
- Subdivision: CYPRESS CONDO
HOA
- Has HOA: Yes
- Amenities included: Bocce Court, Clubhouse, Fitness Center, Pickleball, Pool, Parking, Shuffleboard Court, Sauna, Sidewalks, Trail(s), Trash, Elevator(s)
- Services included: Common Areas, Cable TV, Insurance, Maintenance Grounds, Recreation Facilities, Trash, Water
- HOA fee: $363 monthly
- HOA phone: 561-498-8230
Location
- Region: Delray Beach
Financial & listing details
- Price per square foot: $220/sqft
- Tax assessed value: $123,450
- Annual tax amount: $2,016
- Date on market: 8/13/2026
- Cumulative days on market: 298 days
- Listing terms: Cash,Conventional
Estimated market value
$141,900
$135,000 - $149,000
$1,667/mo
Price history
| Date | Event | Price |
|---|---|---|
| 8/13/2026 | Price change | $149,900-8.6%$220/sqft |
Source:  BeachesMLS #B26063738 Report a problem BeachesMLS #B26063738 Report a problem | ||
| 4/7/2026 | Price change | $164,000-3%$241/sqft |
Source: BeachesMLS #B26012111 Report a problem | ||
| 11/3/2025 | Listed for sale | $169,000+9%$249/sqft |
Source: BeachesMLS #RX-11137612 Report a problem | ||
| 3/7/2025 | Sold | $155,000-2.5%$228/sqft |
Source: BeachesMLS #R11034844 Report a problem | ||
| 1/15/2025 | Price change | $159,000-3.6%$234/sqft |
Source: BeachesMLS #RX-11034844 Report a problem | ||
| 11/7/2024 | Listed for sale | $164,900+247.2%$243/sqft |
Source: BeachesMLS #RX-11034844 Report a problem | ||
| 4/30/2015 | Sold | $47,500$70/sqft |
Source: BeachesMLS #R10103037 Report a problem | ||
| 3/24/2015 | Pending sale | $47,500$70/sqft |
Source: The Keyes Company #RX-10103037 Report a problem | ||
| 3/15/2015 | Listed for sale | $47,500$70/sqft |
Source: The Keyes Company #RX-10103037 Report a problem | ||
| 3/13/2015 | Pending sale | $47,500$70/sqft |
Source: The Keyes Company #RX-10103037 Report a problem | ||
| 3/6/2015 | Listed for sale | $47,500$70/sqft |
Source: The Keyes Company #RX-10103037 Report a problem | ||
| 2/26/2015 | Pending sale | $47,500$70/sqft |
Source: The Keyes Company #RX-10103037 Report a problem | ||
| 2/18/2015 | Price change | $47,500-8.7%$70/sqft |
Source: The Keyes Company #RX-10103037 Report a problem | ||
| 1/20/2015 | Listed for sale | $52,000$76/sqft |
Source: The Keyes Company #RX-10103037 Report a problem | ||
Public tax history
| Year | Property taxes | Tax assessment |
|---|---|---|
| 2025 | $2,016 +200.4% | $107,700 +109.5% |
| 2024 | $671 +2.3% | $51,416 +3% |
| 2023 | $656 +2.5% | $49,918 +3% |
| 2022 | $640 +4.4% | $48,464 +3% |
| 2021 | $613 +1.9% | $47,052 +1.4% |
| 2020 | $602 +2% | $46,402 +2.3% |
| 2019 | $590 | $45,359 +1.9% |
| 2018 | $590 +1.3% | $44,513 +2.1% |
| 2017 | $582 +4.3% | $43,597 +2.1% |
| 2016 | $558 +1.8% | $42,700 +2.4% |
| 2015 | $549 -39.4% | $41,700 +17.6% |
| 2014 | $906 +8.2% | $35,453 +10% |
| 2013 | $838 +8.1% | $32,230 +10% |
| 2012 | $775 -6.3% | $29,300 -6.4% |
| 2011 | $827 -14.2% | $31,300 -18.3% |
| 2010 | $964 -11.3% | $38,300 -18.6% |
| 2009 | $1,087 -12.7% | $47,063 -25% |
| 2008 | $1,246 -26.3% | $62,750 -31.7% |
| 2007 | $1,691 -7.2% | $91,940 |
| 2006 | $1,822 | $91,940 +35.2% |
| 2005 | -- | $68,000 +100.4% |
| 2004 | $93 -27.7% | $33,925 +1.9% |
| 2003 | $128 -49.9% | $33,292 +2.4% |
| 2002 | $256 +2.9% | $32,512 +1.6% |
| 2001 | $249 +1.6% | $32,000 |
| 2000 | $245 +79.1% | $32,000 |
| 1999 | $137 | $32,000 |
Find assessor info on the county website
Monthly payment
Est. payment
Payment breakdown
Explore the cost of this home by adjusting the details. Changes won't be saved.Climate risks
Neighborhood: Kings Point
Nearby schools
Schools provided by the listing agent
- Elementary: Orchard View
- Middle: Carver Community
- High: Spanish River
Source: BeachesMLS. This data may not be complete. We recommend contacting the local school district to confirm school assignments for this home.
- $183,8002 bd2 ba930 sqft5370 Las Verdes Cir APT 101, Delray Beach, FL 33484Off Market
- $149,5002 bd2 ba930 sqft5370 Las Verdes Cir APT 102, Delray Beach, FL 33484Off Market
- $195,9002 bd2 ba930 sqft5370 Las Verdes Cir APT 103, Delray Beach, FL 33484Off Market
- $102,6001 bd1 ba680 sqft5370 Las Verdes Cir APT 104, Delray Beach, FL 33484Off Market
Similar homes
- $129,9701 bd2 ba680 sqft5370 Las Verdes Circle #304, Delray Beach, FL 33484For Sale

 MLS ID #B26050183, Ryan L Jennings, Keller Williams Realty - Welli. BeachesMLS
 - $157,0002 bd3 ba880 sqft737 FLANDERS P Drive, Delray Beach, FL 33484For Sale
 MLS ID #B26057545, Randi L Lakritz, RE/MAX Direct. BeachesMLS
 - $144,9002 bd2 ba907 sqft755 Normandy P, Delray Beach, FL 33484For Sale
 MLS ID #B26023625, Casey Doran Heatherly, LPT Realty, LLC. BeachesMLS
 - $129,9992 bd2 ba910 sqft352 PIEDMONT H, Delray Beach, FL 33484For Sale
 MLS ID #B26057063, Tevel Herbstman, United Estates Realty. BeachesMLS
 - $179,9002 bd2 ba990 sqft14307 Bedford Drive #204, Delray Beach, FL 33446For SaleMLS ID #B26071353, Jared Scott BeRossy, Compass Florida LLC. BeachesMLS
- $185,9002 bd2 ba905 sqftB, Delray Beach, FL 33484For SaleMLS ID #B26050818, Mark Rucco PA, Compass Florida LLC. BeachesMLS
- $150,0002 bd2 ba1k sqftH, Delray Beach, FL 33446For SaleMLS ID #B26048793, Susan Siegel, Siegel Real Estate LLC. BeachesMLS
- $119,9002 bd2 ba978 sqft13771, Delray Beach, FL 33484For SaleMLS ID #B26064640, Camila L Siqueira, VantaSure Realty LLC. BeachesMLS
- $138,2001 bd2 ba994 sqft415 High Point Boulevard #B, Delray Beach, FL 33445For SaleMLS ID #B26067501, Marjorie Goldman Spaderna, Coldwell Banker Realty. BeachesMLS
- $224,0002 bd2 ba930 sqft5370 Las Verdes Circle #303, Delray Beach, FL 33484For SaleMLS ID #B26007154, Dany J Flanders, RE/MAX Consultants Realty 1. BeachesMLS
- $165,0002 bd2 ba1k sqft2360, Delray Beach, FL 33445For SaleMLS ID #B26057364, Geoffrey James Braboy, Compass Florida LLC. BeachesMLS
- $134,9002 bd2 ba1k sqft10 Willowbrook Lane #108, Delray Beach, FL 33446For SaleMLS ID #B26044041, Macy Sedlacek, LPT Realty, LLC. BeachesMLS
- $109,9002 bd2 ba907 sqftNormandy T, Delray Beach, FL 33484For SaleMLS ID #B26046129, Rachel Kovalsky, Compass Florida LLC. BeachesMLS
- $89,9001 bd2 ba760 sqft888 Flanders S, Delray Beach, FL 33484For SaleMLS ID #R11169132, Clint Ellis, Keller Williams Realty Boca Raton. BeachesMLS
- $160,0001 bd2 ba925 sqft14575 Bonaire Boulevard #605, Delray Beach, FL 33446For SaleMLS ID #R11168318, Eleonora Sari, RE/MAX Services. BeachesMLS
- $149,9002 bd2 ba819 sqftFanshaw F, Boca Raton, FL 33434For SaleMLS ID #B26064472, James Lopez, Compass Florida LLC. BeachesMLS
- $146,9002 bd2 ba937 sqft417, Greenacres, FL 33463For SaleMLS ID #B26070876, Robert Ayrsman, Florida Coastal Premier Realty LLC. BeachesMLS
- $90,0002 bd2 ba910 sqftG, Delray Beach, FL 33484For SaleMLS ID #B26037672, Clint Ellis, Keller Williams Realty Boca Raton. BeachesMLS
- $179,0002 bd2 ba1k sqft11, Delray Beach, FL 33446For SaleMLS ID #B26048892, Julia Amsterdam, Coldwell Banker Realty /Delray Beach. BeachesMLS
- $209,9002 bd2 ba940 sqft15492 Lakes Of Delray Boulevard #203, Delray Beach, FL 33484For SaleMLS ID #R11161876, Todd M. Murphy, Real Estate of Florida. BeachesMLS
