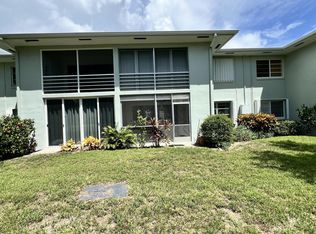
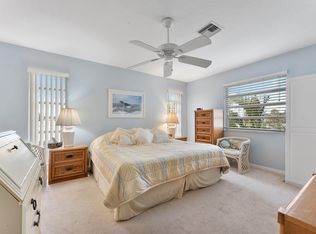
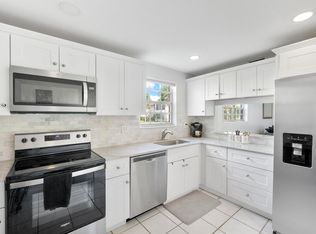
Welcome to 2360 SW 22nd Avenue, Unit 402, a well-maintained 2-bedroom, 2-bathroom walk-up condominium in Sabal Pines Condominium. Offered fully furnished, this inviting residence is ready for immediate occupancy. The interior features a combination of carpet and tile, while both bedrooms include generous walk-in closets. The popcorn ceilings have been removed, the interior has been freshly painted, and brand-new LED high-hat lighting has been installed in the living room and primary bedroom. All switches and outlets have also been replaced, giving the home a clean, updated feel throughout. Additional improvements include a new water heater, HVAC system, and electrical panel, providing added peace of mind. Enjoy a private screened-in patio with accordion shutters and additional storage. An entry closet provides even more space for everyday items. Community laundry facilities are conveniently located on-site. The condominium includes one assigned parking space. Sabal Pines Condominium has a beautiful swimming pool, walking track, exercise room and Clubhouse. Only minutes away from Atlantic Avenue, the beaches, nightlife, and an abundance of cultural activities. The community is also only minutes away from several golf courses, public tennis courts and a professional tennis stadium.
For sale
$165,000
2360 SW 22nd Avenue #402, Delray Beach, FL 33445
2beds
1,013sqft
Condominium
Built in 1972
-- sqft lot
$155,700 Zestimate®
$163/sqft
$699/mo HOA
What's special
Walking trackNew water heaterAdditional storageOffered fully furnished
- 81 days
- 63
- 4
Zillow last checked:
Listing updated:
Listed by:
Geoffrey James Braboy 561-699-3455,
Compass Florida LLC
Source: BeachesMLS,MLS#: B26057364 Originating MLS: BeachesMLS
Originating MLS: BeachesMLSFacts & features
Interior
Bedrooms & bathrooms
- Bedrooms: 2
- Bathrooms: 2
- Full bathrooms: 2
- Main level bathrooms: 2
- Main level bedrooms: 2
Heating
- Central, Electric
Cooling
- Central Air, Ceiling Fan(s), Electric
Appliances
- Included: Dishwasher, Electric Range, Electric Water Heater, Microwave, Oven, Refrigerator, Water Heater
- Laundry: Common Area
Features
- Dual Sinks, Living/Dining Room, Split Bedrooms, Storage, Tub Shower, Walk-In Closet(s)
- Flooring: Carpet, Tile
- Has fireplace: No
- Furnished: Yes
Interior area
- Total structure area: 1,013
- Total interior livable area: 1,013 sqft
Video & virtual tour
Property
Parking
- Total spaces: 1
- Parking features: Assigned, Guest
Accessibility
- Accessibility features: None
Features
- Levels: Two,One
- Stories: 1
- Patio & porch: Covered, Screened, Balcony
- Exterior features: Balcony, Outdoor Living Area
- Pool features: Association
- Has view: Yes
- View description: Garden
Details
- Parcel number: 12434630010044020
- Zoning: RM
- Special conditions: Standard
Construction
Type & style
- Home type: Condo
- Property subtype: Condominium
Materials
- Block
- Roof: Composition,Wood Trusses
Condition
- Resale
- New construction: No
- Year built: 1972
Utilities & green energy
- Sewer: Public Sewer
- Water: Public
- Utilities for property: Cable Available, Electricity Available, Sewer Available, Water Available
Community & HOA
Community
- Senior community: Yes
- Subdivision: SABAL PINE CONDO
HOA
- Has HOA: Yes
- Amenities included: Billiard Room, Clubhouse, Fitness Center, Laundry, Pool, Recreation Facilities, Shuffleboard Court
- Services included: Common Areas, Cable TV, Insurance, Maintenance Grounds, Recreation Facilities, Trash, Water, Internet
- HOA fee: $699 monthly
- HOA name: Sabal Pines Condo
- HOA phone: 561-488-4802
Location
- Region: Delray Beach
Financial & listing details
- Price per square foot: $163/sqft
- Tax assessed value: $130,000
- Annual tax amount: $2,623
- Date on market: 7/28/2026
- Cumulative days on market: 82 days
- Listing terms: Cash,Conventional
- Electric utility on property: Yes
Estimated market value
$155,700
$148,000 - $163,000
$2,003/mo
Price history
| Date | Event | Price |
|---|---|---|
| 7/28/2026 | Listed for sale | $165,000+4.8%$163/sqft |
Source:  BeachesMLS #B26057364 Report a problem BeachesMLS #B26057364 Report a problem | ||
| 7/31/2024 | Sold | $157,500-6.8%$155/sqft |
Source: BeachesMLS #R10953509 Report a problem | ||
| 5/8/2024 | Price change | $169,000-3.4%$167/sqft |
Source: BeachesMLS #RX-10953509 Report a problem | ||
| 3/28/2024 | Price change | $174,900-2.8%$173/sqft |
Source: BeachesMLS #RX-10953509 Report a problem | ||
| 2/29/2024 | Price change | $180,000-7.7%$178/sqft |
Source: BeachesMLS #RX-10953509 Report a problem | ||
| 1/25/2024 | Listed for sale | $195,000+129.4%$192/sqft |
Source: BeachesMLS #RX-10953509 Report a problem | ||
| 3/18/2004 | Sold | $85,000+63.5%$84/sqft |
Source: Public Record Report a problem | ||
| 3/20/2003 | Sold | $52,000+36.8%$51/sqft |
Source: Public Record Report a problem | ||
| 6/5/2000 | Sold | $38,000+8.6%$38/sqft |
Source: Public Record Report a problem | ||
| 2/17/2000 | Sold | $35,000$35/sqft |
Source: Public Record Report a problem | ||
Public tax history
| Year | Property taxes | Tax assessment |
|---|---|---|
| 2025 | $2,623 +19.5% | $130,000 +39.5% |
| 2024 | $2,195 +7.4% | $93,170 +10% |
| 2023 | $2,043 +14.8% | $84,700 +10% |
| 2022 | $1,780 +11.4% | $77,000 +10% |
| 2021 | $1,598 +1.5% | $70,000 +4% |
| 2020 | $1,574 +7.1% | $67,320 +10% |
| 2019 | $1,470 | $61,200 -5.1% |
| 2018 | $1,470 +7.6% | $64,500 +13.2% |
| 2017 | $1,367 +7.7% | $57,000 +24% |
| 2016 | $1,269 +3.4% | $45,980 +10% |
| 2015 | $1,227 +19.2% | $41,800 +10% |
| 2014 | $1,030 -0.1% | $38,000 |
| 2013 | $1,030 +2.9% | $38,000 +5.6% |
| 2012 | $1,002 -4.7% | $36,000 -3.8% |
| 2011 | $1,051 +3.2% | $37,440 +4% |
| 2010 | $1,019 +1.1% | $36,000 -2.7% |
| 2009 | $1,008 -45.3% | $37,000 -55.1% |
| 2008 | $1,844 -14.9% | $82,320 -18.5% |
| 2007 | $2,166 -8.3% | $101,000 |
| 2006 | $2,362 | $101,000 +58.4% |
| 2005 | -- | $63,750 +25% |
| 2004 | $758 +529.5% | $51,000 +27.5% |
| 2003 | $120 -87.5% | $40,000 +14.3% |
| 2002 | $963 +1.6% | $35,000 +3.2% |
| 2001 | $948 +183.1% | $33,900 |
| 2000 | $335 +58.5% | $33,900 |
| 1999 | $211 | $33,900 |
Find assessor info on the county website
Monthly payment
Est. payment
Payment breakdown
Explore the cost of this home by adjusting the details. Changes won't be saved.Climate risks
Neighborhood: 33445
Nearby schools
Schools provided by the listing agent
- Elementary: Orchard View
- Middle: Boca Raton Community
- High: Spanish River
Source: BeachesMLS. This data may not be complete. We recommend contacting the local school district to confirm school assignments for this home.
- $155,0002 bd2 ba1k sqft2300 SW 22nd Ave APT 112, Delray Beach, FL 33445For Sale

- $125,0002 bd2 ba1k sqft2420 SW 22nd Ave APT 602, Delray Beach, FL 33445For Sale

- $1,9152 bd2 ba1k sqft2440 SW 22nd Ave APT 703, Delray Beach, FL 33445For Rent

- $1,6002 bd2 ba1k sqft2440 SW 22nd Ave APT 707, Delray Beach, FL 33445For Rent
Similar homes
- $209,0002 bd2 ba1.1k sqft1050 Citrus Way #202, Delray Beach, FL 33445For Sale

 MLS ID #B26088078, Bonca Nikolov, CENTURY 21 Tenace Realty. BeachesMLS
 - $189,9002 bd2 ba1.1k sqft2401 Del-aire Boulevard E #201, Delray Beach, FL 33445For Sale
 MLS ID #B26025329, Bonca Nikolov, CENTURY 21 Tenace Realty. BeachesMLS
 - $205,0002 bd2 ba1k sqft1700 Dover Road #113-a, Delray Beach, FL 33445For Sale
 MLS ID #B26010640, Cristiana Melissa Verro, Deco Realty Group Inc.. BeachesMLS
 - $165,0002 bd2 ba1k sqft11, Delray Beach, FL 33446For Sale
 MLS ID #B26048892, Julia Amsterdam, Coldwell Banker Realty. BeachesMLS
 - $189,0002 bd2 ba1k sqft1210 S Drive Circle #D, Delray Beach, FL 33445For SaleMLS ID #B26047944, Katie L Owen, Block Realty. BeachesMLS
- $157,0002 bd3 ba880 sqft737 FLANDERS P Drive, Delray Beach, FL 33484For SaleMLS ID #B26057545, Randi L Lakritz, RE/MAX Direct. BeachesMLS
- $180,0002 bd2 ba910 sqftCapri G, Delray Beach, FL 33484For SaleMLS ID #B26044911, Joy Heinsohn Smith, Coldwell Banker Realty. BeachesMLS
- $165,0001 bd2 ba1k sqft14519 Canalview Drive #C, Delray Beach, FL 33484For SaleMLS ID #B26061018, Paul Jay Saperstein, EXP Realty LLC. BeachesMLS
- $200,0001 bd2 ba994 sqft120 HIGH POINT Boulevard #C, Delray Beach, FL 33445For SaleMLS ID #B26084116, Gabriel Ruiz, Lehmann Realty Inc.. BeachesMLS
- $145,0002 bd2 ba880 sqftSAXONY B, Delray Beach, FL 33446For SaleMLS ID #B26056529, Melissa A Cutter, Keyes Company. BeachesMLS
- $174,0002 bd2 ba1k sqft34, Delray Beach, FL 33446For SaleMLS ID #B26067287, Ross Elpren, Premier Listings. BeachesMLS
- $185,9002 bd2 ba905 sqftB, Delray Beach, FL 33484For SaleMLS ID #B26050818, Mark Rucco PA, Compass Florida LLC. BeachesMLS
- $150,0001 bd2 ba925 sqft14623, Delray Beach, FL 33446For SaleMLS ID #B26077663, Lisa Michelle Punsky, LPT Realty LLC. BeachesMLS
- $127,5002 bd2 ba880 sqft20 Waterford A, Delray Beach, FL 33446For SaleMLS ID #B26082859, Stuart P Birke, Huntington Signature RE LLC. BeachesMLS
- $230,0002 bd2 ba1k sqft67, Delray Beach, FL 33445For SaleMLS ID #B26060183, Salvatore Joseph Messina, The Keyes Company - Stuart. BeachesMLS
- $190,0002 bd2 ba1k sqft14360 Strathmore Lane #102, Delray Beach, FL 33446For SaleMLS ID #B26061848, Linda D Shai, Realty Home Advisors Inc. BeachesMLS
- $135,0002 bd2 ba1k sqft6625 S Oriole Boulevard #2040, Delray Beach, FL 33446For SaleMLS ID #B26023375, Sheerin Feizi, RE/MAX Direct. BeachesMLS
- $149,9001 bd2 ba680 sqft5370 LAS VERDES Circle #209, Delray Beach, FL 33484For SaleMLS ID #B26063738, Leon Adjodha, Hampton Real Estate Group. BeachesMLS
- $229,9002 bd2 ba1.3k sqft9, Delray Beach, FL 33445For SaleMLS ID #B26072821, Pamela A Caruso, Preferred Properties Int'l Rea. BeachesMLS
- $149,8882 bd2 ba1.1k sqftELEUTHERA POINT, Coconut Creek, FL 33066For SaleMLS ID #B26088491, Diana P Vasconez, Century 21 Realty Professionals. BeachesMLS
