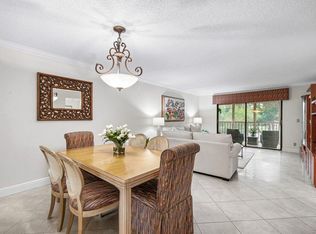
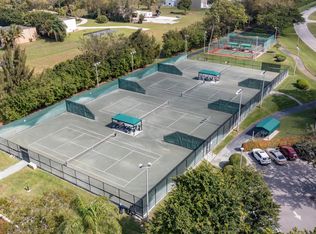
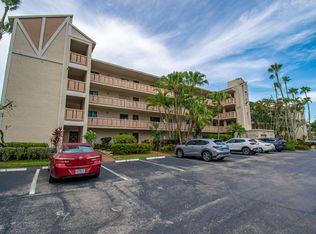
Rarely available GROUND-FLOOR CORNER RESIDENCE offering the ultimate in convenience, privacy, and serene lake views in the premier 55+ gated community of Huntington Lakes. Enjoy true single-family home convenience with your assigned parking space located directly in front of your entrance, along with a spacious private storage closet right outside your front door. Step straight inside without navigating stairs, waiting for elevators, or hauling heavy groceries down long hallways. As a coveted corner unit, the home benefits from enhanced natural light, extra privacy, a newer 2023 A/C system for complete peace of mind, and backs directly to a peaceful lake for quiet outdoor relaxation. Perfectly situated just a short, pleasant walk from the community pool and magnificent multi-million-dollar renovated 50,000 sq. ft. clubhouse. Residents enjoy resort-style amenities including a 610-seat professional performance theater, heated indoor Olympic pool, outdoor satellite pools, a state-of-the-art fitness center, tennis and pickleball courts, saunas, card rooms, and endless social clubs. Centrally located just minutes from vibrant Downtown Delray Beach, Atlantic Avenue dining, shopping, and pristine beaches. Ground-floor corner homes in this community are exceedingly scarce. Schedule your private tour today!
For sale
$174,000
7321 Amberly Lane #110, Delray Beach, FL 33446
2beds
1,080sqft
Condominium
Built in 1987
-- sqft lot
$162,700 Zestimate®
$161/sqft
$759/mo HOA
What's special
Ground-floor corner residenceSerene lake viewsEnhanced natural light
- 57 days
- 134
- 3
Zillow last checked:
Listing updated:
Listed by:
Ross Elpren 516-320-3941,
Premier Listings
Source: BeachesMLS,MLS#: B26067287 Originating MLS: BeachesMLS
Originating MLS: BeachesMLSFacts & features
Interior
Bedrooms & bathrooms
- Bedrooms: 2
- Bathrooms: 2
- Full bathrooms: 2
- Main level bathrooms: 2
- Main level bedrooms: 2
Primary bedroom
- Level: First
- Area: 180
- Dimensions: 12 X 15
Primary bedroom
- Level: First
- Area: 180
- Dimensions: 12 X 15
Bedroom 2
- Level: First
- Area: 132
- Dimensions: 11 X 12
Bedroom 2
- Level: First
- Area: 132
- Dimensions: 11 X 12
Dining room
- Level: First
- Area: 120
- Dimensions: 10 X 12
Dining room
- Level: First
- Area: 120
- Dimensions: 10 X 12
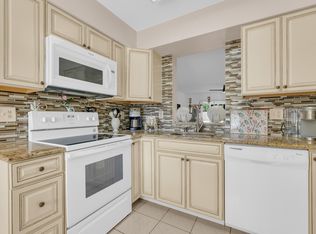
Kitchen
- Level: First
- Area: 120
- Dimensions: 8 X 15
Kitchen
- Level: First
- Area: 120
- Dimensions: 8 X 15
Living room
- Level: First
- Area: 286
- Dimensions: 13 X 22
Living room
- Level: First
- Area: 286
- Dimensions: 13 X 22
Utility room
- Level: First
- Area: 16
- Dimensions: 4 X 4
Utility room
- Level: First
- Area: 16
- Dimensions: 4 X 4
Heating
- Central, Electric
Cooling
- Central Air, Ceiling Fan(s), Electric
Appliances
- Included: Cooktop, Dryer, Dishwasher, Electric Range, Electric Water Heater, Freezer, Disposal, Microwave, Oven, Refrigerator, Water Heater, Washer
- Laundry: Inside, Laundry Closet, Main Level, Washer Dryer Install Allowed
Features
- Eat-in Kitchen, Pantry, Tub Shower, Walk-In Closet(s)
- Flooring: Ceramic Tile, Vinyl
- Has fireplace: No
Interior area
- Total structure area: 1,080
- Total interior livable area: 1,080 sqft
Video & virtual tour
Property
Parking
- Total spaces: 1
- Parking features: Assigned, Guest
Accessibility
- Accessibility features: Accessibility Features, Accessible Hallway(s)
Features
- Levels: One
- Stories: 1
- Patio & porch: Covered, Patio, Screened
- Exterior features: Outdoor Living Area
- Pool features: Association, Heated
- Has view: Yes
- View description: Lake, Water
- Has water view: Yes
- Water view: Lake,Water
- Waterfront features: Lake Front
Details
- Parcel number: 00424616150341100
- Zoning: RH
- Special conditions: Standard,Listed As-Is
Construction
Type & style
- Home type: Condo
- Property subtype: Condominium
Materials
- CBSConcreteBlockStructure, Block
- Roof: Flat
Condition
- Resale
- New construction: No
- Year built: 1987
Utilities & green energy
- Sewer: Public Sewer
- Water: Public
- Utilities for property: Cable Available, Electricity Available
Community & HOA
Community
- Features: Gated, Property Manager On-Site
- Security: Gated with Guard, Gated Community, Smoke Detector(s), Security Guard
- Senior community: Yes
- Subdivision: HUNTINGTON LAKES SEC FOUR CONDOS
HOA
- Has HOA: Yes
- Amenities included: Billiard Room, Clubhouse, Fitness Center, Gated, Indoor Pool, Management, Pickleball, Pool, Parking, Shuffleboard Court, Sauna, Spa/Hot Tub, Security, Sidewalks, Tennis Court(s), Trail(s), Elevator(s)
- Services included: Common Areas, Cable TV, Insurance, Maintenance Grounds, Maintenance Structure, Pest Control, Pool(s), Recreation Facilities, Reserve Fund, Roof, Sewer, Security, Trash, Water, Internet
- HOA fee: $759 monthly
- HOA name: Huntington Lakes, Inc.
- HOA phone: 561-498-0228
Location
- Region: Delray Beach
Financial & listing details
- Price per square foot: $161/sqft
- Tax assessed value: $130,695
- Annual tax amount: $1,923
- Date on market: 8/22/2026
- Cumulative days on market: 57 days
- Listing terms: Cash,Conventional
- Electric utility on property: Yes
Estimated market value
$162,700
$155,000 - $171,000
$2,057/mo
Price history
| Date | Event | Price |
|---|---|---|
| 8/22/2026 | Listed for sale | $174,000+52.6%$161/sqft |
Source:  BeachesMLS #B26067287 Report a problem BeachesMLS #B26067287 Report a problem | ||
| 3/28/2017 | Sold | $114,000-3.4%$106/sqft |
Source: eXp Realty #197477995 Report a problem | ||
| 2/19/2017 | Pending sale | $118,000$109/sqft |
Source: RE/MAX ADVANTAGE PLUS #RX-10298342 Report a problem | ||
| 2/4/2017 | Price change | $118,000-5.6%$109/sqft |
Source: RE/MAX Advantage Plus #RX-10298342 Report a problem | ||
| 1/13/2017 | Listed for sale | $125,000$116/sqft |
Source: RE/MAX Advantage Plus #RX-10298342 Report a problem | ||
Public tax history
| Year | Property taxes | Tax assessment |
|---|---|---|
| 2025 | $1,923 -26.6% | $147,695 -22.5% |
| 2024 | $2,620 -0.6% | $190,613 0% |
| 2023 | $2,635 +7.6% | $190,621 +45.7% |
| 2022 | $2,448 +4.5% | $130,820 +7.6% |
| 2021 | $2,343 +1.5% | $121,630 +2.5% |
| 2020 | $2,307 +1.7% | $118,638 +3.2% |
| 2019 | $2,269 | $114,932 +7.5% |
| 2018 | $2,269 +8.7% | $106,932 +92.5% |
| 2017 | $2,087 +198.4% | $55,557 +2.1% |
| 2016 | $699 -0.4% | $54,414 +0.7% |
| 2015 | $702 -2.2% | $54,036 +0.8% |
| 2014 | $718 +1.2% | $53,607 +1.5% |
| 2013 | $710 +1.6% | $52,815 +1.7% |
| 2012 | $698 -5% | $51,932 -5.6% |
| 2011 | $735 -1.6% | $55,000 -3.1% |
| 2010 | $746 -11.3% | $56,750 -22.3% |
| 2009 | $842 +10.3% | $73,073 +0.1% |
| 2008 | $763 -18.5% | $73,000 +1.5% |
| 2007 | $937 -3.3% | $71,940 +2.5% |
| 2006 | $969 | $70,185 +3% |
| 2005 | -- | $68,141 +3% |
| 2004 | $422 +210.1% | $66,156 +1.9% |
| 2003 | $136 -84.7% | $64,922 +2.4% |
| 2002 | $890 -1% | $63,400 |
| 2001 | $899 -38.3% | $63,400 -5.9% |
| 2000 | $1,457 +76.1% | $67,400 |
| 1999 | $827 | $67,400 |
Find assessor info on the county website
Monthly payment
Est. payment
Payment breakdown
Explore the cost of this home by adjusting the details. Changes won't be saved.Climate risks
Neighborhood: Villages of Oriole
Nearby schools
Schools provided by the listing agent
- Elementary: Hagen Road
- Middle: Carver Community
- High: Spanish River
Source: BeachesMLS. This data may not be complete. We recommend contacting the local school district to confirm school assignments for this home.
- $216,0002 bd2 ba1.2k sqft7280 Amberly Ln APT 310, Delray Beach, FL 33446Sold
- $130,0002 bd2 ba1k sqft7301 Amberly Ln APT 109, Delray Beach, FL 33446Sold
- $205,0002 bd2 ba1k sqft7321 Amberly Ln APT 407, Delray Beach, FL 33446Sold
- $145,0002 bd2 ba1.2k sqft7300 Amberly Ln APT 101, Delray Beach, FL 33446Sold
Similar homes
- $155,0002 bd2 ba1.1k sqft6, Delray Beach, FL 33446For Sale

 MLS ID #B26085097, Anthony Quaranti, United Realty Group, Inc. BeachesMLS
 - $190,0002 bd2 ba1k sqft14360 Strathmore Lane #102, Delray Beach, FL 33446For Sale
 MLS ID #B26061848, Linda D Shai, Realty Home Advisors Inc. BeachesMLS
 - $129,0002 bd2 ba1.1k sqftB4, Delray Beach, FL 33446For Sale
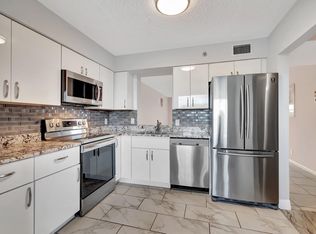 MLS ID #B26088453, Rokhel Shimunov, ROARING LIONS REALTY, LLC. BeachesMLS
 - $139,9002 bd2 ba1k sqft9, Delray Beach, FL 33446For Sale
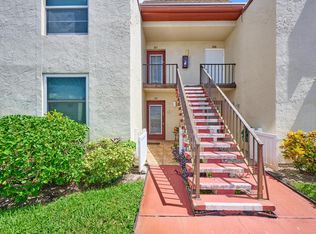 MLS ID #B26083866, Deidra Ellen Newton, The Landmark Group. BeachesMLS
 - $150,0001 bd2 ba925 sqft14623, Delray Beach, FL 33446For SaleMLS ID #B26077663, Lisa Michelle Punsky, LPT Realty LLC. BeachesMLS
- $188,5002 bd2 ba1.3k sqft15075 WITNEY Rd #303, Delray Beach, FL 33484For SaleMLS ID #B26072663, Clint Ellis, Keller Williams Realty Boca Ra. BeachesMLS
- $140,0002 bd2 ba883 sqft108 Valencia Boulevard #E108, Delray Beach, FL 33446For SaleMLS ID #B26026577, Henoc Ulysse, First Florida Real Estate Corp. BeachesMLS
- $99,9992 bd2 ba925 sqft1 ABBEY Lane #108, Delray Beach, FL 33446For SaleMLS ID #B26074483, Sabrina K McClover, Home Free Today Realty. BeachesMLS
- $158,0002 bd2 ba900 sqft15450 Pembridge Avenue #164, Delray Beach, FL 33484For SaleMLS ID #B26050503, Lawrence A Mastropieri, Mastropieri Group LLC. BeachesMLS
- $205,0002 bd2 ba1k sqft1700 Dover Road #113-a, Delray Beach, FL 33445For SaleMLS ID #B26010640, Cristiana Melissa Verro, Deco Realty Group Inc.. BeachesMLS
- $253,9952 bd2 ba1k sqft13811 Oneida Drive #F2, Delray Beach, FL 33446For SaleMLS ID #B26045974, Jeff Gonzalez, Epique Realty Inc.. BeachesMLS
- $199,9992 bd2 ba1.1k sqft13731 Via Aurora #A, Delray Beach, FL 33484For SaleMLS ID #B26035074, Lisa Morrin, Highlight Realty Corp. BeachesMLS
- $169,0002 bd2 ba1.1k sqftLincoln A, Boca Raton, FL 33434For SaleMLS ID #B26010299, Nancy D Moriarty, RE/MAX Direct. BeachesMLS
- $200,0001 bd2 ba994 sqft120 HIGH POINT Boulevard #C, Delray Beach, FL 33445For SaleMLS ID #B26084116, Gabriel Ruiz, Lehmann Realty Inc.. BeachesMLS
- $149,8882 bd2 ba1.1k sqftELEUTHERA POINT, Coconut Creek, FL 33066For SaleMLS ID #B26088491, Diana P Vasconez, Century 21 Realty Professionals. BeachesMLS
- $139,9001 bd2 ba994 sqft605 High Point Boulevard N #C, Delray Beach, FL 33445For SaleMLS ID #B26072166, Jeffrey L Tricoli PA, KW Reserve Palm Beach. BeachesMLS
- $230,0002 bd2 ba1.1k sqft5710, Delray Beach, FL 33484For SaleMLS ID #B26069725, Ryan Peter Steets, LPT Realty, LLC. BeachesMLS
- $169,9992 bd2 ba1.1k sqft3810 Via Poinciana #202, Lake Worth, FL 33467For SaleMLS ID #B26077674, Chevelle Young, KW Reserve. BeachesMLS
- $179,0002 bd2 ba1.3k sqft0, Lake Worth, FL 33467For SaleMLS ID #B26070825, Nicholas Sarubbi, Compass Florida LLC. BeachesMLS
- $230,0002 bd2 ba1k sqft67, Delray Beach, FL 33445For SaleMLS ID #B26060183, Salvatore Joseph Messina, The Keyes Company - Stuart. BeachesMLS
