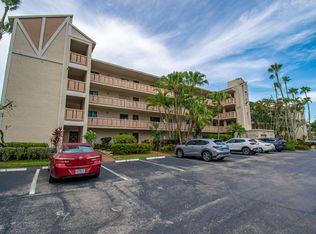
Welcome to this beautifully maintained 2 bed, 2 bath lakefront condo at the desirable Pine Ridge community in Delray Beach. At 1,078 square feet of comfortable living space, this bright and inviting residence features vaulted ceilings, an open floor plan, spacious bedrooms, a screened balcony overlooking the water, and abundant natural light. Enjoy resort-style amenities including a clubhouse, fitness center, pool, and tennis courts. Located just minutes from Downtown Delray Beach and world-famous Atlantic Avenue, you'll have easy access to award-winning restaurants, shopping, nightlife, entertainment, pristine beaches, golf courses, and major highways. Whether you're seeking a year-round residence, seasonal getaway, or investment opportunity, this home has it all in one beautiful package!
For sale
Price cut: $6K (8/13)
$253,995
13811 Oneida Drive #F2, Delray Beach, FL 33446
2beds
1,078sqft
Condominium
Built in 1989
-- sqft lot
$245,300 Zestimate®
$236/sqft
$568/mo HOA
What's special
Spacious bedroomsAbundant natural lightBright and inviting residenceOpen floor planVaulted ceilings
- 106 days
- 112
- 8
Zillow last checked:
Listing updated:
Listed by:
Jeff Gonzalez 561-398-1280,
Epique Realty Inc.,
Laura Kirland 561-405-8125,
Epique Realty Inc.
Source: BeachesMLS,MLS#: B26045974 Originating MLS: BeachesMLS
Originating MLS: BeachesMLSFacts & features
Interior
Bedrooms & bathrooms
- Bedrooms: 2
- Bathrooms: 2
- Full bathrooms: 2
- Main level bathrooms: 2
- Main level bedrooms: 2
Heating
- Central
Cooling
- Central Air, Ceiling Fan(s)
Appliances
- Included: Cooktop, Dryer, Dishwasher, Electric Cooktop, Electric Range, Electric Water Heater, Freezer, Disposal, Microwave, Oven, Range, Refrigerator, Water Heater, Washer
- Laundry: Electric Dryer Hookup, Inside, Main Level, Laundry Room, In Unit, Washer Dryer Install Allowed
Features
- Breakfast Bar, Bedroom on Main Level, Dining Area, Separate/Formal Dining Room, Eat-in Kitchen, High Ceilings, Pantry, Vaulted Ceiling(s), Walk-In Closet(s)
- Flooring: Ceramic Tile, Laminate, Tile, Wood
- Has fireplace: No
Interior area
- Total structure area: 1,126
- Total interior livable area: 1,078 sqft
Video & virtual tour
Property
Parking
- Total spaces: 1
- Parking features: Assigned, Asphalt, Guest, Open
- Uncovered spaces: 1
Accessibility
- Accessibility features: None
Features
- Levels: One
- Stories: 1
- Patio & porch: Covered, Screened, Balcony
- Exterior features: Balcony, Lighting, Outdoor Living Area, Tennis Court(s)
- Pool features: Association
- Fencing: None
- Has view: Yes
- View description: Lake, Pond, Water
- Has water view: Yes
- Water view: Lake,Pond,Water
- Waterfront features: Lake Front, None
Lot
- Features: Landscaped
Details
- Parcel number: 00424609041030062
- Zoning: RES
- Special conditions: Standard
Construction
Type & style
- Home type: Condo
- Architectural style: Other
- Property subtype: Condominium
Materials
- Block, Concrete
- Foundation: Concrete Perimeter, Permanent
- Roof: Flat
Condition
- Resale
- New construction: No
- Year built: 1989
Utilities & green energy
- Sewer: Public Sewer
- Water: Public
- Utilities for property: Cable Connected, Electricity Connected, Sewer Connected, Water Connected
Community & HOA
Community
- Features: Sidewalks
- Subdivision: PINE RIDGE AT DELRAY BEACH CONDO
HOA
- Has HOA: Yes
- Amenities included: Clubhouse, Fitness Center, Maintenance, Pool, Parking
- Services included: Common Areas, Cable TV, Internet, Maintenance Grounds, Pool(s), Recreation Facilities, Roof, Sewer, Trash, Water
- HOA fee: $1,705 quarterly
- HOA name: Pine Ridge at Delray Beach
- HOA phone: 561-471-4100
Location
- Region: Delray Beach
Financial & listing details
- Price per square foot: $236/sqft
- Tax assessed value: $200,582
- Annual tax amount: $3,580
- Date on market: 6/26/2026
- Cumulative days on market: 108 days
- Listing terms: Cash,Conventional
- Electric utility on property: Yes
- Road surface type: Asphalt
Estimated market value
$245,300
$233,000 - $258,000
$2,323/mo
Price history
| Date | Event | Price |
|---|---|---|
| 8/13/2026 | Price change | $253,995-2.3%$236/sqft |
Source:  BeachesMLS #B26045974 Report a problem BeachesMLS #B26045974 Report a problem | ||
| 7/25/2026 | Price change | $259,995-3.7%$241/sqft |
Source: BeachesMLS #B26045974 Report a problem | ||
| 6/26/2026 | Listed for sale | $269,995+150.7%$250/sqft |
Source: BeachesMLS #B26045974 Report a problem | ||
| 6/16/2016 | Sold | $107,700+47.5%$100/sqft |
Source: Public Record Report a problem | ||
| 1/22/2013 | Sold | $73,000-2.7%$68/sqft |
Source: BeachesMLS #F1212416 Report a problem | ||
| 12/19/2012 | Listed for sale | $75,000-18.5%$70/sqft |
Source: Skye Louis Realty Inc #F1212416 Report a problem | ||
| 8/13/2002 | Sold | $92,000$85/sqft |
Source: Public Record Report a problem | ||
Public tax history
| Year | Property taxes | Tax assessment |
|---|---|---|
| 2025 | $3,580 +2.1% | $200,582 +10% |
| 2024 | $3,505 +15.3% | $182,347 +10% |
| 2023 | $3,041 +0.4% | $165,770 +10% |
| 2022 | $3,030 +16.1% | $150,700 +10% |
| 2021 | $2,610 +0.6% | $137,000 +2.9% |
| 2020 | $2,595 +7.9% | $133,100 +10% |
| 2019 | $2,405 | $121,000 +10% |
| 2018 | $2,405 +12.4% | $110,000 -4.3% |
| 2017 | $2,140 -4.7% | $115,000 +35.8% |
| 2016 | $2,246 +19.3% | $84,700 +10% |
| 2015 | $1,883 +21.8% | $77,000 +10% |
| 2014 | $1,546 +101.9% | $70,000 +18.6% |
| 2013 | $766 -1.3% | $59,000 -2.8% |
| 2012 | $776 -11.1% | $60,700 -14.1% |
| 2011 | $873 +0.3% | $70,700 |
| 2010 | $870 +0.6% | $70,700 -5.4% |
| 2009 | $865 -17.1% | $74,750 -17.1% |
| 2008 | $1,044 -13.5% | $90,164 +3% |
| 2007 | $1,207 -3.9% | $87,538 +2.5% |
| 2006 | $1,256 | $85,403 +3% |
| 2005 | -- | $82,916 +3% |
| 2004 | $576 +323.3% | $80,501 +1.9% |
| 2003 | $136 -90.1% | $79,000 +25.4% |
| 2002 | $1,374 +13.5% | $63,000 +16.7% |
| 2001 | $1,210 +1.4% | $54,000 |
| 2000 | $1,193 +24.8% | $54,000 +10.2% |
| 1999 | $956 | $49,000 |
Find assessor info on the county website
Monthly payment
Est. payment
Payment breakdown
Explore the cost of this home by adjusting the details. Changes won't be saved.Climate risks
Neighborhood: 33446
Nearby schools
Schools provided by the listing agent
- Elementary: Hagen Road
- Middle: Carver Community
- High: Spanish River
Source: BeachesMLS. This data may not be complete. We recommend contacting the local school district to confirm school assignments for this home.
- $255,0002 bd2 ba1k sqft13830 Oneida Dr APT G1, Delray Beach, FL 33446For Sale

- $369,0003 bd2 ba1.5k sqft13770 Oneida Dr APT B2, Delray Beach, FL 33446For Sale
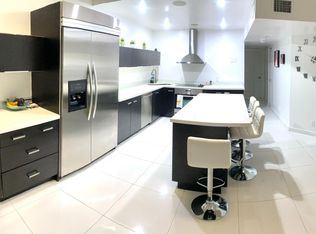
- $210,0002 bd2 ba965 sqft13791 Oneida Dr APT C2, Delray Beach, FL 33446Sold

- $256,5002 bd2 ba1k sqft13811 Oneida Dr APT H2, Delray Beach, FL 33446Sold

Similar homes
- $235,0002 bd2 ba1.2k sqft6866 Huntington Lane #607, Delray Beach, FL 33446For Sale
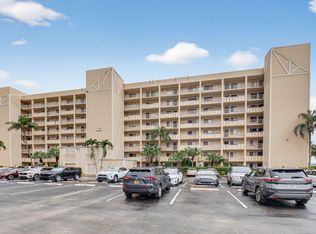
 MLS ID #B26004919, Benjamin Schulman LLC, CMV Realty LLC. BeachesMLS
 - $240,0002 bd2 ba900 sqftASHLAND D, Delray Beach, FL 33484For Sale
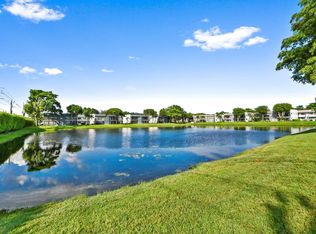 MLS ID #B26081855, Paul Jay Saperstein, EXP Realty LLC. BeachesMLS
 - $268,0002 bd2 ba1.2k sqft14595 LUCY Drive, Delray Beach, FL 33484For Sale
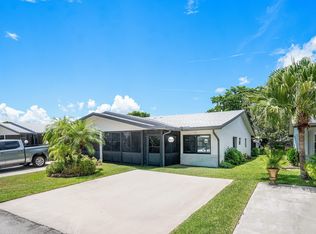 MLS ID #B26058537, Melissa J Korman, Atlantic One Realty Group LLC. BeachesMLS
 - $190,0002 bd2 ba1k sqft14360 Strathmore Lane #102, Delray Beach, FL 33446For Sale
 MLS ID #B26061848, Linda D Shai, Realty Home Advisors Inc. BeachesMLS
 - $165,0002 bd2 ba1k sqft11, Delray Beach, FL 33446For SaleMLS ID #B26048892, Julia Amsterdam, Coldwell Banker Realty. BeachesMLS
- $249,0002 bd2 ba1.2k sqft10187 Mangrove Drive #201, Boynton Beach, FL 33437For SaleMLS ID #B26041660, Jordan Musumano, Integrity Realty of Florida. BeachesMLS
- $234,9002 bd2 ba1.3k sqft9, Delray Beach, FL 33445For SaleMLS ID #B26072821, Pamela A Caruso, Preferred Properties Int'l Rea. BeachesMLS
- $258,0002 bd2 ba1.2k sqft14195 Campanelli Drive, Delray Beach, FL 33484For SaleMLS ID #R11098560, Brian Clark C Boles, RE/MAX Services. BeachesMLS
- $225,0002 bd2 ba1.2k sqft5086 Golfview Court #1622, Delray Beach, FL 33484For SaleMLS ID #B26073440, Paula Aballi, Charles Rutenberg Realty FTL. BeachesMLS
- $220,0002 bd2 ba1.5k sqft12547 Imperial Isle Drive #303, Boynton Beach, FL 33437For SaleMLS ID #B26076945, Joseph Shayowitz, LoKation. BeachesMLS
- $249,9002 bd2 ba863 sqft18856 Argosy Drive #C, Boca Raton, FL 33496For SaleMLS ID #B26035313, Lisa Marie Jasky, Signature Best Florida Realty. BeachesMLS
- $235,0002 bd2 ba1.3k sqft5500 Fairway Park Drive #103, Boynton Beach, FL 33437For SaleMLS ID #B26036662, Laura Saintilus, Evolv Realty LLC. BeachesMLS
- $145,0002 bd2 ba880 sqftSAXONY B, Delray Beach, FL 33446For SaleMLS ID #B26056529, Melissa A Cutter, Keyes Company. BeachesMLS
- $229,9003 bd2 ba1.3k sqft10576 Tropic Palm Avenue #102, Boynton Beach, FL 33437For SaleMLS ID #B26017226, Stephanie L Feinzilberg, Beachfront Properties Real Est. BeachesMLS
- $263,0002 bd2 ba1.4k sqft9681 E Sills Dr E #102, Boynton Beach, FL 33437For SaleMLS ID #B26027615, Steven Koleno, Beycome of Florida LLC. BeachesMLS
- $189,0002 bd2 ba1k sqft1210 S Drive Circle #D, Delray Beach, FL 33445For SaleMLS ID #B26047944, Katie L Owen, Block Realty. BeachesMLS
- $229,9502 bd2 ba1.2k sqft9283 VISTA DEL LAGO #G, Boca Raton, FL 33428For SaleMLS ID #B26082601, Jake Marshall Friedman, Compass Florida LLC. BeachesMLS
- $285,0003 bd2 ba1.4k sqft10247 N Circle Lake Drive #102, Boynton Beach, FL 33437For SaleMLS ID #B26060015, Paul Jay Saperstein, EXP Realty LLC. BeachesMLS
- $225,0003 bd2 ba1.3k sqft10939 Roebelini Palm Court #A, Boynton Beach, FL 33437For SaleMLS ID #B26033560, Ted Struhl, Compass Florida LLC. BeachesMLS
- $293,0002 bd2 ba1.3k sqft10546 Beach Palm Court #B, Boynton Beach, FL 33437For SaleMLS ID #B26044855, Alyssa Russo, Coldwell Banker Realty. BeachesMLS
