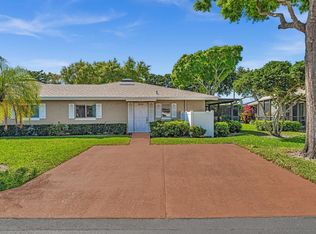
Model-perfect and being sold fully furnished—just bring your toothbrush! Situated on an amazing premium lakefront lot, this beautifully updated home offers peaceful water views and breathtaking eastern sunrises. The interior features tile flooring throughout the living areas and luxury laminate flooring in the bedrooms. The renovated kitchen boasts new cabinetry, granite countertops, and new appliances, while the bathrooms have been upgraded with granite countertops and seamless glass shower doors. Freshly painted and meticulously maintained, the home also features a new roof, new air-conditioning system, and new hot water heater. Enjoy the outdoors from your private paver patio overlooking the lake, and appreciate the convenience of a private laundry room and two assigned parking spaces right outside your front door. Nestled in a beautiful tree-lined, gated community, this quiet and peaceful neighborhood offers a very active clubhouse plus sports complex and is conveniently located. A truly move-in-ready home in an exceptional location.
For sale
$249,900
18856 Argosy Drive #C, Boca Raton, FL 33496
2beds
863sqft
Villa
Built in 1985
-- sqft lot
$231,400 Zestimate®
$290/sqft
$597/mo HOA
What's special
Beautiful tree-lined gated communityPremium lakefront lotRenovated kitchenFreshly paintedNew roofGranite countertopsNew appliances
- 129 days
- 55
- 4
Zillow last checked:
Listing updated:
Listed by:
Lisa Marie Jasky 561-702-3798,
Signature Best Florida Realty
Source: BeachesMLS,MLS#: B26035313 Originating MLS: BeachesMLS
Originating MLS: BeachesMLSFacts & features
Interior
Bedrooms & bathrooms
- Bedrooms: 2
- Bathrooms: 2
- Full bathrooms: 2
- Main level bathrooms: 2
- Main level bedrooms: 2
Heating
- Central, Electric
Cooling
- Central Air, Ceiling Fan(s), Electric
Appliances
- Included: Dryer, Dishwasher, Electric Range, Electric Water Heater, Disposal, Ice Maker, Microwave, Range, Refrigerator, Water Heater, Washer
- Laundry: Washer Hookup, Electric Dryer Hookup, Inside, Laundry Room
Features
- Entrance Foyer, Eat-in Kitchen, Living/Dining Room, Main Level Primary, Split Bedrooms, Separate Shower, Walk-In Closet(s)
- Flooring: Ceramic Tile, Laminate, Tile, Wood
- Windows: Blinds, Metal, Single Hung
- Has fireplace: No
- Furnished: Yes
Interior area
- Total structure area: 863
- Total interior livable area: 863 sqft
Video & virtual tour
Property
Parking
- Total spaces: 2
- Parking features: Assigned, Open
- Uncovered spaces: 2
Accessibility
- Accessibility features: None
Features
- Levels: One
- Stories: 1
- Entry location: Entry Level Living Area Y
- Patio & porch: Glass Enclosed, Patio, Porch
- Exterior features: Outdoor Living Area
- Pool features: Association, Heated
- Has view: Yes
- View description: Lake, Pond, Water
- Has water view: Yes
- Water view: Lake,Pond,Water
- Waterfront features: Lake Front, Pond
Lot
- Features: Interior Lot, Sprinklers Automatic
Details
- Parcel number: 00424705070390030
- Zoning: RS
- Special conditions: Standard,Listed As-Is
Construction
Type & style
- Home type: Condo
- Architectural style: Patio Home,Ranch
- Property subtype: Villa
- Attached to another structure: Yes
Materials
- CBSConcreteBlockStructure, Block, Stucco
- Roof: Shingle
Condition
- Resale
- New construction: No
- Year built: 1985
Details
- Builder model: PREMIERE LAKE FRONT
Utilities & green energy
- Electric: 3 Phase
- Sewer: Public Sewer
- Water: Public
- Utilities for property: Cable Available, Sewer Available, Water Available
Community & HOA
Community
- Features: Gated, Property Manager On-Site, Street Lights
- Security: Gated Community, Smoke Detector(s), Security Guard
- Senior community: Yes
- Subdivision: WHISPER WALK/GREENLEAF
HOA
- Has HOA: Yes
- Amenities included: Clubhouse, Fitness Center, Gated, Library, Management, Pickleball, Pool, Parking, Recreation Facilities, Shuffleboard Court, Sidewalks, Tennis Court(s), Trail(s)
- Services included: Common Areas, Cable TV, Insurance, Maintenance Grounds, Recreation Facilities, Security, Trash, Water, Internet
- HOA fee: $1,790 quarterly
- HOA name: GREENLEAF AT WHIS[ER WALK / FIRST SERVICE
- Second HOA name: WHISPER WALK
Location
- Region: Boca Raton
Financial & listing details
- Price per square foot: $290/sqft
- Tax assessed value: $130,518
- Annual tax amount: $1,830
- Date on market: 6/1/2026
- Cumulative days on market: 490 days
- Listing terms: Cash,Conventional
- Road surface type: Paved
Estimated market value
$231,400
$220,000 - $243,000
$2,318/mo
Price history
| Date | Event | Price |
|---|---|---|
| 6/1/2026 | Listed for sale | $249,900-9.1%$290/sqft |
Source:  BeachesMLS #B26035313 Report a problem BeachesMLS #B26035313 Report a problem | ||
| 10/1/2025 | Listing removed | $2,550$3/sqft |
Source: BeachesMLS #R11095973 Report a problem | ||
| 6/3/2025 | Listed for sale | $275,000$319/sqft |
Source: BeachesMLS #RX-11096016 Report a problem | ||
| 6/2/2025 | Listed for rent | $2,550$3/sqft |
Source: BeachesMLS #R11095973 Report a problem | ||
Public tax history
Tax history is unavailable.
Monthly payment
Est. payment
Payment breakdown
Explore the cost of this home by adjusting the details. Changes won't be saved.Climate risks
Neighborhood: 33496
Nearby schools
Schools provided by the listing agent
- Elementary: Whispering Pines (Palm Beach)
- Middle: Omni
- High: Olympic Heights
Source: BeachesMLS. This data may not be complete. We recommend contacting the local school district to confirm school assignments for this home.


Similar homes
- $244,9002 bd2 ba1k sqft18762 Candlewick Drive, Boca Raton, FL 33496For Sale

 MLS ID #B26042464, Claudia Quintero, VantaSure Realty LLC. BeachesMLS
 - $224,9002 bd2 ba863 sqft18829 Argosy Drive #B, Boca Raton, FL 33496For Sale
 MLS ID #B26061693, Christine M Davis-Miller, LPT Realty, LLC. BeachesMLS
 - $289,0002 bd2 ba1.2k sqft18900 Stewart Circle #7, Boca Raton, FL 33496For Sale
 MLS ID #B26024211, Jhovanna Medina Mayorga, Keyes Company. BeachesMLS
 - $324,5002 bd2 ba1.1k sqft8130 Springtree Road #A, Boca Raton, FL 33496For Sale
 MLS ID #B26027971, Andrea B Yuran, Regency Realty Services. BeachesMLS
 - $280,0002 bd2 ba1.2k sqft8520 CASA DEL LAGO #E, Boca Raton, FL 33433For SaleMLS ID #B26075815, Alexandra Herrick, Compass Florida LLC. BeachesMLS
- $218,0002 bd2 ba1.2k sqft9287 VISTA DEL LAGO #13 D, Boca Raton, FL 33428For SaleMLS ID #B26069140, Shari Schwamm, Keyes. BeachesMLS
- $300,0002 bd2 ba1.1k sqft8609 Boca Glades Boulevard W #A, Boca Raton, FL 33434For SaleMLS ID #B26080018, Channin Medina, Real Broker LLC. BeachesMLS
- $253,9952 bd2 ba1k sqft13811 Oneida Drive #F2, Delray Beach, FL 33446For SaleMLS ID #B26045974, Jeff Gonzalez, Epique Realty Inc.. BeachesMLS
- $169,0002 bd2 ba1.1k sqftLincoln A, Boca Raton, FL 33434For SaleMLS ID #B26010299, Nancy D Moriarty, RE/MAX Direct. BeachesMLS
- $268,0002 bd2 ba1.2k sqft14595 LUCY Drive, Delray Beach, FL 33484For SaleMLS ID #B26058537, Melissa J Korman, Atlantic One Realty Group LLC. BeachesMLS
- $225,0002 bd2 ba1.2k sqft5086 Golfview Court #1622, Delray Beach, FL 33484For SaleMLS ID #B26073440, Paula Aballi, Charles Rutenberg Realty FTL. BeachesMLS
- $249,0002 bd2 ba1.1k sqft5620 Spindle Palm Court #E, Delray Beach, FL 33484For SaleMLS ID #B26050802, Lisa Morrin, Highlight Realty Corp. BeachesMLS
- $239,9002 bd2 ba1.2k sqft13112 Sentry Palm Court #A, Delray Beach, FL 33484For SaleMLS ID #B26044814, Jodi Renert, Lang Realty/ BR. BeachesMLS
- $265,0002 bd2 ba1.1k sqft2935 SW 22nd Avenue #108, Delray Beach, FL 33445For SaleMLS ID #B26030059, Anthony Quaranti, United Realty Group, Inc. BeachesMLS
- $139,0002 bd2 ba885 sqftGUILDFORD D, Boca Raton, FL 33434For SaleMLS ID #B26065295, Leonard Gutstein, Century Village Real Estate,. BeachesMLS
- $230,0002 bd2 ba982 sqft3459 COCOPLUM Circle #3430, Coconut Creek, FL 33063For SaleMLS ID #B26072510, Lauren Laski, VantaSure Realty LLC. BeachesMLS
- $225,0002 bd2 ba978 sqft4480 Carambola Circle S, Coconut Creek, FL 33066For SaleMLS ID #B26071210, Christina M Markee, Douglas Elliman. BeachesMLS
- $224,0002 bd2 ba1.2k sqft38, Delray Beach, FL 33484For SaleMLS ID #B26041533, Melissa J Korman, Atlantic One Realty Group LLC. BeachesMLS
- $224,9002 bd2 ba978 sqft2928 Carambola Circle S, Coconut Creek, FL 33066For SaleMLS ID #B26008264, Keith Weiner, Dalton Wade Inc. BeachesMLS
