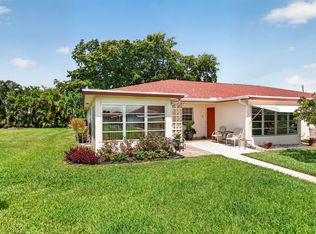
MOVE-IN READY! NEW ROOF & NEW AC! Immaculately maintained 2 bedroom and 2 bath villa in sought-after 55+ Bridgeview. This bright 1,200+ sq ft home features a new roof (2024), impact windows, and brand-new AC (2025). Spacious eat-in kitchen with wood cabinetry, abundant storage, and new stove & microwave. Split-bedroom floor plan offers privacy. Primary suite includes walk-in closet, vanity area & updated bath. Freshly painted in neutral tones with ceramic tile & luxury vinyl flooring throughout. Enjoy the oversized enclosed tiled patio with storm shutters and peaceful private garden view. New washer & dryer. Turnkey Florida living with nothing to do but move in and enjoy! Bridgeview residents love the clubhouse, pool, and tennis, all within walking distance, and the unbeatable location just minutes from downtown Delray, Atlantic Avenue, beaches, shops, and restaurants.
For sale
Price cut: $2K (9/2)
$224,000
5074 Privet Place #B, Delray Beach, FL 33484
2beds
1,220sqft
Condominium
Built in 1985
-- sqft lot
$218,800 Zestimate®
$184/sqft
$560/mo HOA
What's special
Peaceful private garden viewUpdated bathNew roofNew acAbundant storageNew washer and dryerSpacious eat-in kitchen
- 115 days
- 169
- 6
Zillow last checked:
Listing updated:
Listed by:
Melissa J Korman 954-695-8077,
Atlantic One Realty Group LLC
Source: BeachesMLS,MLS#: B26041533 Originating MLS: BeachesMLS
Originating MLS: BeachesMLSFacts & features
Interior
Bedrooms & bathrooms
- Bedrooms: 2
- Bathrooms: 2
- Full bathrooms: 2
- Main level bathrooms: 1
- Main level bedrooms: 1
Heating
- Central
Cooling
- Ceiling Fan(s)
Appliances
- Included: Dryer, Dishwasher, Electric Water Heater, Disposal, Microwave, Refrigerator, Water Heater, Washer
- Laundry: Inside, Laundry Closet, Washer Dryer Install Allowed
Features
- Main Level Primary, Split Bedrooms, Storage, Walk-In Closet(s)
- Flooring: Ceramic Tile, Vinyl
- Has fireplace: No
Interior area
- Total structure area: 1,220
- Total interior livable area: 1,220 sqft
Video & virtual tour
Property
Parking
- Total spaces: 2
- Parking features: Assigned, Guest
Accessibility
- Accessibility features: None
Features
- Levels: One
- Stories: 1
- Patio & porch: Covered, Patio
- Exterior features: Outdoor Living Area
- Pool features: Association
- Has view: Yes
- View description: Garden
- Waterfront features: None
Details
- Parcel number: 00424611200000382
- Zoning: RES
- Special conditions: Standard
Construction
Type & style
- Home type: Condo
- Property subtype: Condominium
Materials
- CBSConcreteBlockStructure, Block, Other
- Roof: Flat
Condition
- Resale
- New construction: No
- Year built: 1985
Utilities & green energy
- Sewer: Public Sewer
- Water: Public
- Utilities for property: Electricity Available, Sewer Connected
Community & HOA
Community
- Features: Property Manager On-Site
- Security: None
- Senior community: Yes
- Subdivision: BRIDGEVIEW CONDO
HOA
- Has HOA: Yes
- Amenities included: Management, Park, Pool
- Services included: Common Areas, Maintenance Structure, Trash
- HOA fee: $560 monthly
Location
- Region: Delray Beach
Financial & listing details
- Price per square foot: $184/sqft
- Tax assessed value: $203,000
- Annual tax amount: $2,967
- Date on market: 6/16/2026
- Cumulative days on market: 117 days
- Listing terms: Cash,Conventional
- Electric utility on property: Yes
- Road surface type: Paved
Estimated market value
$218,800
$208,000 - $230,000
$2,518/mo
Price history
| Date | Event | Price |
|---|---|---|
| 9/2/2026 | Price change | $224,000-0.9%$184/sqft |
Source:  BeachesMLS #B26041533 Report a problem BeachesMLS #B26041533 Report a problem | ||
| 7/16/2026 | Price change | $226,000-1.3%$185/sqft |
Source: BeachesMLS #B26041533 Report a problem | ||
| 6/16/2026 | Listed for sale | $229,000+2%$188/sqft |
Source: BeachesMLS #B26041533 Report a problem | ||
| 12/18/2025 | Listing removed | $1,995$2/sqft |
Source: BeachesMLS #R11146638 Report a problem | ||
| 12/10/2025 | Listed for rent | $1,995$2/sqft |
Source: BeachesMLS #R11146638 Report a problem | ||
| 11/25/2025 | Price change | $224,500-2.3%$184/sqft |
Source: BeachesMLS #RX-11143390 Report a problem | ||
| 10/31/2025 | Price change | $229,900-2.1%$188/sqft |
Source: BeachesMLS #RX-11124926 Report a problem | ||
| 10/9/2025 | Price change | $234,900-1.7%$193/sqft |
Source: BeachesMLS #RX-11124926 Report a problem | ||
| 9/18/2025 | Listed for sale | $239,000+1.7%$196/sqft |
Source: BeachesMLS #RX-11124926 Report a problem | ||
| 12/26/2023 | Sold | $235,000-2.1%$193/sqft |
Source: BeachesMLS #R10904514 Report a problem | ||
| 12/6/2023 | Pending sale | $239,990$197/sqft |
Source: BeachesMLS #RX-10904514 Report a problem | ||
| 11/30/2023 | Price change | $239,990-3.6%$197/sqft |
Source: BeachesMLS #RX-10904514 Report a problem | ||
| 7/15/2023 | Listed for sale | $249,000+383.5%$204/sqft |
Source: BeachesMLS #RX-10904514 Report a problem | ||
| 3/7/2013 | Sold | $51,500-12.7%$42/sqft |
Source: Public Record Report a problem | ||
| 5/22/1997 | Sold | $59,000$48/sqft |
Source: Public Record Report a problem | ||
Public tax history
| Year | Property taxes | Tax assessment |
|---|---|---|
| 2025 | $2,967 +2.8% | $203,000 +2.5% |
| 2024 | $2,885 +321.8% | $198,000 +243.9% |
| 2023 | $684 -9.5% | $57,568 +3% |
| 2022 | $756 +1.2% | $55,891 +3% |
| 2021 | $747 +0.9% | $54,263 +1.4% |
| 2020 | $741 +0.1% | $53,514 +2.3% |
| 2019 | $740 | $52,311 +1.9% |
| 2018 | $740 -2.1% | $51,336 +2.1% |
| 2017 | $756 +3% | $50,280 +2.1% |
| 2016 | $733 +0.8% | $49,246 +0.7% |
| 2015 | $727 -0.6% | $48,904 +0.8% |
| 2014 | $732 +2.2% | $48,516 +1.5% |
| 2013 | $716 +2.3% | $47,799 +1.7% |
| 2012 | $700 -6.5% | $47,000 -4.1% |
| 2011 | $749 +0.6% | $49,000 |
| 2010 | $744 -3.5% | $49,000 -12.6% |
| 2009 | $771 +11.1% | $56,038 +0.1% |
| 2008 | $695 +0.1% | $55,982 +3% |
| 2007 | $694 -8.2% | $54,351 +2.5% |
| 2006 | $756 | $53,025 +3% |
| 2005 | -- | $51,481 +3% |
| 2004 | $259 +48.9% | $49,982 +1.9% |
| 2003 | $174 -71.8% | $49,050 +2.4% |
| 2002 | $617 -0.6% | $47,900 |
| 2001 | $621 +1.4% | $47,900 |
| 2000 | $613 +37.2% | $47,900 |
| 1999 | $447 | $47,900 |
Find assessor info on the county website
Monthly payment
Est. payment
Payment breakdown
Explore the cost of this home by adjusting the details. Changes won't be saved.Climate risks
Neighborhood: High Point
Nearby schools
Schools provided by the listing agent
- Elementary: Banyan Creek (Palm Beach)
- Middle: Carver Community
- High: Atlantic
Source: BeachesMLS. This data may not be complete. We recommend contacting the local school district to confirm school assignments for this home.
- $2,8002 bd2 ba1.4k sqft5242 Privet Pl APT D, Delray Beach, FL 33484For Rent

- $215,0002 bd2 ba1.4k sqft5010 Privet Pl APT 101, Delray Beach, FL 33484Pending
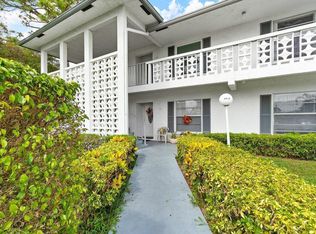
- $249,0002 bd2 ba1.4k sqft5160 Petal Pl APT D, Delray Beach, FL 33484Pending

- $262,9002 bd2 ba1.2k sqft5388 Privet Pl APT B, Delray Beach, FL 33484Off Market

Similar homes
- $232,5002 bd2 ba989 sqft13767 Flora Place #F, Delray Beach, FL 33484For Sale
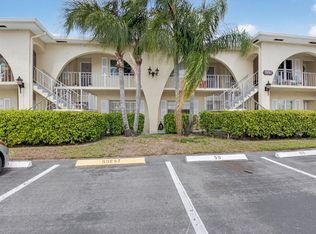
 MLS ID #B26011545, Gail E Kirby, Coldwell Banker Realty. BeachesMLS
 - $240,0002 bd2 ba900 sqftASHLAND D, Delray Beach, FL 33484For Sale
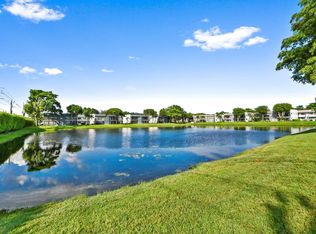 MLS ID #B26081855, Paul Jay Saperstein, EXP Realty LLC. BeachesMLS
 - $268,0002 bd2 ba1.2k sqft14595 LUCY Drive, Delray Beach, FL 33484For Sale
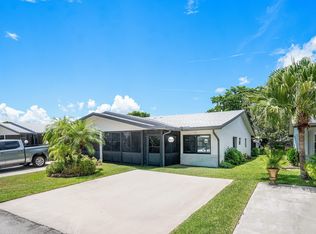 MLS ID #B26058537, Melissa J Korman, Atlantic One Realty Group LLC. BeachesMLS
 - $240,0002 bd2 ba1k sqft5250 NW 3rd Court #A, Delray Beach, FL 33445For Sale
 MLS ID #B26021512, Paul Jay Saperstein, EXP Realty LLC. BeachesMLS
 - $250,0002 bd2 ba1k sqft4585, Delray Beach, FL 33445For SaleMLS ID #B26064265, Marleen A Ayton, Berkshire Hathaway Florida Rea. BeachesMLS
- $225,0003 bd2 ba1.3k sqft10939 Roebelini Palm Court #A, Boynton Beach, FL 33437For SaleMLS ID #B26033560, Ted Struhl, Compass Florida LLC. BeachesMLS
- $189,0002 bd2 ba1k sqft1210 S Drive Circle #D, Delray Beach, FL 33445For SaleMLS ID #B26047944, Katie L Owen, Block Realty. BeachesMLS
- $190,0002 bd2 ba1k sqft14360 Strathmore Lane #102, Delray Beach, FL 33446For SaleMLS ID #B26061848, Linda D Shai, Realty Home Advisors Inc. BeachesMLS
- $229,9003 bd2 ba1.3k sqft10576 Tropic Palm Avenue #102, Boynton Beach, FL 33437For SaleMLS ID #B26017226, Stephanie L Feinzilberg, Beachfront Properties Real Est. BeachesMLS
- $319,9002 bd2 ba1.3k sqft6079 Millington Way, Delray Beach, FL 33484For SaleMLS ID #B26023281, Jeffrey D Viselman, Compass Florida LLC. BeachesMLS
- $189,5002 bd2 ba1.1k sqft1050 Citrus Way #203, Delray Beach, FL 33445For SaleMLS ID #B26041329, Anthony Villate, Coldwell Banker Realty. BeachesMLS
- $224,9002 bd2 ba1.2k sqft25 Colonial Club Drive #205, Boynton Beach, FL 33435For SaleMLS ID #B26048269, Marzena Malgorzata Annis, Compass Florida, LLC. BeachesMLS
- $206,5002 bd2 ba1.1k sqft5450 Verona Drive #P, Boynton Beach, FL 33437For SaleMLS ID #B26050051, Ann Monaco Pearson, Real Broker LLC. BeachesMLS
- $170,0002 bd2 ba902 sqft743 Burgundy P, Delray Beach, FL 33484For SaleMLS ID #R11162697, Brian Clark C Boles, RE/MAX Services. BeachesMLS
- $179,0002 bd2 ba1k sqft14723 CUMBERLAND Drive #1070, Delray Beach, FL 33446For SaleMLS ID #B26072245, Norma Elizabeth Bodie, RE/MAX Services. BeachesMLS
- $157,0002 bd3 ba880 sqft737 FLANDERS P Drive, Delray Beach, FL 33484For SaleMLS ID #B26057545, Randi L Lakritz, RE/MAX Direct. BeachesMLS
- $249,0002 bd2 ba1.4k sqft9965 Papaya Tree Trail #A, Boynton Beach, FL 33436For SaleMLS ID #B26067585, Debra L Garber, Florida Premier Realty of the Palm Beaches LLC. BeachesMLS
- $127,0002 bd2 ba907 sqftNORMANDY J, Delray Beach, FL 33484For SaleMLS ID #B26071553, Randi L Lakritz, RE/MAX Direct. BeachesMLS
- $134,9002 bd2 ba910 sqftPiedmont L, Delray Beach, FL 33484For SaleMLS ID #B26019951, Thomas C Fleming, RE/MAX Direct. BeachesMLS
- $165,0002 bd2 ba990 sqft14307 Bedford Drive #204, Delray Beach, FL 33446For SaleMLS ID #B26071353, Jared Scott BeRossy, Compass Florida LLC. BeachesMLS
