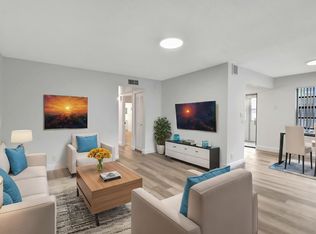
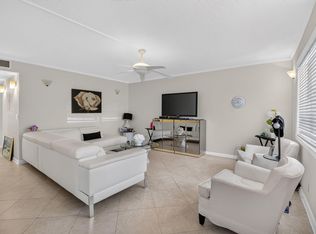
Move right into this beautifully remodeled, partially furnished condo in the Piedmont Section of Kings Point. This 2nd-floor unit, conveniently located near the elevator, features tile flooring throughout and a fully updated kitchen with new cabinetry, countertops, backsplash, and stainless-steel appliances. Both bathrooms have been tastefully renovated with walk-in showers, modern fixtures, cabinetry, tile, and grab bars. The kitchen opens to an oversized enclosed patio overlooking the entranceway, complete with a portable A/C unit for added comfort. Enjoy resort-style living in this vibrant 55+ community offering multiple clubhouses, pools, golf, tennis, pickleball, fitness centers, a 1,250-seat theater, cafes, clubs, activities, and courtesy shuttles. Easy access to I-95 and Turnpike.
For sale
Price cut: $13.1K (8/5)
$144,900
566 Piedmont L, Delray Beach, FL 33484
2beds
910sqft
:
Get pre-qualified$1,714/mo
Condominium
Built in 1980
-- sqft lot
$135,100 Zestimate®
$159/sqft
$685/mo HOA
What's special
Modern fixturesBeautifully remodeledFully updated kitchenPartially furnished condoTile flooring throughoutWalk-in showersStainless-steel appliances
- 108 days |
- 353 |
- 11 |
Zillow last checked:
Listing updated:
Listed by:
Thomas C Fleming 954-205-5488,
RE/MAX Direct
Source: BeachesMLS,MLS#: B26019951 Originating MLS: BeachesMLS
Originating MLS: BeachesMLSFacts & features
Interior
Bedrooms & bathrooms
- Bedrooms: 2
- Bathrooms: 2
- Full bathrooms: 2
- Main level bathrooms: 2
- Main level bedrooms: 2
Primary bedroom
- Area: 154
- Dimensions: 14 X 11
Bedroom 2
- Area: 132
- Dimensions: 12 X 11
Dining room
- Area: 64
- Dimensions: 8 X 8
Kitchen
- Area: 80
- Dimensions: 10 X 8
Living room
- Area: 216
- Dimensions: 18 X 12
Other
- Description: enclosed patio
- Area: 108
- Dimensions: 18 X 6
Heating
- Central, Electric
Cooling
- Central Air, Ceiling Fan(s), Electric
Appliances
- Included: Dryer, Dishwasher, Electric Range, Electric Water Heater, Disposal, Microwave, Oven, Refrigerator, Water Heater, Washer
- Laundry: Inside, In Bathroom, Washer Dryer Install Allowed
Features
- Living/Dining Room, Separate Shower, Walk-In Closet(s)
- Flooring: Ceramic Tile
- Windows: Double Hung, Metal, Sliding
- Has fireplace: No
Interior area
- Total structure area: 1,044
- Total interior livable area: 910 sqft
Video & virtual tour
Property
Parking
- Total spaces: 1
- Uncovered spaces: 1
Accessibility
- Accessibility features: None
Features
- Levels: One
- Stories: 1
- Exterior features: None
- Pool features: Association
- Has view: Yes
- View description: Garden
Details
- Parcel number: 00424622170125660
- Zoning: RES
- Special conditions: Standard,Listed As-Is
Construction
Type & style
- Home type: Condo
- Architectural style: Other
- Property subtype: Condominium
Materials
- Concrete
- Roof: Flat
Condition
- Updated/Remodeled
- New construction: No
- Year built: 1980
Utilities & green energy
- Sewer: Public Sewer
- Water: Public
- Utilities for property: Cable Available, Electricity Connected, Natural Gas Available, Phone Available, Sewer Connected, Water Connected
Community & HOA
Community
- Features: Gated
- Security: Gated with Guard, Gated Community, Key Card Entry, Security Fence
- Senior community: Yes
- Subdivision: KINGS POINT PIEDMONT CONDOS
HOA
- Has HOA: Yes
- Amenities included: Billiard Room, Clubhouse, Golf Course, Gated, Maintenance, Pool, Restaurant, Sauna, Security, Tennis Court(s), Transportation Service, Elevator(s)
- Services included: Common Areas, Cable TV, Maintenance Grounds, Pool(s), Recreation Facilities
- HOA fee: $685 monthly
- HOA name: Piedmont L Association
- HOA phone: 561-637-3402
Location
- Region: Delray Beach
Financial & listing details
- Price per square foot: $159/sqft
- Tax assessed value: $43,710
- Annual tax amount: $568
- Date on market: 4/24/2026
- Cumulative days on market: 108 days
- Listing terms: Cash,Conventional
- Electric utility on property: Yes
- Road surface type: Paved
Estimated market value
$135,100
$128,000 - $142,000
$1,803/mo
Price history
| Date | Event | Price |
|---|---|---|
| 8/5/2026 | Price change | $144,900-8.3%$159/sqft |
Source:  BeachesMLS #B26019951 Report a problem BeachesMLS #B26019951 Report a problem | ||
| 5/21/2026 | Price change | $158,000-4.2%$174/sqft |
Source: BeachesMLS #B26019951 Report a problem | ||
| 4/24/2026 | Listed for sale | $165,000+312.5%$181/sqft |
Source: BeachesMLS #B26019951 Report a problem | ||
| 5/30/2013 | Sold | $40,000+60%$44/sqft |
Source: Public Record Report a problem | ||
| 1/23/2012 | Sold | $25,000+184.1%$27/sqft |
Source: Public Record Report a problem | ||
| 8/1/2011 | Sold | $8,800-82.4%$10/sqft |
Source: Public Record Report a problem | ||
| 11/2/1993 | Sold | $50,000$55/sqft |
Source: Public Record Report a problem | ||
Public tax history
| Year | Property taxes | Tax assessment |
|---|---|---|
| 2025 | $568 +5.4% | $43,710 +2.9% |
| 2024 | $539 +4.9% | $42,478 +3% |
| 2023 | $514 +3.2% | $41,241 +3% |
| 2022 | $498 +5.7% | $40,040 +3% |
| 2021 | $471 +2.3% | $38,874 +1.4% |
| 2020 | $460 +2.3% | $38,337 +2.3% |
| 2019 | $450 | $37,475 +1.9% |
| 2018 | $450 +0.2% | $36,776 +2.1% |
| 2017 | $449 +5.5% | $36,020 +2.1% |
| 2016 | $426 +2.5% | $35,279 +0.7% |
| 2015 | $415 +0.5% | $35,034 +0.8% |
| 2014 | $413 -47.5% | $34,756 +16.8% |
| 2013 | $787 +8.4% | $29,756 +11.2% |
| 2012 | $726 -1.6% | $26,756 |
| 2011 | $738 -7.8% | $26,756 -10.8% |
| 2010 | $800 -0.1% | $30,000 -6.3% |
| 2009 | $801 -36% | $32,000 -49.2% |
| 2008 | $1,250 -20.6% | $63,000 -25.9% |
| 2007 | $1,574 -26.2% | $85,000 -22% |
| 2006 | $2,134 | $109,000 +49.3% |
| 2005 | -- | $73,000 +81.7% |
| 2004 | $152 +18.9% | $40,173 +1.9% |
| 2003 | $128 -64.8% | $39,424 +2.4% |
| 2002 | $364 -1.2% | $38,500 |
| 2001 | $368 -12.7% | $38,500 -7.2% |
| 2000 | $421 +35% | $41,500 |
| 1999 | $312 | $41,500 |
Find assessor info on the county website
Monthly payment
Est. payment
Payment breakdown
Explore the cost of this home by adjusting the details. Changes won't be saved.Climate risks
Neighborhood: Kings Point
Nearby schools
GreatSchools rating
- 6/10Orchard View Elementary SchoolGrades: PK-5Distance: 2.3 mi
- 3/10Carver Middle SchoolGrades: 6-8Distance: 2.2 mi
- 8/10Spanish River Community High SchoolGrades: PK,6-12Distance: 3.1 mi
Schools provided by the listing agent
- Elementary: Orchard View
- Middle: Carver Community
- High: Spanish River
Source: BeachesMLS. This data may not be complete. We recommend contacting the local school district to confirm school assignments for this home.
- $133,0002 bd2 ba910 sqft567 Piedmont Park #L, Delray Beach, FL 33484Sold
- $167,0002 bd2 ba1k sqft565 Piedmont Park #L, Delray Beach, FL 33484For Sale

- $108,1002 bd2 ba905 sqft567 Piedmont E #L, Delray Beach, FL 33484Sold

- $109,7002 bd2 ba904 sqft543 Piedmont E #543-L, Delray Beach, FL 33484Off Market

- $200,0002 bd2 ba1k sqft536 Piedmont Park #L, Delray Beach, FL 33484Sold
- $150,1002 bd2 ba1k sqft64 Piedmont B #B, Delray Beach, FL 33484Off Market
- $200,0002 bd2 ba1k sqft572 Piedmont Park #572-L, Delray Beach, FL 33484Sold
- $75,3001 bd2 ba787 sqft550 Piedmont #L-5500, Delray Beach, FL 33484Off Market
A local agent can set up tours, give advice and negotiate with sellers.
Similar homes
- $145,0002 bd2 ba907 sqftNormandy T, Delray Beach, FL 33484For Sale
 MLS ID #B26000662, Eleonora Sari, RE/MAX Services. BeachesMLS
 - $139,9992 bd2 ba880 sqft756 Flanders P, Delray Beach, FL 33484For Sale
 MLS ID #B26025440, Clint Ellis, Keller Williams Realty Boca Raton. BeachesMLS
 - $145,0002 bd2 ba907 sqft108 Normandy Lane #C, Delray Beach, FL 33484For Sale
 MLS ID #B26031099, Angelica J Berrio, KW Reserve. BeachesMLS
 - $129,9992 bd2 ba910 sqft352 PIEDMONT H, Delray Beach, FL 33484For Sale
 MLS ID #B26057063, Tevel Herbstman, United Estates Realty. BeachesMLS
 - $157,0002 bd3 ba880 sqft737 FLANDERS P Drive, Delray Beach, FL 33484For SaleMLS ID #B26057545, Randi L Lakritz, RE/MAX Direct. BeachesMLS
- $149,9002 bd2 ba902 sqft397 Burgundy I, Delray Beach, FL 33484For SaleMLS ID #B26006354, Remy Brown, Scuttina Signature Real Estate Group, LLC. BeachesMLS
- $115,0002 bd2 ba907 sqft442 Normandy J, Delray Beach, FL 33484For SaleMLS ID #B26036818, Julian Simon Soffer, Keller Williams Realty Boca Raton. BeachesMLS
- $170,0002 bd2 ba902 sqft743 Burgundy P, Delray Beach, FL 33484For SaleMLS ID #R11162697, Brian Clark C Boles, RE/MAX Services. BeachesMLS
- $140,0002 bd2 ba883 sqft108 Valencia Boulevard #E108, Delray Beach, FL 33446For SaleMLS ID #B26026577, Henoc Ulysse, First Florida Real Estate Corp. BeachesMLS
- $109,9002 bd2 ba907 sqftNormandy T, Delray Beach, FL 33484For SaleMLS ID #B26046129, Rachel Kovalsky, Compass Florida LLC. BeachesMLS
- $185,9002 bd2 ba905 sqftB, Delray Beach, FL 33484For SaleMLS ID #B26050818, Mark Rucco PA, Compass Florida LLC. BeachesMLS
- $129,5001 bd2 ba1k sqft14579 Canalview Drive #B, Delray Beach, FL 33484For SaleMLS ID #B26037600, Jennifer England, EXP Realty LLC. BeachesMLS
- $109,9991 bd2 ba795 sqft563 Piedmont L, Delray Beach, FL 33484For SaleMLS ID #B26019465, Stephen Vincent Lyon, Compass Florida LLC. BeachesMLS
- $195,0002 bd2 ba920 sqft173 Flanders D, Delray Beach, FL 33484For SaleMLS ID #R11169249, Beth Kline, Signature International RE. BeachesMLS
- $155,0001 bd2 ba1k sqft14589 Canalview Drive #B, Delray Beach, FL 33484For SaleMLS ID #B26008145, Sandra Terranova, Compass Florida LLC. BeachesMLS
- $90,0002 bd2 ba910 sqftG, Delray Beach, FL 33484For SaleMLS ID #B26037672, Clint Ellis, Keller Williams Realty Boca Raton. BeachesMLS
- $155,0002 bd2 ba1k sqft14849 Cumberland Drive #2070, Delray Beach, FL 33446For SaleMLS ID #B26016398, Bella Montilla, Serhant. BeachesMLS
- $85,0002 bd2 ba880 sqft376 Saxony H, Delray Beach, FL 33446SoldMLS ID #R10934933, Hunter Greer, Keller Williams Realty Services. BeachesMLS
- $149,9952 bd2 ba1k sqft6650 S Oriole Boulevard #4080, Delray Beach, FL 33446For SaleMLS ID #R11144236, David Paul Schlockman, Epic Properties of the Palm Be. BeachesMLS
- $127,5002 bd2 ba880 sqft373 Tuscany G, Delray Beach, FL 33446For SaleMLS ID #B26015705, Thomas C Fleming, RE/MAX Direct. BeachesMLS
