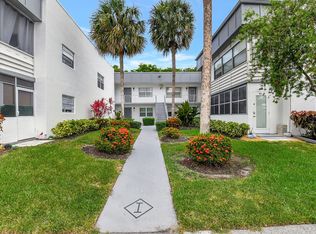
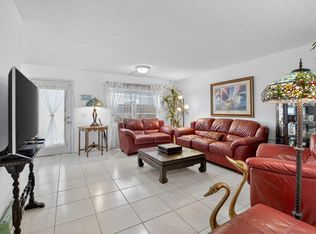
Welcome to 442 Normandy J in Delray Beach. Enjoy the convenience of ground-floor living in this updated 2-bedroom, 2-bathroom condo located in Kings Point Golf & Country Club. Overlooking a peaceful garden view, this home features luxury vinyl plank (LVP) flooring throughout and a functional, open layout. The updated kitchen offers ample cabinet and counter space, while both bathrooms have been remodeled and include walk-in showers. The spacious primary suite features an en-suite bathroom and generous closet space, while the second bedroom and full bath provide flexibility for guests or a home office. Relax on the screened patio overlooking the landscaped garden. Kings Point offers a variety of amenities for residents, including clubhouses, pools, fitness facilities, golf, tennis, pickleball, dining options, entertainment, and courtesy transportation. Conveniently located near shopping, dining, medical facilities, and Downtown Delray Beach.
For sale
Price cut: $15.1K (10/5)
$99,900
442 Normandy J, Delray Beach, FL 33484
2beds
907sqft
Condominium
Built in 1979
-- sqft lot
$-- Zestimate®
$110/sqft
$707/mo HOA
What's special
En-suite bathroomSpacious primary suiteLandscaped gardenFunctional open layoutUpdated kitchenGenerous closet spaceGround-floor living
- 132 days
- 255
- 16
Zillow last checked:
Listing updated:
Listed by:
Julian Simon Soffer 561-886-8486,
Keller Williams Realty Boca Ra,
Giovanni Ascano 954-608-9419,
Keller Williams Realty Boca Ra
Source: BeachesMLS,MLS#: B26036818 Originating MLS: BeachesMLS
Originating MLS: BeachesMLSFacts & features
Interior
Bedrooms & bathrooms
- Bedrooms: 2
- Bathrooms: 2
- Full bathrooms: 2
- Main level bathrooms: 1
- Main level bedrooms: 1
Primary bedroom
- Level: First
- Area: 132
- Dimensions: 12 X 11
Primary bedroom
- Level: First
- Area: 132
- Dimensions: 12 X 11
Kitchen
- Level: First
- Area: 70
- Dimensions: 10 X 7
Kitchen
- Level: First
- Area: 70
- Dimensions: 10 X 7
Living room
- Level: First
- Area: 374
- Dimensions: 22 X 17
Living room
- Level: First
- Area: 374
- Dimensions: 22 X 17
Heating
- Central
Cooling
- Central Air, Ceiling Fan(s)
Appliances
- Included: Dryer, Dishwasher, Electric Range, Range, Refrigerator, Washer
- Laundry: Electric Dryer Hookup, Inside, Laundry Closet, Laundry Room, Washer Dryer Install Allowed
Features
- Storage, Separate Shower, Walk-In Closet(s)
- Flooring: Ceramic Tile, Tile, Wood
- Has fireplace: No
- Furnished: Yes
Interior area
- Total structure area: 907
- Total interior livable area: 907 sqft
Video & virtual tour
Property
Parking
- Total spaces: 1
- Parking features: Assigned, Guest, Open
- Has uncovered spaces: Yes
Accessibility
- Accessibility features: None
Features
- Levels: One
- Stories: 1
- Pool features: Association
- On waterfront: Yes
- Waterfront features: None
Details
- Parcel number: 00424622130104420
- Zoning: Res
- Special conditions: Standard
Construction
Type & style
- Home type: Condo
- Property subtype: Condominium
Materials
- Concrete, Stucco
- Roof: Composition,Shingle
Condition
- Resale
- New construction: No
- Year built: 1979
Utilities & green energy
- Sewer: Public Sewer
- Water: Public
- Utilities for property: Sewer Available, Water Available
Community & HOA
Community
- Features: Gated
- Security: Gated Community
- Senior community: Yes
- Subdivision: KINGS POINT NORMANDY CONDOS
HOA
- Has HOA: Yes
- Amenities included: Basketball Court, Billiard Room, Clubhouse, Fitness Center, Golf Course, Library, Pool, Parking, Recreation Facilities, Sauna, Trail(s), Transportation Service
- Services included: Common Areas, Cable TV, Security
- HOA fee: $707 monthly
- HOA phone: 561-637-3402
Location
- Region: Delray Beach
Financial & listing details
- Price per square foot: $110/sqft
- Tax assessed value: $37,115
- Annual tax amount: $380
- Date on market: 6/4/2026
- Cumulative days on market: 132 days
- Listing terms: Cash,Conventional
Estimated market value
Not available
Estimated sales range
Not available
$2,081/mo
Price history
| Date | Event | Price |
|---|---|---|
| 10/5/2026 | Price change | $99,900-13.1%$110/sqft |
Source:  BeachesMLS #B26036818 Report a problem BeachesMLS #B26036818 Report a problem | ||
| 7/30/2026 | Price change | $115,000-7.9%$127/sqft |
Source: BeachesMLS #B26036818 Report a problem | ||
| 6/4/2026 | Listed for sale | $124,900+140.2%$138/sqft |
Source: BeachesMLS #B26036818 Report a problem | ||
| 7/25/2013 | Sold | $52,000-41.6%$57/sqft |
Source: BeachesMLS #R9960295 Report a problem | ||
| 12/23/2004 | Sold | $89,000+102.3%$98/sqft |
Source: Public Record Report a problem | ||
| 7/9/1998 | Sold | $44,000$49/sqft |
Source: Public Record Report a problem | ||
Public tax history
| Year | Property taxes | Tax assessment |
|---|---|---|
| 2025 | $380 +7.3% | $37,115 +2.9% |
| 2024 | $354 +7.6% | $36,069 +3% |
| 2023 | $329 -15.2% | $35,018 +3% |
| 2022 | $388 +7.8% | $33,998 +3% |
| 2021 | $360 +2.8% | $33,008 +1.4% |
| 2020 | $350 +2.8% | $32,552 +2.3% |
| 2019 | $341 | $31,820 +1.9% |
| 2018 | $341 +5.8% | $31,227 +2.1% |
| 2017 | $322 +0.7% | $30,585 +2.1% |
| 2016 | $320 +1.1% | $29,956 +0.7% |
| 2015 | $316 +0.4% | $29,748 +0.8% |
| 2014 | $315 +39.4% | $29,512 +53.8% |
| 2013 | $226 +5.6% | $19,183 +1.7% |
| 2012 | $214 | $18,862 |
| 2011 | $214 +3.4% | $18,862 -21.6% |
| 2010 | $207 -3.2% | $24,050 -8.2% |
| 2009 | $214 -61.2% | $26,200 -44% |
| 2008 | $551 -29.9% | $46,800 -25.7% |
| 2007 | $786 -3% | $63,028 +2.5% |
| 2006 | $810 | $61,491 +3% |
| 2005 | -- | $59,700 +102.9% |
| 2004 | $48 -62.1% | $29,426 +1.9% |
| 2003 | $128 -25.1% | $28,877 +2.4% |
| 2002 | $171 -1.1% | $28,200 |
| 2001 | $173 -24.5% | $28,200 -9.6% |
| 2000 | $229 +89.2% | $31,200 |
| 1999 | $121 | $31,200 |
Find assessor info on the county website
Monthly payment
Est. payment
Payment breakdown
Explore the cost of this home by adjusting the details. Changes won't be saved.Climate risks
Neighborhood: Kings Point
Nearby schools
Schools provided by the listing agent
- Elementary: Orchard View
- Middle: Carver Community
- High: Spanish River
Source: BeachesMLS. This data may not be complete. We recommend contacting the local school district to confirm school assignments for this home.


Similar homes
- $89,9002 bd2 ba910 sqft346 Capri #H, Delray Beach, FL 33484For Sale

 MLS ID #B26025967, Jeffrey L Tricoli PA, KW Reserve Palm Beach. BeachesMLS
 - $100,0002 bd2 ba880 sqft452 Brittany J, Delray Beach, FL 33446For Sale
 MLS ID #B26085651, Julian Simon Soffer, Keller Williams Realty Boca Ra. BeachesMLS
 - $114,0002 bd2 ba907 sqft200 Normandy E #200, Delray Beach, FL 33484For Sale
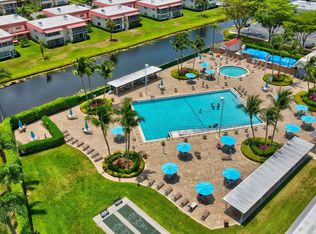 MLS ID #B26040881, Marni Zuckerman, Signature International Real E. BeachesMLS
 - $127,0002 bd2 ba907 sqftNORMANDY J, Delray Beach, FL 33484For Sale
 MLS ID #B26071553, Randi L Lakritz, RE/MAX Direct. BeachesMLS
 - $84,9992 bd2 ba902 sqft405 Burgundy I, Delray Beach, FL 33484For SaleMLS ID #R11129637, Debra S Gattelaro, Signature International Real E. BeachesMLS
- $108,0002 bd2 ba988 sqftBRITTANY J, Delray Beach, FL 33446For SaleMLS ID #B26065244, Melissa A Cutter, Keyes Company. BeachesMLS
- $104,9992 bd2 ba925 sqft1 ABBEY Lane #108, Delray Beach, FL 33446For SaleMLS ID #B26074483, Sabrina K McClover, Home Free Today Realty. BeachesMLS
- $82,9501 bd2 ba760 sqft888 Flanders S, Delray Beach, FL 33484For SaleMLS ID #R11169132, Clint Ellis, Keller Williams Realty Boca Ra. BeachesMLS
- $129,0002 bd2 ba880 sqft756 Flanders P, Delray Beach, FL 33484For SaleMLS ID #B26025440, Clint Ellis, Keller Williams Realty Boca Ra. BeachesMLS
- $134,9002 bd2 ba910 sqftPiedmont L, Delray Beach, FL 33484For SaleMLS ID #B26019951, Thomas C Fleming, RE/MAX Direct. BeachesMLS
- $135,0002 bd2 ba902 sqftBLDG I, Delray Beach, FL 33484For SaleMLS ID #B26007712, David Castella, Keller Williams Realty Consult. BeachesMLS
- $145,0002 bd2 ba907 sqft108 Normandy Lane #C, Delray Beach, FL 33484For SaleMLS ID #B26031099, Angelica J Berrio, KW Reserve. BeachesMLS
- $95,0001 bd2 ba720 sqftTUSCANY F, Delray Beach, FL 33446For SaleMLS ID #B26062244, Matthew C Lupton, Total Realty Concepts LLC. BeachesMLS
- $119,9001 bd2 ba1k sqft6, Delray Beach, FL 33484For SaleMLS ID #B26060613, Anthony Conners, Keller Williams Realty Service. BeachesMLS
- $125,0001 bd2 ba760 sqftA, Delray Beach, FL 33484For SaleMLS ID #R11161870, Maby Cuevas, The Keyes Company. BeachesMLS
- $129,9002 bd2 ba880 sqft592 BRITTANY M Drive, Delray Beach, FL 33446For SaleMLS ID #B26084308, Jose Aguiar, United Realty Group Inc. BeachesMLS
- $110,0001 bd2 ba720 sqft103 Brittany C, Delray Beach, FL 33446For SaleMLS ID #B26055939, Robert Ayrsman, Florida Coastal Premier Realty LLC. BeachesMLS
- $89,0001 bd2 ba726 sqft30 Waterford B, Delray Beach, FL 33446For SaleMLS ID #B26049429, Julian Simon Soffer, Keller Williams Realty Boca Ra. BeachesMLS
- $123,5002 bd2 ba880 sqft373 Tuscany G, Delray Beach, FL 33446For SaleMLS ID #B26015705, Thomas C Fleming, RE/MAX Direct. BeachesMLS
- $147,9001 bd2 ba680 sqft5340 Las Verdes Cr Las Verdes Circle #109, Delray Beach, FL 33484For SaleMLS ID #B26061411, Holly Elizabeth Garrett, Area Pro Realty. BeachesMLS
