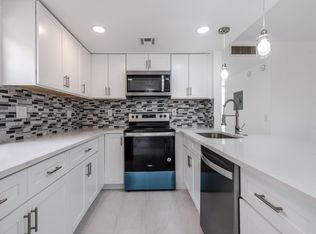
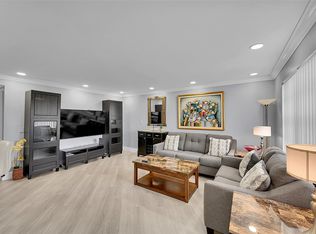
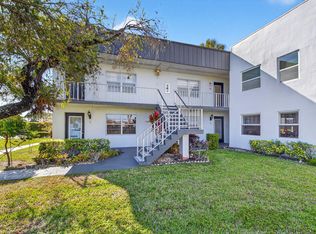
Welcome to easy Florida living in this beautifully updated 2-bedroom, 2-bath first-floor condo! Enjoy a renovated kitchen featuring granite countertops, fresh interior paint, and a spacious enclosed lanai with new flooring overlooking a private lot with no rear neighbors. Located in a vibrant 55+ active adult community, residents enjoy an incredible array of amenities including a public golf course, resort-style pools, fitness center, salon, café, tennis and pickleball courts, and a state-of-the-art theater featuring live shows and entertainment. Whether you're seeking an active lifestyle or a peaceful retreat, this home offers the perfect combination of comfort, convenience, and recreation.
For sale
$114,000
200 Normandy E #200, Delray Beach, FL 33484
2beds
907sqft
Condominium
Built in 1980
-- sqft lot
$-- Zestimate®
$126/sqft
$647/mo HOA
What's special
- 117 days
- 70
- 6
Zillow last checked:
Listing updated:
Listed by:
Marni Zuckerman 561-613-9335,
Signature International Real E
Source: BeachesMLS,MLS#: B26040881 Originating MLS: BeachesMLS
Originating MLS: BeachesMLSFacts & features
Interior
Bedrooms & bathrooms
- Bedrooms: 2
- Bathrooms: 2
- Full bathrooms: 2
- Main level bathrooms: 2
- Main level bedrooms: 2
Heating
- Central, Electric
Cooling
- Central Air, Ceiling Fan(s), Electric
Appliances
- Included: Dryer, Dishwasher, Electric Range, Electric Water Heater, Refrigerator, Water Heater, Washer
- Laundry: Laundry Closet, Outside, Washer Dryer Install Allowed
Features
- Living/Dining Room, Separate Shower, Stacked Bedrooms, Walk-In Closet(s)
- Flooring: Tile
- Has fireplace: No
Interior area
- Total structure area: 907
- Total interior livable area: 907 sqft
Video & virtual tour
Property
Parking
- Total spaces: 1
- Parking features: Assigned, Guest
Accessibility
- Accessibility features: None
Features
- Levels: One
- Stories: 1
- Pool features: Association, Heated
- Has view: Yes
- View description: Canal, Garden
- Has water view: Yes
- Water view: Canal
Details
- Parcel number: 00424622130052000
- Zoning: Resid
- Special conditions: Standard,Listed As-Is
Construction
Type & style
- Home type: Condo
- Property subtype: Condominium
Materials
- Block
- Roof: Flat
Condition
- Resale
- New construction: No
- Year built: 1980
Utilities & green energy
- Sewer: Public Sewer
- Water: Public
- Utilities for property: Cable Available, Electricity Available, Sewer Available, Water Available
Community & HOA
Community
- Features: Gated, Property Manager On-Site
- Security: Gated with Guard, Gated Community, Security Guard
- Senior community: Yes
- Subdivision: KINGS POINT NORMANDY CONDOS
HOA
- Has HOA: Yes
- Amenities included: Basketball Court, Bocce Court, Billiard Room, Clubhouse, Elevator(s), Fitness Center, Golf Course, Maintenance Grounds, Gated, Hobby Room, Indoor Pool, Library, Management, Pickleball, Pool, Parking, Recreation Facilities, Restaurant, Shuffleboard Court, Sauna, Spa/Hot Tub
- Services included: Common Areas, Cable TV, Maintenance Grounds, Roof, Security
- HOA fee: $647 monthly
- HOA name: Normandy E
Location
- Region: Delray Beach
Financial & listing details
- Price per square foot: $126/sqft
- Tax assessed value: $62,510
- Annual tax amount: $1,489
- Date on market: 6/14/2026
- Cumulative days on market: 117 days
- Listing terms: Cash
- Electric utility on property: Yes
Estimated market value
Not available
Estimated sales range
Not available
$1,847/mo
Price history
| Date | Event | Price |
|---|---|---|
| 6/14/2026 | Listed for sale | $114,000$126/sqft |
Source:  BeachesMLS #B26040881 Report a problem BeachesMLS #B26040881 Report a problem | ||
Public tax history
Tax history is unavailable.
Monthly payment
Est. payment
Payment breakdown
Explore the cost of this home by adjusting the details. Changes won't be saved.Climate risks
Neighborhood: Floral Lakes
Nearby schools
Schools provided by the listing agent
- Elementary: Orchard View
- Middle: Carver Community
- High: Spanish River
Source: BeachesMLS. This data may not be complete. We recommend contacting the local school district to confirm school assignments for this home.


Similar homes
- $109,9002 bd2 ba907 sqftNormandy T, Delray Beach, FL 33484For Sale
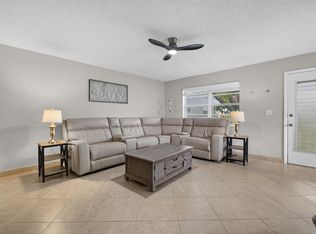
 MLS ID #B26046129, Rachel Kovalsky, Compass Florida LLC. BeachesMLS
 - $114,9002 bd2 ba907 sqftNormandy K, Delray Beach, FL 33484For Sale
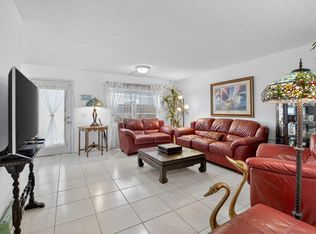 MLS ID #B26032375, Patricia E Swass, RE/MAX Direct. BeachesMLS
 - $130,0002 bd2 ba907 sqft3 Normandy A, Delray Beach, FL 33484For Sale
 MLS ID #B26083678, Fiona Barone, EXP Realty LLC. BeachesMLS
 - $110,0002 bd2 ba1k sqft14701 Cumberland Drive #2080, Delray Beach, FL 33446For Sale
 MLS ID #B26084238, Brian Clark C Boles, RE/MAX Services. BeachesMLS
 - $99,0002 bd2 ba910 sqftE, Delray Beach, FL 33484For SaleMLS ID #B26010704, Paul Jay Saperstein, EXP Realty LLC. BeachesMLS
- $100,0002 bd2 ba880 sqft452 Brittany J, Delray Beach, FL 33446For SaleMLS ID #B26085651, Julian Simon Soffer, Keller Williams Realty Boca Ra. BeachesMLS
- $98,5002 bd2 ba902 sqft74 Burgundy B, Delray Beach, FL 33484For SaleMLS ID #R11142484, Christine Ubeda, Signature International Real E. BeachesMLS
- $95,0002 bd2 ba902 sqft701 Burgundy O, Delray Beach, FL 33484For SaleMLS ID #B26060691, Gina M Harwood, Keyes Company. BeachesMLS
- $95,5002 bd2 ba902 sqftBurgundy E, Delray Beach, FL 33484For SaleMLS ID #B26073473, Gina M Harwood, Keyes Company. BeachesMLS
- $108,0002 bd2 ba988 sqftBRITTANY J, Delray Beach, FL 33446For SaleMLS ID #B26065244, Melissa A Cutter, Keyes Company. BeachesMLS
- $115,0001 bd2 ba726 sqft167 Valencia G, Delray Beach, FL 33446For SaleMLS ID #B26071455, Julian Simon Soffer, Keller Williams Realty Boca Ra. BeachesMLS
- $85,0002 bd2 ba910 sqft190 Piedmont D, Delray Beach, FL 33484For SaleMLS ID #B26016202, Fiona Barone, EXP Realty LLC. BeachesMLS
- $124,0002 bd2 ba880 sqft212 Monaco E, Delray Beach, FL 33446For SaleMLS ID #B26054200, Shelly Gibson, Affordable Assets Real Estate. BeachesMLS
- $104,9992 bd2 ba925 sqft1 ABBEY Lane #108, Delray Beach, FL 33446For SaleMLS ID #B26074483, Sabrina K McClover, Home Free Today Realty. BeachesMLS
- $164,9002 bd2 ba1k sqftPiedmont L, Delray Beach, FL 33484For SaleMLS ID #B26073666, Mandy A Siegel, The Property Xperts. BeachesMLS
- $169,0002 bd2 ba1k sqftJ, Delray Beach, FL 33484For SaleMLS ID #B26062576, Frankie Garroway, Compass Florida LLC. BeachesMLS
- $99,0002 bd2 ba880 sqftC, Delray Beach, FL 33446For SaleMLS ID #R11114506, Patricia Lioulas, Coldwell Banker Realty. BeachesMLS
- $123,0002 bd2 ba880 sqft3010 Guildford A, Boca Raton, FL 33434For SaleMLS ID #B26084204, Debbie C Wilson, Preferred Properties Int'l Rea. BeachesMLS
- $85,0001 bd2 ba760 sqft506, Delray Beach, FL 33484For SaleMLS ID #B26039939, George Pojoga, Providence Real Estate Group. BeachesMLS
- $140,0002 bd2 ba883 sqft108 Valencia Boulevard #E108, Delray Beach, FL 33446For SaleMLS ID #B26026577, Henoc Ulysse, First Florida Real Estate Corp. BeachesMLS
