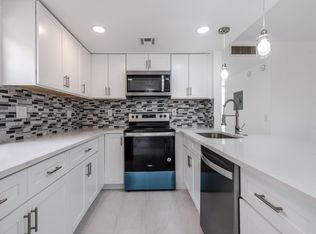
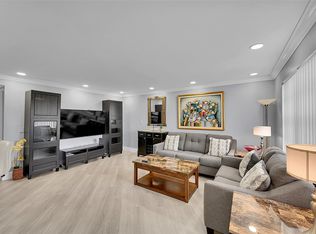
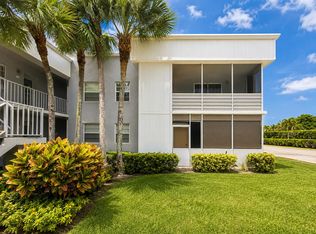
The price is negotiable. Beautifully updated 2nd-floor condo featuring 1 bedroom and 1.5 baths in the highly desirable Kings Point 55+ community. This move-in-ready residence offers updated finishes, newer appliances, and a bright, comfortable living space. Enjoy resort-style living with access to exceptional amenities, including swimming pools, golf courses, fitness centers, theaters, classes, social activities, and three clubhouses. Residents also enjoy two on-site restaurants and a vibrant, active lifestyle. Conveniently located near shopping, dining, beautiful beaches, nature preserves, and the popular Atlantic Avenue district. Seller will pay Kings Point capital contribution of $2,000 and give buyer $1,000 for closing cost. No leasing permitted during the first years of ownership.
For sale
$90,000
415 Normandy Lane #I, Delray Beach, FL 33484
1beds
760sqft
Condominium
Built in 1978
-- sqft lot
$-- Zestimate®
$118/sqft
$716/mo HOA
What's special
Swimming poolsGolf coursesNewer appliancesThree clubhousesUpdated finishesNature preservesBeautiful beaches
- 146 days
- 17
- 2
Zillow last checked:
Listing updated:
Listed by:
Leticia Cardozo 561-900-5872,
Exit Realty Premier Elite
Source: BeachesMLS,MLS#: B26035161 Originating MLS: BeachesMLS
Originating MLS: BeachesMLSFacts & features
Interior
Bedrooms & bathrooms
- Bedrooms: 1
- Bathrooms: 2
- Full bathrooms: 1
- 1/2 bathrooms: 1
- Main level bathrooms: 2
- Main level bedrooms: 2
Primary bedroom
- Level: Main
- Area: 176
- Dimensions: 16 X 11
Kitchen
- Level: Main
- Area: 63
- Dimensions: 7 X 9
Living room
- Level: Main
- Area: 216
- Dimensions: 18 X 12
Heating
- Central, Electric
Cooling
- Central Air, Ceiling Fan(s), Electric
Appliances
- Included: Dryer, Dishwasher, Electric Range, Disposal, Microwave, Refrigerator, Washer
- Laundry: Washer Hookup, Electric Dryer Hookup, Laundry Room, Washer Dryer Install Allowed
Features
- Living/Dining Room, None, Other, Separate Shower
- Flooring: Vinyl
- Windows: Blinds
- Has fireplace: No
Interior area
- Total structure area: 760
- Total interior livable area: 760 sqft
Video & virtual tour
Property
Parking
- Total spaces: 1
- Parking features: Assigned, Guest
- Uncovered spaces: 1
Accessibility
- Accessibility features: None
Features
- Levels: Two
- Stories: 2
- Patio & porch: Covered, Patio, Porch, Screened
- Exterior features: Outdoor Living Area, Porch
- Pool features: Association
- Has view: Yes
- View description: Other
- Waterfront features: None
Details
- Parcel number: 00424622130094150
- Zoning: RESIDENTAL
- Special conditions: Standard,Listed As-Is
Construction
Type & style
- Home type: Condo
- Architectural style: A-Frame
- Property subtype: Condominium
Materials
- CBS (Concrete Block Structure), Block
- Roof: Other
Condition
- Resale
- New construction: No
- Year built: 1978
Utilities & green energy
- Electric: 3 Phase
- Sewer: Public Sewer
- Water: Public
- Utilities for property: Cable Available, Water Available
Community & HOA
Community
- Features: Gated
- Security: Gated with Guard, Gated Community, Smoke Detector(s)
- Senior community: Yes
- Subdivision: KINGS POINT NORMANDY I
HOA
- Has HOA: Yes
- Amenities included: Basketball Court, Bocce Court, Billiard Room, Clubhouse, Elevator(s), Fitness Center, Golf Course, Indoor Pool, Library, Picnic Area, Pool, Parking, Recreation Facilities, Restaurant, Shuffleboard Court, Tennis Court(s), Workshop Area
- Services included: Common Areas, Insurance, Maintenance Grounds, Recreation Facilities, Sewer, Security, Trash
- HOA fee: $716 monthly
- HOA name: KINGS POINT
- HOA phone: 561-499-3330
Location
- Region: Delray Beach
Financial & listing details
- Price per square foot: $118/sqft
- Tax assessed value: $65,407
- Annual tax amount: $978
- Date on market: 6/1/2026
- Cumulative days on market: 146 days
- Listing terms: Cash,Conventional
Estimated market value
Not available
Estimated sales range
Not available
$1,525/mo
Price history
| Date | Event | Price |
|---|---|---|
| 6/1/2026 | Listed for sale | $90,000-35.7%$118/sqft |
Source:  BeachesMLS #B26035161 Report a problem BeachesMLS #B26035161 Report a problem | ||
| 1/28/2025 | Listing removed | $1,700$2/sqft |
Source: BeachesMLS #R11039536 Report a problem | ||
| 11/22/2024 | Listed for rent | $1,700+6.3%$2/sqft |
Source: BeachesMLS #R11039536 Report a problem | ||
| 11/2/2023 | Listing removed | -- |
Source: BeachesMLS #R10900807 Report a problem | ||
| 10/18/2023 | Price change | $1,600-5.9%$2/sqft |
Source: BeachesMLS #R10900807 Report a problem | ||
| 6/29/2023 | Listed for rent | $1,700+6.3%$2/sqft |
Source: BeachesMLS #R10900807 Report a problem | ||
| 9/17/2022 | Listing removed | -- |
Source: BeachesMLS #RX-10812306 Report a problem | ||
| 8/16/2022 | Listing removed | -- |
Source: Zillow Rental Network_1 Report a problem | ||
| 8/9/2022 | Listed for rent | $1,600$2/sqft |
Source: Zillow Rental Network_1 #R10820404 Report a problem | ||
| 7/18/2022 | Price change | $140,000-9.7%$184/sqft |
Source: BeachesMLS #RX-10812306 Report a problem | ||
| 6/28/2022 | Listed for sale | $155,000+184.4%$204/sqft |
Source: BeachesMLS #RX-10812306 Report a problem | ||
| 12/14/2007 | Listing removed | $54,500$72/sqft |
Source: Number1Expert #F851624 Report a problem | ||
| 11/14/2007 | Listed for sale | $54,500+47.3%$72/sqft |
Source: Number1Expert #F851624 Report a problem | ||
| 5/10/2007 | Sold | $37,000$49/sqft |
Source: Public Record Report a problem | ||
Public tax history
| Year | Property taxes | Tax assessment |
|---|---|---|
| 2025 | $978 -6.8% | $30,229 +10% |
| 2024 | $1,049 +5.4% | $27,481 +10% |
| 2023 | $995 +12.2% | $24,983 +10% |
| 2022 | $887 +10.9% | $22,712 +10% |
| 2021 | $800 +8.8% | $20,647 +10% |
| 2020 | $735 +3.8% | $18,770 +10% |
| 2019 | $708 | $17,064 -59.1% |
| 2018 | $708 +11.9% | $41,756 +13.6% |
| 2017 | $633 +7.7% | $36,756 +186.7% |
| 2016 | $588 +14.6% | $12,821 +10% |
| 2015 | $513 +7.8% | $11,655 +10% |
| 2014 | $476 +10.3% | $10,595 +10% |
| 2013 | $431 +13% | $9,632 +10% |
| 2012 | $382 -1% | $8,756 |
| 2011 | $385 -13.2% | $8,756 -27% |
| 2010 | $444 -16.8% | $12,000 -33.3% |
| 2009 | $534 -9.6% | $18,000 -25.5% |
| 2008 | $591 -34.6% | $24,150 -46.3% |
| 2007 | $903 -23.8% | $45,000 -21.1% |
| 2006 | $1,185 | $57,000 +361.9% |
| 2005 | -- | $12,339 +3% |
| 2004 | -- | $11,980 +1.9% |
| 2003 | $128 +18.5% | $11,757 +2.4% |
| 2002 | $108 -0.9% | $11,481 +1.6% |
| 2001 | $109 +1.9% | $11,300 -21% |
| 2000 | $107 | $14,300 |
| 1999 | -- | $14,300 |
Find assessor info on the county website
Monthly payment
Est. payment
Payment breakdown
Explore the cost of this home by adjusting the details. Changes won't be saved.Climate risks
Neighborhood: Floral Lakes
Nearby schools
Schools provided by the listing agent
- Elementary: Orchard View
- Middle: Carver Community
- High: Spanish River
Source: BeachesMLS. This data may not be complete. We recommend contacting the local school district to confirm school assignments for this home.


Similar homes
- $89,9002 bd2 ba880 sqft652 Flanders N, Delray Beach, FL 33484For Sale
 MLS ID #B26052118, Tony Cenkar, EXP Realty LLC. BeachesMLS
 - $128,0002 bd2 ba907 sqft515 Normandy Lane, Delray Beach, FL 33484For Sale
 MLS ID #B26072765, Jimmy Tassi Jr, Complete Real Estate Solutions Inc. BeachesMLS
 - $95,0002 bd2 ba902 sqft701 Burgundy O, Delray Beach, FL 33484For Sale
 MLS ID #B26060691, Gina M Harwood, Keyes Company. BeachesMLS
 - $98,0002 bd2 ba920 sqftC, Delray Beach, FL 33484For Sale
 MLS ID #B26062909, Brett W Roy, EXP Realty LLC. BeachesMLS
 - $98,5002 bd2 ba902 sqft74 Burgundy B, Delray Beach, FL 33484For SaleMLS ID #R11142484, Christine Ubeda, Signature International Real E. BeachesMLS
- $95,0001 bd2 ba720 sqft111 Saxony C Terrace, Delray Beach, FL 33446For SaleMLS ID #B26089601, Josafa F Sousa, Honey One Real Estate Corp. BeachesMLS
- $109,9002 bd2 ba907 sqft490 Normandy #K, Delray Beach, FL 33484For SaleMLS ID #B26025752, Regiane A Martins, LoKation. BeachesMLS
- $99,9001 bd2 ba720 sqft186 TUSCANY C, Delray Beach, FL 33446For SaleMLS ID #B26090039, Marjorie Kent, Keyes Company. BeachesMLS
- $95,0002 bd2 ba880 sqft120 Seville #D, Delray Beach, FL 33446For SaleMLS ID #B26074665, Leticia Cardozo, Exit Realty Premier Elite. BeachesMLS
- $95,5001 bd2 ba720 sqft322 SEVILLE Trail N #N, Delray Beach, FL 33446For SaleMLS ID #B26060671, Beth Kaufman, Luxury Real Estate Group LLC. BeachesMLS
- $93,0001 bd2 ba720 sqftH, Delray Beach, FL 33446For SaleMLS ID #B26054313, Matthew Ritter Jr, EXP Realty LLC. BeachesMLS
- $105,0002 bd2 ba880 sqftMonaco D, Delray Beach, FL 33446For SaleMLS ID #B26079184, Fiona Barone, EXP Realty LLC. BeachesMLS
- $114,9002 bd2 ba907 sqftNormandy K, Delray Beach, FL 33484For SaleMLS ID #B26032375, Patricia E Swass, RE/MAX Direct. BeachesMLS
- $124,9002 bd2 ba930 sqftFlanders D, Delray Beach, FL 33484For SaleMLS ID #B26064529, Beth Kline, Signature International Real E. BeachesMLS
- $99,0002 bd2 ba880 sqftC, Delray Beach, FL 33446For SaleMLS ID #R11114506, Patricia Lioulas, Coldwell Banker Realty. BeachesMLS
- $125,0002 bd2 ba910 sqft418 PIEDMONT I #418, Delray Beach, FL 33484For SaleMLS ID #B26069601, Patricia A Ashford, Signature International Real E. BeachesMLS
- $60,0001 bd2 ba760 sqftA, Delray Beach, FL 33484For SaleMLS ID #B26074920, Elisabeth Szigeti Devis, KW Innovations. BeachesMLS
- $54,9001 bd2 ba720 sqft139 SAXONY C, Delray Beach, FL 33446For SaleMLS ID #B26086036, Gene Lastorino, Coldwell Banker Realty. BeachesMLS
- $135,0001 bd2 ba760 sqft199 E Burgundy E, Delray Beach, FL 33484For SaleMLS ID #B26032964, Daily Perez Lopez De Castro, LPT Realty, LLC. BeachesMLS
- $120,0002 bd2 ba1k sqft13638, Delray Beach, FL 33484For SaleMLS ID #B26076123, Linda S Kagan, Coldwell Banker Realty. BeachesMLS
