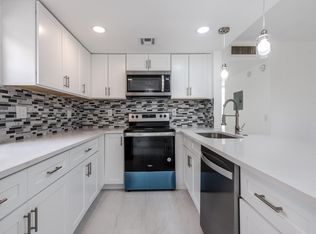
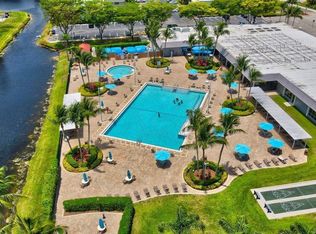
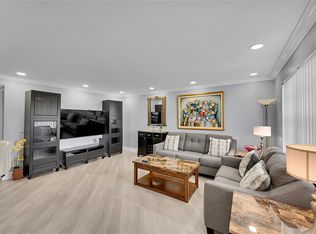
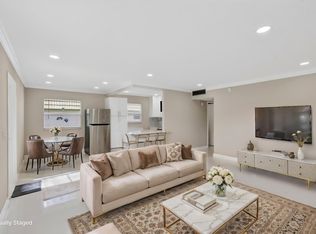
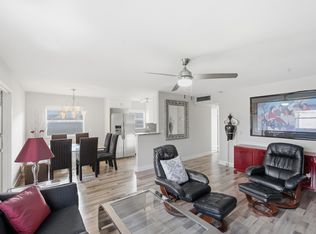
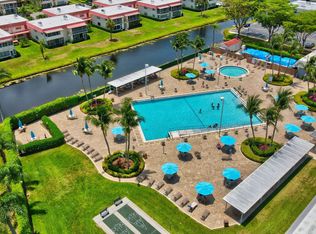
Light, bright, and beautifully updated, this 2-bedroom, 2-bath second-floor corner condo is truly move-in ready. Features include white shaker cabinetry, quartz countertops, neutral backsplash, recessed lighting, wood-tone laminate flooring, ceramic tile in the bathrooms, glass shower doors, and a screened patio perfect for relaxing. Additional highlights include a brand-new A/C, full-size washer and dryer, and laundry/storage area. Located in guard-gated Kings Point of Delray Beach, an active 55+ community offering multiple clubhouses, indoor and outdoor pools, fitness centers, golf, tennis, pickleball, bocce, theater, clubs, classes, activities, Conveniently located near shopping, dining, and Downtown Delray Beach.DIRECTLY NEXT TO THE LIFT!
For sale
$128,000
515 Normandy Lane, Delray Beach, FL 33484
2beds
907sqft
Condominium
Built in 1979
-- sqft lot
$119,800 Zestimate®
$141/sqft
$752/mo HOA
What's special
Beautifully updatedQuartz countertopsFull-size washer and dryerLight brightWood-tone laminate flooringGlass shower doorsRecessed lighting
- 1 day
- 185
- 15
Zillow last checked:
Listing updated:
Listed by:
Jimmy Tassi Jr 561-305-2280,
Complete Real Estate Solutions Inc
Source: BeachesMLS,MLS#: B26072765 Originating MLS: BeachesMLS
Facts & features
Interior
Bedrooms & bathrooms
- Bedrooms: 2
- Bathrooms: 2
- Full bathrooms: 2
- Main level bathrooms: 2
- Main level bedrooms: 2
Primary bedroom
- Level: Main
- Area: 143
- Dimensions: 11 X 13
Kitchen
- Level: Main
- Area: 63
- Dimensions: 7 X 9
Living room
- Level: Main
- Area: 374
- Dimensions: 17 X 22
Heating
- Central, Electric
Cooling
- Central Air, Electric
Appliances
- Included: Cooktop, Dryer, Dishwasher, Electric Cooktop, Electric Range, Disposal, Microwave, Refrigerator
- Laundry: Inside, Laundry Closet, Washer Dryer Install Allowed
Features
- Breakfast Area, Other, Tub Shower, Upper Level Primary
- Flooring: Ceramic Tile, Laminate
Interior area
- Total structure area: 907
- Total interior livable area: 907 sqft
Video & virtual tour
Property
Parking
- Total spaces: 2
- Parking features: Carport, Detached Carport, Guest
- Carport spaces: 1
- Details: CarportSpaces:1.00
Accessibility
- Accessibility features: Accessibility Features, Grip-Accessible Features, Stair Lift
Features
- Levels: Two
- Stories: 2
- Entry location: Entry Level Living Area Y
- Patio & porch: Screened, Balcony
- Exterior features: Balcony, Outdoor Living Area
- Pool features: Association
- Has view: Yes
- View description: Garden, Other
- Waterfront features: None
Details
- Parcel number: 00424622130115150
- Zoning: Residential
- Special conditions: Standard
Construction
Type & style
- Home type: Condo
- Property subtype: Condominium
Materials
- CBS (Concrete Block Structure), Block
- Roof: Flat
Condition
- Resale
- New construction: No
- Year built: 1979
Utilities & green energy
- Sewer: Public Sewer
- Water: Public
- Utilities for property: Cable Available, Electricity Connected, Sewer Connected, Water Connected
Community & HOA
Community
- Features: Gated, Street Lights
- Security: Gated with Guard, Gated Community
- Senior community: Yes
- Subdivision: KINGS POINT NORMANDY CONDOS
HOA
- Has HOA: Yes
- Amenities included: Billiard Room, Business Center, Clubhouse, Indoor Pool, Library, Pickleball, Pool, Spa/Hot Tub, Transportation Service
- Services included: Common Areas, Maintenance Grounds, Maintenance Structure, Pest Control, Pool(s), Recreation Facilities, Reserve Fund, Roof
- HOA fee: $752 monthly
- HOA name: Kings Point Normandy K
- HOA phone: 561-637-3402
Location
- Region: Delray Beach
Financial & listing details
- Price per square foot: $141/sqft
- Annual tax amount: $2,434
- Date on market: 10/25/2026
- Cumulative days on market: 39 days
- Listing terms: Cash,Conventional,FHA
- Electric utility on property: Yes
Estimated market value
$119,800
$114,000 - $126,000
$1,866/mo
Price history
| Date | Event | Price |
|---|---|---|
| 9/5/2026 | Listed for sale | $128,000-0.8%$141/sqft |
Source:  BeachesMLS #B26072765 Report a problem | ||
| 9/1/2026 | Listing removed | $129,000$142/sqft |
Source: BeachesMLS #B26067476 Report a problem | ||
| 8/23/2026 | Listed for sale | $129,000$142/sqft |
Source: BeachesMLS #B26067476 Report a problem | ||
Public tax history
Tax history is unavailable.
Monthly payment
Est. payment
Payment breakdown
Explore the cost of this home by adjusting the details. Changes won't be saved.Climate risks
Neighborhood: Floral Lakes
Nearby schools
Schools provided by the listing agent
- Elementary: Orchard View
- Middle: Carver Community
- High: Spanish River
Source: BeachesMLS. This data may not be complete. We recommend contacting the local school district to confirm school assignments for this home.

Similar homes
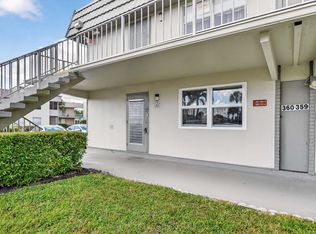
- $144,5002 bd2 ba880 sqft360 Flanders H, Delray Beach, FL 33484For Sale
 MLS ID #R11135723, Nadereh Rezaie, Keller Williams Realty - Wellington. BeachesMLS
- $129,0002 bd2 ba880 sqft429 Flanders I, Delray Beach, FL 33484For Sale
 MLS ID #B26047420, Rokhel Shimunov, ROARING LIONS REALTY, LLC. BeachesMLS
- $129,0002 bd2 ba880 sqft756 Flanders P, Delray Beach, FL 33484For Sale
 MLS ID #B26025440, Clint Ellis, Keller Williams Realty Boca Ra. BeachesMLS
- $114,0002 bd2 ba907 sqft200 Normandy E #200, Delray Beach, FL 33484For Sale
 MLS ID #B26040881, Marni Zuckerman, Signature International Real E. BeachesMLS
- $114,9002 bd2 ba907 sqftNormandy K, Delray Beach, FL 33484For SaleMLS ID #B26032375, Patricia E Swass, RE/MAX Direct. BeachesMLS
- $113,9992 bd2 ba904 sqft471 Capri J, Delray Beach, FL 33484For SaleMLS ID #B26082280, Remy Brown, Scuttina Signature Real Estate. BeachesMLS
- $149,0002 bd2 ba907 sqft618 Normandy M, Delray Beach, FL 33484For SaleMLS ID #B26071390, Julian Simon Soffer, Keller Williams Realty Boca Ra. BeachesMLS
- $120,0002 bd2 ba1k sqft13638, Delray Beach, FL 33484For SaleMLS ID #B26076123, Linda S Kagan, Coldwell Banker Realty. BeachesMLS
- $105,0002 bd2 ba920 sqft605 Flanders M, Delray Beach, FL 33484For SaleMLS ID #R11160680, Giovanni Ascano, Keller Williams Realty Boca Ra. BeachesMLS
- $150,0002 bd2 ba1.1k sqft7260 KINGHURST Drive #404, Delray Beach, FL 33446For SaleMLS ID #B26091497, Frankie Garroway, Compass Florida LLC. BeachesMLS
- $124,0002 bd2 ba880 sqft212 Monaco E, Delray Beach, FL 33446For SaleMLS ID #B26054200, Shelly Gibson, Affordable Assets Real Estate. BeachesMLS
- $164,9002 bd2 ba1k sqftPiedmont L, Delray Beach, FL 33484For SaleMLS ID #B26073666, Mandy A Siegel, The Property Xperts. BeachesMLS
- $159,9002 bd2 ba907 sqft625 Normandy N #625, Delray Beach, FL 33484For SaleMLS ID #B26046361, Gilli Yosef, Charles Rutenberg Realty FTL. BeachesMLS
- $95,0002 bd2 ba902 sqft701 Burgundy O, Delray Beach, FL 33484For SaleMLS ID #B26060691, Gina M Harwood, Keyes Company. BeachesMLS
- $168,5002 bd2 ba907 sqft972 NORMANDY U, Delray Beach, FL 33484For SaleMLS ID #B26073232, Clint Ellis, Keller Williams Realty Boca Ra. BeachesMLS
- $95,5002 bd2 ba902 sqftBurgundy E, Delray Beach, FL 33484For SaleMLS ID #B26073473, Gina M Harwood, Keyes Company. BeachesMLS
- $155,0002 bd2 ba1.2k sqft5606 Via Delray Boulevard #D, Delray Beach, FL 33484For SaleMLS ID #B26085858, Fiona Barone, EXP Realty LLC. BeachesMLS
- $139,0002 bd2 ba1k sqft7286 Huntington Lane #108, Delray Beach, FL 33446For SaleMLS ID #B26083814, Nicole G West, Compass Florida LLC. BeachesMLS
- $98,5002 bd2 ba902 sqft74 Burgundy B, Delray Beach, FL 33484For SaleMLS ID #R11142484, Christine Ubeda, Signature International Real E. BeachesMLS
- $110,0002 bd2 ba1k sqft14701 Cumberland Drive #2080, Delray Beach, FL 33446For SaleMLS ID #B26084238, Brian Clark C Boles, RE/MAX Services. BeachesMLS
