Enjoy beautiful water views from this well-maintained 2-bedroom, 2-bath second-floor condo in the desirable 55+ Palm Greens community of Delray Beach! Bright and inviting, this residence offers comfortable living with a flexible layout, including a dedicated home studio setup ideal for working from home or pursuing creative hobbies. Conveniently located directly across from the exciting new clubhouse, you'll be just steps away from the community's impressive amenities. Whether you're looking for a year-round residence or a seasonal Florida retreat, this condo offers a wonderful opportunity to enjoy the active adult lifestyle, peaceful water views, and everything Palm Greens has to offer! Photos are virtually enhanced to remove the home studio.
For sale
$155,000
5606 Via Delray Boulevard #D, Delray Beach, FL 33484
2beds
1,221sqft
Condominium
Built in 1974
-- sqft lot
$146,100 Zestimate®
$127/sqft
$570/mo HOA
What's special
Bright and invitingPeaceful water viewsBeautiful water views
- 18 days
- 724
- 67
Likely to sell faster than
Zillow last checked:
Listing updated:
Listed by:
Fiona Barone 561-609-1990,
EXP Realty LLC,
Paul Jay Saperstein 561-418-7675,
EXP Realty LLC
Source: BeachesMLS,MLS#: B26085858 Originating MLS: BeachesMLS
Facts & features
Interior
Bedrooms & bathrooms
- Bedrooms: 2
- Bathrooms: 2
- Full bathrooms: 2
- Main level bathrooms: 2
- Main level bedrooms: 2
Primary bedroom
- Level: First
- Area: 255
- Dimensions: 17 X 15
Primary bedroom
- Level: First
- Area: 255
- Dimensions: 17 X 15
Bedroom 2
- Area: 182
- Dimensions: 13 X 14
Bedroom 2
- Area: 182
- Dimensions: 13 X 14
Kitchen
- Level: First
- Area: 162
- Dimensions: 18 X 9
Kitchen
- Level: First
- Area: 162
- Dimensions: 18 X 9
Living room
- Level: First
- Area: 308
- Dimensions: 22 X 14
Living room
- Level: First
- Area: 308
- Dimensions: 22 X 14
Heating
- Central, Electric
Cooling
- Central Air, Ceiling Fan(s), Electric
Appliances
- Included: Dryer, Dishwasher, Electric Range, Electric Water Heater, Microwave, Refrigerator, Water Heater, Washer
- Laundry: In Unit, Washer Dryer Install Allowed
Features
- Breakfast Area, Dual Sinks, Eat-in Kitchen, Living/Dining Room, Split Bedrooms
- Flooring: Ceramic Tile
- Has fireplace: No
Interior area
- Total structure area: 1,250
- Total interior livable area: 1,221 sqft
Video & virtual tour
Property
Parking
- Total spaces: 1
- Parking features: Assigned, Guest
Accessibility
- Accessibility features: None
Features
- Levels: One
- Stories: 1
- Pool features: Association
- Has view: Yes
- View description: Lake
- Has water view: Yes
- Water view: Lake
Lot
- Dimensions: Paved Road,West of US-1
Details
- Parcel number: 00424611070040120
- Zoning: PUD
- Special conditions: Standard,Listed As-Is
Construction
Type & style
- Home type: Condo
- Property subtype: Condominium
Materials
- CBS (Concrete Block Structure), Block
- Roof: Shingle
Condition
- Resale
- New construction: No
- Year built: 1974
Utilities & green energy
- Sewer: Public Sewer
- Water: Public
- Utilities for property: Cable Connected, Sewer Connected, Water Connected
Community & HOA
Community
- Features: Property Manager On-Site, Street Lights
- Senior community: Yes
- Subdivision: PALM GREENS
HOA
- Has HOA: Yes
- Amenities included: Billiard Room, Clubhouse, Elevator(s), Fitness Center, Library, Management, Pickleball, Pool, Parking, Recreation Facilities, Shuffleboard Court, Tennis Court(s)
- Services included: Insurance, Maintenance Grounds, Maintenance Structure, Pest Control, Sewer, Trash, Water
- HOA fee: $570 monthly
Location
- Region: Delray Beach
Financial & listing details
- Price per square foot: $127/sqft
- Tax assessed value: $109,006
- Annual tax amount: $1,437
- Date on market: 10/8/2026
- Cumulative days on market: 19 days
- Listing terms: Cash,Conventional
Estimated market value
$146,100
$139,000 - $153,000
$1,990/mo
Price history
| Date | Event | Price |
|---|---|---|
| 10/8/2026 | Listed for sale | $155,000-16.2%$127/sqft |
Source:  BeachesMLS #B26085858 Report a problem | ||
| 10/8/2025 | Listing removed | $185,000$152/sqft |
Source: BeachesMLS #RX-11088009 Report a problem | ||
| 7/17/2025 | Price change | $185,000-5.1%$152/sqft |
Source: BeachesMLS #RX-11088009 Report a problem | ||
| 5/6/2025 | Listed for sale | $195,000+30.1%$160/sqft |
Source: BeachesMLS #RX-11088009 Report a problem | ||
| 12/15/2020 | Listing removed | $149,900$123/sqft |
Source: United Realty Group, Inc #F10262072 Report a problem | ||
| 12/10/2020 | Listed for sale | $149,900+24.9%$123/sqft |
Source: United Realty Group, Inc #F10262072 Report a problem | ||
| 10/20/2016 | Sold | $120,000-7%$98/sqft |
Source:  MIAMI #R10170893 Report a problem | ||
| 9/6/2016 | Pending sale | $129,000$106/sqft |
Source: Project Pegasus Inc. #RX-10170893 Report a problem | ||
| 3/21/2016 | Price change | $129,000-7.8%$106/sqft |
Source: Project Pegasus Inc. #RX-10170893 Report a problem | ||
| 2/14/2016 | Price change | $139,900-5%$115/sqft |
Source: Project Pegasus Inc. #RX-10170893 Report a problem | ||
| 11/24/2015 | Listed for sale | $147,200$121/sqft |
Source: Jupiter, Tequesta, Hobe Sound Association of Realtors #RX-10170893 Report a problem | ||
| 11/16/2015 | Pending sale | $147,200$121/sqft |
Source: Jupiter, Tequesta, Hobe Sound Association of Realtors #RX-10170893 Report a problem | ||
| 9/27/2015 | Listed for sale | $147,200+167.6%$121/sqft |
Source: Jupiter, Tequesta, Hobe Sound Association of Realtors #RX-10170893 Report a problem | ||
| 5/6/2010 | Sold | $55,000$45/sqft |
Source: Public Record Report a problem | ||
Public tax history
| Year | Property taxes | Tax assessment |
|---|---|---|
| 2025 | $1,437 +3.8% | $106,140 +2.9% |
| 2024 | $1,385 +3.8% | $103,149 +3% |
| 2023 | $1,334 +2.4% | $100,145 +3% |
| 2022 | $1,303 +3% | $97,228 +3% |
| 2021 | $1,265 +1.4% | $94,396 +1.4% |
| 2020 | $1,248 +1.8% | $93,093 +2.3% |
| 2019 | $1,226 | $91,000 |
| 2018 | $1,226 +3.3% | $91,000 |
| 2017 | $1,186 +0.5% | $91,000 +36.9% |
| 2016 | $1,181 +37.7% | $66,462 +0.7% |
| 2015 | $857 +20.3% | $66,000 +39% |
| 2014 | $713 +2.5% | $47,484 +1.5% |
| 2013 | $696 +2.2% | $46,782 +1.7% |
| 2012 | $681 -42.3% | $46,000 |
| 2011 | $1,180 +74.7% | $46,000 |
| 2010 | $675 -8.9% | $46,000 -14% |
| 2009 | $742 +11.1% | $53,486 +0.1% |
| 2008 | $668 +3.7% | $53,433 +3% |
| 2007 | $644 +28.5% | $51,877 +2.5% |
| 2006 | $501 | $50,612 +3% |
| 2005 | -- | $49,138 +3% |
| 2004 | $243 +39.8% | $47,707 +1.9% |
| 2003 | $174 -69.7% | $46,817 +2.4% |
| 2002 | $575 +1.9% | $45,720 +1.6% |
| 2001 | $564 +1.4% | $45,000 |
| 2000 | $556 +43.1% | $45,000 -10% |
| 1999 | $389 | $50,000 |
Find assessor info on the county website
Monthly payment
Est. payment
Payment breakdown
Explore the cost of this home by adjusting the details. Changes won't be saved.Climate risks
Neighborhood: 33484
Nearby schools
Schools provided by the listing agent
- Elementary: Banyan Creek (Palm Beach)
- Middle: Carver Community
- High: Atlantic
Source: BeachesMLS. This data may not be complete. We recommend contacting the local school district to confirm school assignments for this home.
- $240,0002 bd2 ba989 sqft13984 Via Flora APT C, Delray Beach, FL 33484For Sale

- $170,0002 bd2 ba1k sqft13950 Via Flora APT B, Delray Beach, FL 33484For Sale

- $175,0002 bd2 ba1k sqft13682 Via Flora APT A, Delray Beach, FL 33484For Sale

- $139,2002 bd2 ba989 sqft13678 Via Flora APT B, Delray Beach, FL 33484Sold

Similar homes
- $160,0002 bd2 ba1.2k sqft13788 Via Flora #B, Delray Beach, FL 33484For Sale
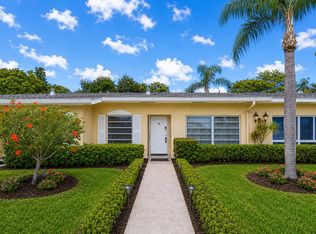
 MLS ID #B26032816, Devin Mckinney, Serhant. BeachesMLS
- $175,0002 bd2 ba1k sqft13682 Via Flora #A, Delray Beach, FL 33484For SaleMLS ID #B26068200, Fiona Barone, EXP Realty LLC. BeachesMLS
- $120,0002 bd2 ba1k sqft13638, Delray Beach, FL 33484For Sale
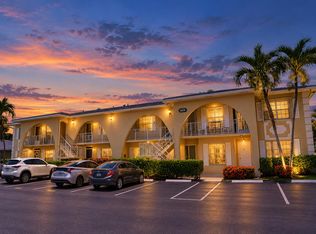 MLS ID #B26076123, Linda S Kagan, Coldwell Banker Realty. BeachesMLS
- $164,9002 bd2 ba1k sqftPiedmont L, Delray Beach, FL 33484For Sale
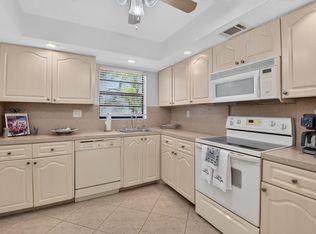 MLS ID #B26073666, Mandy A Siegel, The Property Xperts. BeachesMLS
- $164,0002 bd2 ba910 sqftH, Delray Beach, FL 33484For SaleMLS ID #B26047709, Pamela M Halberg, Signature Int'l Premier Properties. BeachesMLS
- $140,0002 bd2 ba907 sqftA, Delray Beach, FL 33484For SaleMLS ID #B26064002, Paul Jay Saperstein, EXP Realty LLC. BeachesMLS
- $208,0002 bd2 ba1k sqft13765 Flora Place #H, Delray Beach, FL 33484For SaleMLS ID #B26017412, Lena Sussman, Keyes Company. BeachesMLS
- $166,5002 bd2 ba907 sqftJ, Delray Beach, FL 33484For SaleMLS ID #R11141612, Fiona Barone, EXP Realty LLC. BeachesMLS
- $209,0002 bd2 ba1.2k sqft5656 Via Delray Boulevard, Delray Beach, FL 33484For SaleMLS ID #B26038541, Zachary Alley, EXP Realty. BeachesMLS
- $149,9952 bd2 ba1k sqft6650 S Oriole Boulevard #4080, Delray Beach, FL 33446For SaleMLS ID #R11144236, David Paul Schlockman, Epic Properties of the Palm Be. BeachesMLS
- $148,0002 bd2 ba880 sqftJ, Delray Beach, FL 33446For SaleMLS ID #B26055239, Maria Tamas, Coldwell Banker Realty. BeachesMLS
- $145,0002 bd2 ba880 sqftSAXONY B, Delray Beach, FL 33446For SaleMLS ID #B26056529, Melissa A Cutter, Keyes Company. BeachesMLS
- $179,0002 bd2 ba1k sqft14723 CUMBERLAND Drive #1070, Delray Beach, FL 33446For SaleMLS ID #B26072245, Norma Elizabeth Bodie, RE/MAX Services. BeachesMLS
- $230,0002 bd2 ba1.3k sqft125, Delray Beach, FL 33484For SaleMLS ID #B26061053, Paul Jay Saperstein, EXP Realty LLC. BeachesMLS
- $114,0002 bd2 ba907 sqft200 Normandy E #200, Delray Beach, FL 33484For SaleMLS ID #B26040881, Marni Zuckerman, Signature International Real E. BeachesMLS
- $145,0002 bd2 ba1k sqft2640 SW 22nd Avenue #1103, Delray Beach, FL 33445For SaleMLS ID #B26037719, Margarita Zhemukhova, Zhemukhova. BeachesMLS
- $195,0002 bd2 ba920 sqft173 Flanders D, Delray Beach, FL 33484For SaleMLS ID #R11169249, Beth Kline, Signature International Real E. BeachesMLS
- $215,0002 bd2 ba1k sqftB, Delray Beach, FL 33484For SaleMLS ID #B26070680, Matthew Pustizzi, EXP Realty LLC. BeachesMLS
- $198,0002 bd2 ba880 sqftF, Delray Beach, FL 33446For SaleMLS ID #B26090254, Sondra Harley, Lang Realty/ BR. BeachesMLS
- $130,0002 bd2 ba1k sqft20, Delray Beach, FL 33446For SaleMLS ID #R10977029, Edithann Bradway, Keyes Company. BeachesMLS
