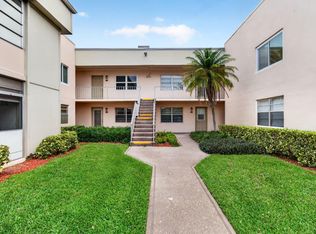
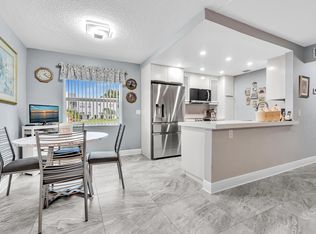
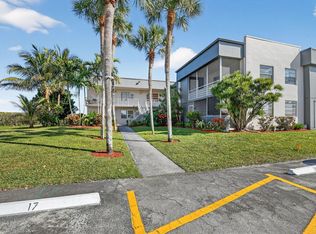
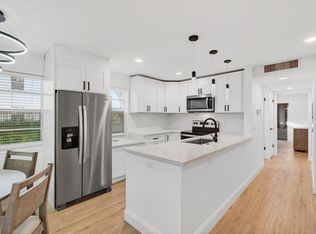
Stunning Fully Renovated 2-Bedroom, 2-Bath Condo with Spectacular Golf & Water Views in the highly desirable 55+ community. Enjoy breathtaking golf course and water views from the enclosed, air-conditioned balcony with full glass windows. This move-in-ready home features a stunning kitchen with white shaker cabinets, glass inserts, granite countertops, and all-new stainless-steel appliances. Wood-look ceramic tile flows throughout the entire home. Both bathrooms have been completely remodeled with designer tile finishes. Plantation shutters add elegance throughout. Spacious laundry room with full-size washer and dryer plus additional storage closet. Building features a lift for added convenience. Kings Point offers resort-style amenities including a spectacular clubhouse, golf, pools, , fitness center, theater, clubs, social activities, courtesy bus service to shopping and local destinations, and easy access to major highways. Enjoy maintenance-free living in one of South Florida's most active adult communities!
For sale
Price cut: $2K (10/2)
$168,000
374 Capri H, Delray Beach, FL 33484
2beds
910sqft
Condominium
Built in 1978
-- sqft lot
$157,100 Zestimate®
$185/sqft
$689/mo HOA
What's special
Granite countertopsGlass insertsAll-new stainless-steel appliances
- 101 days
- 504
- 23
Zillow last checked:
Listing updated:
Listed by:
Pamela M Halberg 561-542-5859,
Signature Int'l Premier Properties
Source: BeachesMLS,MLS#: B26047709 Originating MLS: BeachesMLS
Originating MLS: BeachesMLSFacts & features
Interior
Bedrooms & bathrooms
- Bedrooms: 2
- Bathrooms: 2
- Full bathrooms: 2
- Main level bathrooms: 2
- Main level bedrooms: 2
Primary bedroom
- Level: First
- Area: 143
- Dimensions: 13 X 11
Primary bedroom
- Level: First
- Area: 143
- Dimensions: 13 X 11
Bedroom 2
- Level: First
- Area: 121
- Dimensions: 11 X 11
Bedroom 2
- Level: First
- Area: 121
- Dimensions: 11 X 11
Kitchen
- Level: First
- Area: 70
- Dimensions: 10 X 7
Kitchen
- Level: First
- Area: 70
- Dimensions: 10 X 7
Living room
- Level: First
- Area: 374
- Dimensions: 22 X 17
Living room
- Level: First
- Area: 374
- Dimensions: 22 X 17
Heating
- Central
Cooling
- Central Air, Ceiling Fan(s)
Appliances
- Included: Dryer, Dishwasher, Electric Range, Electric Water Heater, Disposal, Ice Maker, Microwave, Refrigerator, Water Heater, Washer
- Laundry: Washer Hookup, Electric Dryer Hookup, Inside, Laundry Closet, Laundry Room, Washer Dryer Install Allowed
Features
- Kitchen/Dining Combo, Storage, Separate Shower, Walk-In Closet(s)
- Flooring: Ceramic Tile, Tile, Wood
- Windows: Blinds, Plantation Shutters
- Has fireplace: No
Interior area
- Total structure area: 1,044
- Total interior livable area: 910 sqft
Video & virtual tour
Property
Parking
- Total spaces: 1
- Parking features: Assigned, Guest
Accessibility
- Accessibility features: None
Features
- Levels: One
- Stories: 1
- Patio & porch: Covered, Glass Enclosed, Balcony
- Exterior features: Balcony, Outdoor Living Area
- Pool features: Association
- Has view: Yes
- View description: Golf Course, Lake, Water
- Has water view: Yes
- Water view: Lake,Water
- Waterfront features: Lake Front
Details
- Parcel number: 00424623060083740
- Zoning: RH
- Special conditions: Standard
Construction
Type & style
- Home type: Condo
- Property subtype: Condominium
Materials
- Pre-Cast Concrete
- Roof: Shingle
Condition
- Resale
- New construction: No
- Year built: 1978
Utilities & green energy
- Electric: 3 Phase
- Sewer: Public Sewer
- Water: Public
- Utilities for property: Cable Available, Electricity Available, Phone Available, Sewer Available
Community & HOA
Community
- Features: Gated, Street Lights
- Security: Gated with Guard, Gated Community, Security Guard
- Senior community: Yes
- Subdivision: KINGS POINT CAPRI CONDOS
HOA
- Has HOA: Yes
- Amenities included: Billiard Room, Business Center, Clubhouse, Fitness Center, Golf Course, Gated, Library, Pool, Recreation Facilities, Shuffleboard Court, Spa/Hot Tub, Tennis Court(s), Trail(s), Transportation Service, Elevator(s)
- Services included: Cable TV, Insurance, Maintenance Grounds, Pest Control
- HOA fee: $689 monthly
- HOA name: Capri H Association
- HOA phone: 561-637-3402
Location
- Region: Delray Beach
Financial & listing details
- Price per square foot: $185/sqft
- Tax assessed value: $97,582
- Annual tax amount: $1,189
- Date on market: 7/1/2026
- Cumulative days on market: 103 days
- Listing terms: Cash,Conventional
- Electric utility on property: Yes
Estimated market value
$157,100
$149,000 - $165,000
$1,912/mo
Price history
| Date | Event | Price |
|---|---|---|
| 10/2/2026 | Price change | $168,000-1.2%$185/sqft |
Source:  BeachesMLS #B26047709 Report a problem BeachesMLS #B26047709 Report a problem | ||
| 8/19/2026 | Price change | $170,000-2.9%$187/sqft |
Source: BeachesMLS #B26047709 Report a problem | ||
| 7/1/2026 | Listed for sale | $175,000+118.8%$192/sqft |
Source: BeachesMLS #B26047709 Report a problem | ||
| 3/22/2017 | Sold | $80,000-4.2%$88/sqft |
Source: BeachesMLS #R10276834 Report a problem | ||
| 1/4/2017 | Pending sale | $83,500$92/sqft |
Source: RE/MAX ADVANTAGE PLUS #RX-10276834 Report a problem | ||
| 11/9/2016 | Price change | $83,500-5.6%$92/sqft |
Source: RE/MAX Advantage Plus/Delray Beach #RX-10276834 Report a problem | ||
| 10/21/2016 | Listed for sale | $88,500-31.9%$97/sqft |
Source: RE/MAX Advantage Plus/Delray Beach #RX-10276834 Report a problem | ||
| 4/21/2005 | Sold | $130,000$143/sqft |
Source: Public Record Report a problem | ||
Public tax history
| Year | Property taxes | Tax assessment |
|---|---|---|
| 2025 | $1,189 -24.6% | $97,582 -19.7% |
| 2024 | $1,577 -0.4% | $121,513 0% |
| 2023 | $1,583 -10.3% | $121,519 +51% |
| 2022 | $1,764 +15.2% | $80,497 +10% |
| 2021 | $1,531 +9.9% | $73,179 +10% |
| 2020 | $1,393 +6.9% | $66,526 +9.9% |
| 2019 | $1,303 | $60,512 |
| 2018 | $1,303 +1.2% | $60,512 +3.4% |
| 2017 | $1,288 +22.4% | $58,512 +63.4% |
| 2016 | $1,052 +7.5% | $35,819 +10% |
| 2015 | $978 +21% | $32,563 +10% |
| 2014 | $809 +10.2% | $29,603 +10% |
| 2013 | $734 +12.4% | $26,912 +17.5% |
| 2012 | $653 -1.5% | $22,912 |
| 2011 | $663 -14.5% | $22,912 -20.3% |
| 2010 | $775 -6.2% | $28,744 -13.8% |
| 2009 | $826 -28.7% | $33,344 -42.2% |
| 2008 | $1,159 -19.8% | $57,644 -25.5% |
| 2007 | $1,446 -25.4% | $77,344 -21.4% |
| 2006 | $1,939 | $98,344 +223.4% |
| 2005 | -- | $30,405 +3% |
| 2004 | $42 -67.4% | $29,519 +1.9% |
| 2003 | $128 -21.4% | $28,969 +2.4% |
| 2002 | $163 +4.6% | $28,290 +1.6% |
| 2001 | $156 -26.5% | $27,844 -9.7% |
| 2000 | $212 +141.5% | $30,844 +4.6% |
| 1999 | $88 | $29,500 |
Find assessor info on the county website
Monthly payment
Est. payment
Payment breakdown
Explore the cost of this home by adjusting the details. Changes won't be saved.Climate risks
Neighborhood: Kings Point
Nearby schools
Schools provided by the listing agent
- Elementary: Orchard View
- Middle: Carver Community
- High: Spanish River
Source: BeachesMLS. This data may not be complete. We recommend contacting the local school district to confirm school assignments for this home.


Similar homes
- $175,0002 bd2 ba907 sqft193 Burgundy E, Delray Beach, FL 33484For Sale

 MLS ID #B26082414, Steven Koleno, Beycome of Florida LLC. BeachesMLS
 - $159,9002 bd2 ba907 sqft625 Normandy N #625, Delray Beach, FL 33484For Sale
 MLS ID #B26046361, Gilli Yosef, Charles Rutenberg Realty FTL. BeachesMLS
 - $170,0002 bd2 ba902 sqft743 Burgundy P, Delray Beach, FL 33484For Sale
 MLS ID #R11162697, Brian Clark C Boles, RE/MAX Services. BeachesMLS
 - $166,5002 bd2 ba907 sqftJ, Delray Beach, FL 33484For Sale
 MLS ID #R11141612, Fiona Barone, EXP Realty LLC. BeachesMLS
 - $189,9002 bd2 ba907 sqftNormandy N, Delray Beach, FL 33484For SaleMLS ID #B26071402, Nicole Di Dio, Real Broker LLC. BeachesMLS
- $150,0002 bd2 ba907 sqftNormandy A, Delray Beach, FL 33484For SaleMLS ID #B26068599, Catherine Canavan Brewer, Compass Florida LLC. BeachesMLS
- $194,0002 bd2 ba1.1k sqftPembridge B, Delray Beach, FL 33484For SaleMLS ID #B26083780, Charlotte Ann Belanger, Coldwell Banker Realty. BeachesMLS
- $199,0002 bd2 ba910 sqftB, Delray Beach, FL 33484For SaleMLS ID #B26021588, Marina Isabella Bartashnik, Douglas Elliman. BeachesMLS
- $144,5002 bd2 ba880 sqft360 Flanders H, Delray Beach, FL 33484For SaleMLS ID #R11135723, Nadereh Rezaie, Keller Williams Realty - Wellington. BeachesMLS
- $175,0002 bd2 ba1k sqft13682 Via Flora #A, Delray Beach, FL 33484For SaleMLS ID #B26068200, Fiona Barone, EXP Realty LLC. BeachesMLS
- $190,0002 bd2 ba880 sqftB, Delray Beach, FL 33446For SaleMLS ID #B26085581, Gia Marie Freer, PBP Real Estate LLC. BeachesMLS
- $160,0002 bd2 ba1.2k sqft13788 Via Flora #B, Delray Beach, FL 33484For SaleMLS ID #B26032816, Devin Mckinney, Serhant. BeachesMLS
- $195,0002 bd2 ba920 sqft173 Flanders D, Delray Beach, FL 33484For SaleMLS ID #R11169249, Beth Kline, Signature International Real E. BeachesMLS
- $129,0002 bd2 ba880 sqft429 Flanders I, Delray Beach, FL 33484For SaleMLS ID #B26047420, Rokhel Shimunov, ROARING LIONS REALTY, LLC. BeachesMLS
- $215,0002 bd2 ba1k sqftB, Delray Beach, FL 33484For SaleMLS ID #B26070680, Matthew Pustizzi, EXP Realty LLC. BeachesMLS
- $165,0002 bd2 ba990 sqft14307 Bedford Drive #204, Delray Beach, FL 33446For SaleMLS ID #B26071353, Jared Scott BeRossy, Compass Florida LLC. BeachesMLS
- $148,0002 bd2 ba880 sqftJ, Delray Beach, FL 33446For SaleMLS ID #B26055239, Maria Tamas, Coldwell Banker Realty. BeachesMLS
- $145,0002 bd2 ba880 sqftSAXONY B, Delray Beach, FL 33446For SaleMLS ID #B26056529, Melissa A Cutter, Keyes Company. BeachesMLS
- $225,0002 bd2 ba1.1k sqft151234, Delray Beach, FL 33484For SaleMLS ID #B26044363, Paul Jay Saperstein, EXP Realty LLC. BeachesMLS
- $95,0002 bd2 ba902 sqft701 Burgundy O, Delray Beach, FL 33484For SaleMLS ID #B26060691, Gina M Harwood, Keyes Company. BeachesMLS
