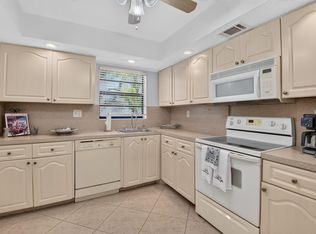
Discover refined, move-in-ready living in this beautifully remodeled 2-bedroom, 2-bath residence in Kings Point. Thoughtfully updated with a modern aesthetic, this exceptional unit features hurricane-impact windows and doors, ceramic tile flooring, crown molding throughout, a new HVAC system, new water heater, and an updated electrical panel. The sleek contemporary kitchen is finished with crisp white cabinetry and quartz counters, while both beautifully renovated bathrooms offer stylish finishes and Bluetooth ceiling speakers for an added touch of luxury. The residence includes three TVs, two sleeper sofas, a complete bedroom set with king bed with night tables, dresser and two nightstands, as well as sheets, towels, plates, silverware and more. This unit is ready to be your next home. Use ShowingTime to schedule a showing. Please see attachments for a complete list of upgrades. Check out the Kings Pointe website to see what their beautiful community has to offer, including a lovely Clubhouse, Theatre, and Golf Course. After purchase, this unit can be approved to rent with a 6 month minimum.
For sale
$189,900
633 Normandy Lane Unit N, Delray Beach, FL 33484
2beds
907sqft
Condominium
Built in 1979
-- sqft lot
$-- Zestimate®
$209/sqft
$691/mo HOA
What's special
Beautifully renovated bathroomsQuartz countersNew hvac systemSleek contemporary kitchenBluetooth ceiling speakersTwo sleeper sofasUpdated electrical panel
- 6 days
- 175
- 9
Zillow last checked:
Listing updated:
Listed by:
Nicole Di Dio 954-629-6362,
Real Broker LLC,
Lisa D Echea 305-431-4745,
Real Broker LLC
Source: BeachesMLS,MLS#: B26071402 Originating MLS: BeachesMLS
Originating MLS: BeachesMLSFacts & features
Interior
Bedrooms & bathrooms
- Bedrooms: 2
- Bathrooms: 2
- Full bathrooms: 2
- Main level bathrooms: 2
- Main level bedrooms: 2
Heating
- Central, Electric
Cooling
- Central Air, Ceiling Fan(s), Electric
Appliances
- Included: Dryer, Dishwasher, ENERGY STAR Qualified Dishwasher, ENERGY STAR Qualified Dryer, ENERGY STAR Qualified Washer, Electric Range, Electric Water Heater, Ice Maker, Microwave, Oven, Range, Refrigerator, Water Heater, Washer
- Laundry: Inside, Laundry Closet, Laundry Room, In Unit, Washer Dryer Install Allowed
Features
- Breakfast Area, Family/Dining Room, Kitchen Island, None, Storage, Walk-In Closet(s), Bar
- Flooring: Ceramic Tile, Tile
- Windows: Storm Window(s)
- Has fireplace: No
Interior area
- Total structure area: 907
- Total interior livable area: 907 sqft
Video & virtual tour
Property
Parking
- Total spaces: 1
- Parking features: Assigned, Asphalt, Guest
Accessibility
- Accessibility features: Accessibility Features, Accessible Full Bath, Accessible Elevator Installed, Smart Technology
Features
- Levels: One
- Stories: 1
- Patio & porch: Covered, Glass Enclosed, Patio
- Exterior features: Outdoor Living Area
- Pool features: Association, Heated
- Has view: Yes
- View description: Garden
- Waterfront features: None
Details
- Parcel number: 00424622130146330
- Zoning: RM—MULTI-FAMILY
- Special conditions: Standard
Construction
Type & style
- Home type: Condo
- Property subtype: Condominium
Materials
- Block
- Roof: Shingle
Condition
- Resale,Updated/Remodeled
- New construction: No
- Year built: 1979
Utilities & green energy
- Sewer: Public Sewer
- Water: Public
- Utilities for property: Cable Connected, Electricity Available, Water Available
Green energy
- Energy efficient items: Appliances
Community & HOA
Community
- Features: Gated, Property Manager On-Site, Street Lights
- Security: Gated Community, Smoke Detector(s)
- Senior community: Yes
- Subdivision: KINGS POINT NORMANDY CONDOS
HOA
- Has HOA: Yes
- Amenities included: Basketball Court, Bocce Court, Billiard Room, Bike Storage, Business Center, Clubhouse, Fitness Center, Golf Course, Maintenance Grounds, Gated, Hobby Room, Hot Water, Indoor Pool, Library, Management, Maintenance, Picnic Area, Pickleball, Pool, Parking, Putting Green(s)
- Services included: Common Areas, Cable TV, Maintenance Grounds, Maintenance Structure, Pest Control, Pool(s), Recreation Facilities, Reserve Fund, Roof, Security, Trash
- HOA fee: $691 monthly
Location
- Region: Delray Beach
Financial & listing details
- Price per square foot: $209/sqft
- Tax assessed value: $83,407
- Annual tax amount: $1,800
- Date on market: 9/4/2026
- Cumulative days on market: 6 days
- Listing terms: Conventional
- Electric utility on property: Yes
Estimated market value
Not available
Estimated sales range
Not available
Not available
Price history
| Date | Event | Price |
|---|---|---|
| 9/6/2026 | Listed for sale | $189,900$209/sqft |
Source:  BeachesMLS #B26071402 Report a problem BeachesMLS #B26071402 Report a problem | ||
Public tax history
Tax history is unavailable.
Monthly payment
Est. payment
Payment breakdown
Explore the cost of this home by adjusting the details. Changes won't be saved.Climate risks
Neighborhood: Kings Point
Nearby schools
Schools provided by the listing agent
- Elementary: Orchard View
- Middle: Carver Community
- High: Spanish River
Source: BeachesMLS. This data may not be complete. We recommend contacting the local school district to confirm school assignments for this home.
Similar homes
- $199,0002 bd2 ba910 sqftCapri G, Delray Beach, FL 33484For Sale

 MLS ID #B26044911, Joy Heinsohn Smith, Coldwell Banker Realty. BeachesMLS
 - $185,0002 bd2 ba900 sqftLakes Of Delray, Delray Beach, FL 33484For Sale

 MLS ID #A12077770, Lisa Daniels, Daniels Realty Group, Inc.. MIAMI
 - $168,5002 bd2 ba907 sqft972 NORMANDY U, Delray Beach, FL 33484For Sale
 MLS ID #B26073232, Clint Ellis, Keller Williams Realty Boca Ra. BeachesMLS
 - $164,9002 bd2 ba1k sqftPiedmont L, Delray Beach, FL 33484For Sale
 MLS ID #B26073666, Mandy A Siegel, The Property Xperts. BeachesMLS
 - $195,0002 bd2 ba760 sqftKings Point, Delray Beach, FL 33484For SaleMLS ID #A12076640, Francisco Navas, Realty Now, LLC. MIAMI
- $185,0002 bd2 ba907 sqft989 Normandy U Trail, Delray Beach, FL 33484For SaleMLS ID #B26056265, Christine Ubeda, Signature International Real E. BeachesMLS
- $185,9002 bd2 ba905 sqftB, Delray Beach, FL 33484For SaleMLS ID #B26050818, Mark Rucco PA, Compass Florida LLC. BeachesMLS
- $215,0002 bd2 ba1k sqftB, Delray Beach, FL 33484For SaleMLS ID #B26070680, Matthew Pustizzi, EXP Realty LLC. BeachesMLS
- $194,9002 bd2 ba1k sqft125 PIEDMONT C, Delray Beach, FL 33484For SaleMLS ID #B26065607, Stuart P Birke, Huntington Signature RE LLC. BeachesMLS
- $159,0002 bd2 ba907 sqft618 Normandy M, Delray Beach, FL 33484For SaleMLS ID #B26071390, Julian Simon Soffer, Keller Williams Realty Boca Ra. BeachesMLS
- $164,0002 bd2 ba902 sqft29 Burgundy Drive #A, Delray Beach, FL 33484For SaleMLS ID #B26069077, Lindsay Riggs, Keller Williams Realty - Wellington. BeachesMLS
- $195,0002 bd2 ba902 sqft126 Burgundy #C, Delray Beach, FL 33484For SaleMLS ID #B26048514, Luz Aida Restrepo, Partnership Realty Inc.. BeachesMLS
- $200,0002 bd2 ba910 sqftKingspoint, Delray Beach, FL 33484For SaleMLS ID #A12055380, Pedro Pavon, Realty One Group Royal Oaks. MIAMI
- $179,0002 bd2 ba1k sqft174 CAPRI D E #174, Delray Beach, FL 33484For SaleMLS ID #B26061739, Mark Jacoby, Lang Realty/ BR. BeachesMLS
- $155,0002 bd2 ba907 sqft43 NORMANDY A #43, Delray Beach, FL 33484For SaleMLS ID #B26069518, Vanessa Alzamora, Fidata Real Estate LLC. BeachesMLS
- $195,0002 bd2 ba1k sqft15453 Lakes Of Delray Boulevard #207, Delray Beach, FL 33484For SaleMLS ID #R11134167, Ryan Jabbour, Keller Williams Realty Boca Ra. BeachesMLS
- $124,0002 bd2 ba902 sqft298 Burgundy G, Delray Beach, FL 33484For SaleMLS ID #R11109323, Devin Buoniello, The Telchin Group LLC. BeachesMLS
- $165,0002 bd2 ba907 sqft625 Normandy N #625, Delray Beach, FL 33484For SaleMLS ID #B26046361, Gilli Yosef, Charles Rutenberg Realty FTL. BeachesMLS
- $178,0002 bd2 ba1.1k sqftPembridge C, Delray Beach, FL 33484For SaleMLS ID #B26011931, Cheryl Rubman, Illustrated Properties LLC (Co. BeachesMLS
- $170,0002 bd2 ba910 sqftH, Delray Beach, FL 33484For SaleMLS ID #B26047709, Pamela M Halberg, Signature Int'l Premier Properties. BeachesMLS
