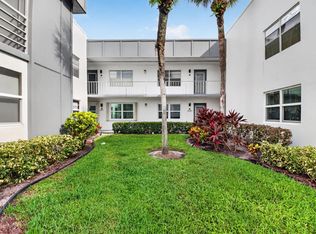
Beautifully updated 2-bedroom, 2-bath residence in Kings Point! This light and inviting second-floor home features an open-concept living space with stylish wood-look flooring, crown molding, recessed lighting and modern fixtures throughout. The standout kitchen offers distinctive green shaker-style cabinetry, dark countertops, stainless-steel appliances, abundant storage and a large center island with seating—perfect for casual dining and entertaining. Both bathrooms have been tastefully renovated with contemporary tile, updated vanities and sleek glass-enclosed showers. The spacious bedrooms offer generous closets and access to a bright enclosed patio/sunroom, providing additional space to relax and enjoy the Florida lifestyle. Additional highlights include in-unit laundry, impact windows, accordion shutters, a newer A/C with smart thermostat, and an enclosed patio with its own A/C and dehumidifier. Stylish, comfortable and thoughtfully updated—this Kings Point home is ready to enjoy!
For sale
$179,900
653 NORMANDY Lane Unit N, Delray Beach, FL 33484
2beds
907sqft
Condominium
Built in 1979
-- sqft lot
$-- Zestimate®
$198/sqft
$691/mo HOA
What's special
Modern fixtures throughoutDistinctive green shaker-style cabinetrySpacious bedroomsUpdated vanitiesContemporary tileOpen-concept living spaceAbundant storage
- 1 day
- 97
- 3
Zillow last checked:
Listing updated:
Listed by:
Nicole Di Dio 954-629-6362,
Real Broker LLC,
Lisa D Echea 855-450-0442,
Real Broker LLC
Source: BeachesMLS,MLS#: B26082766 Originating MLS: BeachesMLS
Originating MLS: BeachesMLSFacts & features
Interior
Bedrooms & bathrooms
- Bedrooms: 2
- Bathrooms: 2
- Full bathrooms: 2
- Main level bathrooms: 2
- Main level bedrooms: 2
Heating
- Electric
Cooling
- Central Air, Ceiling Fan(s), Electric, Wall/Window Unit(s)
Appliances
- Included: Dryer, Dishwasher, Electric Range, Electric Water Heater, Freezer, Disposal, Ice Maker, Microwave, Oven, Range, Refrigerator, Water Heater, Washer
- Laundry: Washer Hookup, Inside, Laundry Room, In Unit, Washer Dryer Install Allowed
Features
- Breakfast Area, Family/Dining Room, Kitchen Island, Kitchen/Dining Combo, Other, Tub Shower, Walk-In Closet(s), Bar
- Flooring: Ceramic Tile, Wood
- Windows: Plantation Shutters, Storm Window(s), Shutters
- Has fireplace: No
Interior area
- Total structure area: 907
- Total interior livable area: 907 sqft
Video & virtual tour
Property
Parking
- Total spaces: 1
- Parking features: Assigned, Asphalt, Guest, Open
- Has uncovered spaces: Yes
Accessibility
- Accessibility features: None
Features
- Levels: One
- Stories: 1
- Patio & porch: Covered, Glass Enclosed, Patio, Balcony
- Exterior features: Balcony, Lighting, Outdoor Living Area
- Pool features: Association
- Has view: Yes
- View description: Garden
- Waterfront features: None
Details
- Parcel number: 00424622130146530
- Zoning: RM—MULTI-FAMILY
- Special conditions: Standard,Listed As-Is
- Other equipment: Dehumidifier
Construction
Type & style
- Home type: Condo
- Property subtype: Condominium
Materials
- Block, Stucco
- Roof: Shingle
Condition
- Resale,Updated/Remodeled
- New construction: No
- Year built: 1979
Utilities & green energy
- Sewer: Public Sewer
- Water: Public
- Utilities for property: Cable Connected, Electricity Available, Sewer Connected, Water Available
Community & HOA
Community
- Features: Gated, Property Manager On-Site, Street Lights
- Security: Gated with Guard, Gated Community, Key Card Entry, Smoke Detector(s), Security Guard
- Membership fee: $2,000
- Senior community: Yes
- Subdivision: KINGS POINT NORMANDY CONDOS
HOA
- Has HOA: Yes
- Amenities included: Bike Storage, Cabana, Clubhouse, Fitness Center, Golf Course, Gated, Indoor Pool, Management, Maintenance, Pickleball, Pool, Parking, Putting Green(s), Recreation Facilities, Restaurant, Shuffleboard Court, Spa/Hot Tub, Security, Sidewalks, Tennis Court(s), Elevator(s)
- Services included: Common Areas, Cable TV, Maintenance Grounds, Pool(s), Recreation Facilities, Reserve Fund, Roof, Sewer, Security, Internet
- HOA fee: $691 monthly
- Additional fee info: Membership Fee: 2000
Location
- Region: Delray Beach
Financial & listing details
- Price per square foot: $198/sqft
- Tax assessed value: $82,407
- Annual tax amount: $1,121
- Date on market: 10/2/2026
- Listing terms: Cash,Conventional
- Electric utility on property: Yes
Estimated market value
Not available
Estimated sales range
Not available
Not available
Price history
| Date | Event | Price |
|---|---|---|
| 10/2/2026 | Listed for sale | $179,900$198/sqft |
Source:  BeachesMLS #B26082766 Report a problem BeachesMLS #B26082766 Report a problem | ||
Public tax history
Tax history is unavailable.
Monthly payment
Est. payment
Payment breakdown
Explore the cost of this home by adjusting the details. Changes won't be saved.Climate risks
Neighborhood: Kings Point
Nearby schools
Schools provided by the listing agent
- Elementary: Orchard View
- Middle: Carver Community
- High: Spanish River
Source: BeachesMLS. This data may not be complete. We recommend contacting the local school district to confirm school assignments for this home.

Similar homes
- $175,0002 bd2 ba907 sqft193 Burgundy E #193, Delray Beach, FL 33484For Sale

 MLS ID #B26082414, Steven Koleno, Beycome of Florida LLC. BeachesMLS
 - $174,9002 bd2 ba907 sqft390 Normandy I, Delray Beach, FL 33484For Sale
 MLS ID #B26079657, Andrea Benrubi, Luxury Partners Realty. BeachesMLS
 - $185,0002 bd2 ba902 sqft541, Delray Beach, FL 33484For Sale
 MLS ID #B26079402, Jodi-Ann Wallace, High Society Realty. BeachesMLS
 - $185,0002 bd2 ba1k sqftPiedmont L, Delray Beach, FL 33484For Sale
 MLS ID #B26079208, Deborah B Meltzer, Signature Best Florida Realty. BeachesMLS
 - $130,0002 bd2 ba907 sqft3 Normandy A, Delray Beach, FL 33484For SaleMLS ID #B26083678, Fiona Barone, EXP Realty LLC. BeachesMLS
- $129,9002 bd2 ba907 sqft905 Normandy S, Delray Beach, FL 33484For SaleMLS ID #B26082240, Clint Ellis, Keller Williams Realty Boca Ra. BeachesMLS
- $185,0002 bd2 ba900 sqftLakes Of Delray, Delray Beach, FL 33484For Sale
 MLS ID #A12077770, Lisa Daniels, Daniels Realty Group, Inc.. MIAMI
 - $135,0002 bd2 ba907 sqft461 CAPRI J #461, Delray Beach, FL 33484For SaleMLS ID #B26082716, Emme Landau, Signature Real Estate Finder. BeachesMLS
- $180,0002 bd2 ba910 sqftCapri G, Delray Beach, FL 33484For SaleMLS ID #B26044911, Joy Heinsohn Smith, Coldwell Banker Realty. BeachesMLS
- $189,9002 bd2 ba907 sqftNormandy N, Delray Beach, FL 33484For SaleMLS ID #B26071402, Nicole Di Dio, Real Broker LLC. BeachesMLS
- $175,0002 bd2 ba907 sqft989 Normandy U Trail, Delray Beach, FL 33484For SaleMLS ID #B26056265, Christine Ubeda, Signature International Real E. BeachesMLS
- $168,5002 bd2 ba907 sqft972 NORMANDY U, Delray Beach, FL 33484For SaleMLS ID #B26073232, Clint Ellis, Keller Williams Realty Boca Ra. BeachesMLS
- $185,9002 bd2 ba905 sqftB, Delray Beach, FL 33484For SaleMLS ID #B26050818, Mark Rucco PA, Compass Florida LLC. BeachesMLS
- $164,0002 bd2 ba902 sqft29 Burgundy Drive #A, Delray Beach, FL 33484For SaleMLS ID #B26069077, Lindsay Riggs, Keller Williams Realty - Wellington. BeachesMLS
- $195,0002 bd2 ba920 sqftBuilding A isle of capri, Delray Beach, FL 33484For SaleMLS ID #B26077198, Paquita L. Roger, LAER Realty Partners Bowen/Wellington. BeachesMLS
- $178,0002 bd2 ba1.1k sqftPembridge C, Delray Beach, FL 33484For SaleMLS ID #B26011931, Cheryl Rubman, Illustrated Properties. BeachesMLS
- $123,9002 bd2 ba904 sqft471 Capri J, Delray Beach, FL 33484For SaleMLS ID #B26082280, Remy Brown, Scuttina Signature Real Estate. BeachesMLS
- $164,9002 bd2 ba1k sqftPiedmont L, Delray Beach, FL 33484For SaleMLS ID #B26073666, Mandy A Siegel, The Property Xperts. BeachesMLS
- $169,0002 bd2 ba1k sqft448 PIEDMONT J #448, Delray Beach, FL 33484For SaleMLS ID #B26062032, Gabriella Ilona Thompson, Keyes Company. BeachesMLS
- $169,0002 bd2 ba1k sqftJ, Delray Beach, FL 33484For SaleMLS ID #B26062576, Frankie Garroway, Compass Florida LLC. BeachesMLS
