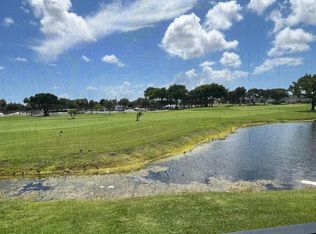
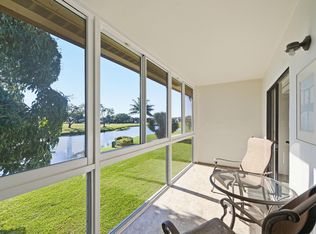
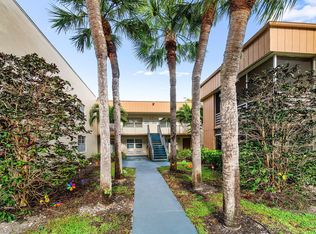
Welcome to this bright and spacious 2 bedroom, 2 bathroom home offering an inviting open-concept layout and beautiful golf course and water views. The generous living and dining areas feature neutral tile flooring, abundant natural light, and sliding impact-glass doors that seamlessly connect the interior to the enclosed Florida room—an ideal space to relax and enjoy the peaceful surroundings. The kitchen features white cabinetry, ample storage, and a convenient pass-through overlooking the main living area. Enjoy an active and vibrant lifestyle with an impressive community including tennis, pickleball, indoor pools, a theater, cafés, a hair salon, fitness and art classes, group activities, and more. Golf enthusiasts will appreciate two 18-hole courses designed by Rob and much more.
For sale
Price cut: $10K (8/21)
$169,000
448 PIEDMONT J #448, Delray Beach, FL 33484
2beds
1,040sqft
Condominium
Built in 1980
-- sqft lot
$-- Zestimate®
$163/sqft
$743/mo HOA
What's special
Abundant natural lightAmple storageEnclosed florida roomInviting open-concept layoutNeutral tile flooringSliding impact-glass doors
- 13 days |
- 771 |
- 34 |
Zillow last checked:
Listing updated:
Listed by:
Gabriella Ilona Thompson 561-774-5303,
The Keyes Company
Source: BeachesMLS,MLS#: B26062032 Originating MLS: BeachesMLS
Originating MLS: BeachesMLSFacts & features
Interior
Bedrooms & bathrooms
- Bedrooms: 2
- Bathrooms: 2
- Full bathrooms: 2
- Main level bathrooms: 2
- Main level bedrooms: 2
Primary bedroom
- Area: 180
- Dimensions: 15 X 12
Bedroom 2
- Area: 110
- Dimensions: 11 X 10
Dining room
- Area: 80
- Dimensions: 10 X 8
Kitchen
- Area: 120
- Dimensions: 12 X 10
Living room
- Area: 240
- Dimensions: 16 X 15
Heating
- Central, Electric
Cooling
- Central Air, Electric
Appliances
- Included: Dryer, Dishwasher, Electric Range, Electric Water Heater, Disposal, Microwave, Refrigerator, Water Heater, Washer
- Laundry: Inside, In Unit, Washer Dryer Install Allowed
Features
- Entrance Foyer, Split Bedrooms, Storage, Separate Shower, Walk-In Closet(s)
- Flooring: Ceramic Tile, Vinyl
- Windows: Sliding
- Has fireplace: No
Interior area
- Total structure area: 1,203
- Total interior livable area: 1,040 sqft
Video & virtual tour
Property
Parking
- Total spaces: 1
- Parking features: Assigned, Guest
Accessibility
- Accessibility features: None
Features
- Levels: One
- Stories: 1
- Patio & porch: Glass Enclosed, Patio, Screened
- Exterior features: Outdoor Living Area
- Pool features: Association, Heated
- Has view: Yes
- View description: Canal, Golf Course, Lake, Pond, Water
- Has water view: Yes
- Water view: Canal,Lake,Pond,Water
- Waterfront features: Lake Front, Pond
Lot
- Features: On Golf Course
Details
- Parcel number: 00424622170104480
- Zoning: RES
- Special conditions: Standard
Construction
Type & style
- Home type: Condo
- Property subtype: Condominium
Materials
- Block
- Roof: Flat
Condition
- Resale
- New construction: No
- Year built: 1980
Utilities & green energy
- Electric: 3 Phase
- Sewer: Public Sewer
- Water: Public
- Utilities for property: Cable Available, Sewer Available, Water Available
Community & HOA
Community
- Features: Gated, Street Lights
- Security: Gated with Guard, Gated Community, Security Guard
- Senior community: Yes
- Subdivision: KINGS POINT PIEDMONT CONDOS
HOA
- Has HOA: Yes
- Amenities included: Basketball Court, Bocce Court, Billiard Room, Clubhouse, Fitness Center, Golf Course, Gated, Indoor Pool, Library, Picnic Area, Pickleball, Pool, Parking, Putting Green(s), Restaurant, Shuffleboard Court, Sauna, Spa/Hot Tub, Security, Sidewalks, Tennis Court(s)
- Services included: Common Areas, Cable TV, Maintenance Grounds, Maintenance Structure, Pest Control, Pool(s), Recreation Facilities, Roof, Security
- HOA fee: $743 monthly
- HOA name: Wilsonpropertymanagement
- HOA phone: 561-637-3402
Location
- Region: Delray Beach
Financial & listing details
- Price per square foot: $163/sqft
- Tax assessed value: $124,666
- Annual tax amount: $2,617
- Date on market: 8/10/2026
- Cumulative days on market: 13 days
- Listing terms: Cash,Conventional
Estimated market value
Not available
Estimated sales range
Not available
$1,974/mo
Price history
| Date | Event | Price |
|---|---|---|
| 8/21/2026 | Price change | $169,000-5.6%$163/sqft |
Source:  BeachesMLS #B26062032 Report a problem BeachesMLS #B26062032 Report a problem | ||
| 8/10/2026 | Listed for sale | $179,000$172/sqft |
Source: BeachesMLS #B26062032 Report a problem | ||
Public tax history
Tax history is unavailable.
Monthly payment
Est. payment
Payment breakdown
Explore the cost of this home by adjusting the details. Changes won't be saved.Climate risks
Neighborhood: Kings Point
Nearby schools
GreatSchools rating
- 6/10Orchard View Elementary SchoolGrades: PK-5Distance: 2.4 mi
- 3/10Carver Middle SchoolGrades: 6-8Distance: 2.2 mi
- 8/10Spanish River Community High SchoolGrades: PK,6-12Distance: 3.1 mi
Schools provided by the listing agent
- Elementary: Orchard View
- Middle: Carver Community
- High: Spanish River
Source: BeachesMLS. This data may not be complete. We recommend contacting the local school district to confirm school assignments for this home.
- $1,8501 bd2 ba795 sqft122 Piedmont Way #C, Delray Beach, FL 33484For Rent

- $194,9002 bd2 ba1k sqft125 Piedmont Way #C, Delray Beach, FL 33484For Sale
- $215,0002 bd2 ba1.2k sqft129 Piedmont Way #C, Delray Beach, FL 33484For Sale
- $59,0001 bd2 ba760 sqft154 Piedmont Way #D, Delray Beach, FL 33484Sold
- $110,0002 bd2 ba910 sqft211 Piedmont E, Delray Beach, FL 33484For Sale
- $34,0001 bd2 ba760 sqft258 Piedmont Ter #F, Delray Beach, FL 33484Sold
- $129,9992 bd2 ba910 sqft352 Piedmont Trl #H, Delray Beach, FL 33484For Sale
- $160,0002 bd2 ba1k sqft565 Piedmont Park #L, Delray Beach, FL 33484For Sale
A local agent can set up tours, give advice and negotiate with sellers.
Similar homes
- $150,0002 bd2 ba907 sqftA, Delray Beach, FL 33484For Sale

 MLS ID #B26064002, Paul Jay Saperstein, EXP Realty LLC. BeachesMLS
 - $174,0002 bd2 ba1k sqft34, Delray Beach, FL 33446For Sale
 MLS ID #B26067287, Ross Elpren, Premier Listings. BeachesMLS
 - $199,0002 bd2 ba910 sqftCapri G, Delray Beach, FL 33484For Sale
 MLS ID #B26044911, Joy Heinsohn Smith, Coldwell Banker Realty. BeachesMLS
 - $194,5002 bd2 ba1k sqftDogwood, Delray Beach, FL 33484For Sale
 MLS ID #B26043761, Kelly DuHamel, Coldwell Banker Realty. BeachesMLS
 - $145,0002 bd2 ba880 sqftSAXONY B, Delray Beach, FL 33446For SaleMLS ID #B26056529, Melissa A Cutter, The Keyes Company. BeachesMLS
- $179,9002 bd2 ba978 sqft13623 Via Aurora #C, Delray Beach, FL 33484For SaleMLS ID #R11095556, Alina S. Gagnon, RE/MAX Select Group. BeachesMLS
- $217,0002 bd2 ba1.1k sqftAshland F, Delray Beach, FL 33484For SaleMLS ID #B26009481, Abbey Adair, Century 21 Realty Professionals. BeachesMLS
- $169,9992 bd2 ba1.1k sqft4301 MARTINIQUE Circle #G4, Coconut Creek, FL 33066For SaleMLS ID #B26066811, Ana Maria Rodriguez, RE/MAX First. BeachesMLS
- $209,0002 bd2 ba1.2k sqft5656 Via Delray Boulevard, Delray Beach, FL 33484For SaleMLS ID #B26038541, Zachary Alley, EXP Realty. BeachesMLS
- $189,9002 bd2 ba1.1k sqft1110 Boxwood Drive #202, Delray Beach, FL 33445For SaleMLS ID #B26043510, Gwenn Ellen O'Neill, Century 21 Stein Posner. BeachesMLS
- $189,9002 bd2 ba1.1k sqft2401 Del-aire Boulevard E #201, Delray Beach, FL 33445For SaleMLS ID #B26025329, Bonca Nikolov, Century 21 Stein Posner. BeachesMLS
- $224,0002 bd2 ba930 sqft5370 Las Verdes Circle #303, Delray Beach, FL 33484For SaleMLS ID #B26007154, Dany J Flanders, RE/MAX Consultants Realty 1. BeachesMLS
- $229,0002 bd2 ba1.3k sqft6200 Kings Gate Circle, Delray Beach, FL 33484For SaleMLS ID #B26042692, Sheerin Feizi, RE/MAX Direct. BeachesMLS
- $215,0002 bd2 ba1.2k sqftRadice, Delray Beach, FL 33484For SaleMLS ID #B26020434, Brian K Eichler, The Keyes Company. BeachesMLS
- $149,0002 bd2 ba1k sqft2640 SW 22nd Avenue #1103, Delray Beach, FL 33445For SaleMLS ID #B26037719, Margarita Zhemukhova, Zhemukhova. BeachesMLS
- $129,5001 bd2 ba1k sqft14579 Canalview Drive #B, Delray Beach, FL 33484For SaleMLS ID #B26037600, Jennifer England, EXP Realty LLC. BeachesMLS
- $225,0002 bd2 ba1.2k sqft5121 Oak Hill Lane #412, Delray Beach, FL 33484For SaleMLS ID #B26026222, Amber Allen, Compass Florida LLC. BeachesMLS
- $125,0002 bd2 ba1k sqft14623 Bonaire Boulevard #502, Delray Beach, FL 33446For SaleMLS ID #R11168759, Rokhel Shimunov, ROARING LIONS REALTY, LLC. BeachesMLS
- $179,0002 bd2 ba1.2k sqft10143, Boynton Beach, FL 33437For SaleMLS ID #B26047143, Jean Cassett, RE/MAX Select Group. BeachesMLS
- $239,9002 bd2 ba1.2k sqft13112 Sentry Palm Court #A, Delray Beach, FL 33484For SaleMLS ID #B26044814, Jodi Renert, Lang Realty/ BR. BeachesMLS
