
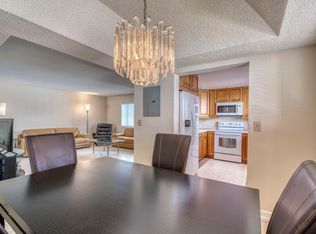
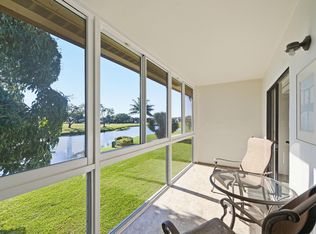
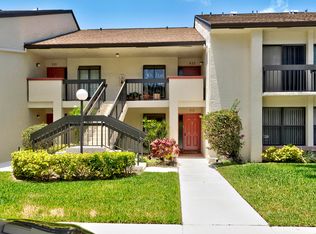
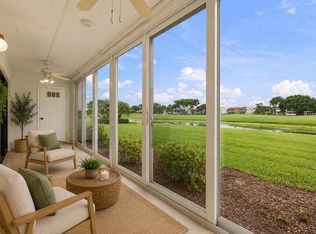
Can RENT right away!!! Welcome to this beautifully updated first-floor 2-bedroom, 2-bath condo with serene lake views from your fully air-conditioned lanai and a prime location just a short walk to the clubhouse. With the ability to rent right away, a brand-new 2025 roof with the assessment paid, and no condo fee increase in 2026, this property offers both flexibility and long-term value. Inside, you'll find a bright, open layout with sleek tile flooring, crown molding, and a new AC (2024). The kitchen features white shaker cabinets, stainless steel appliances, granite countertops, and a breakfast bar, while both bathrooms are updated with modern vanities and glass shower doors. Located in Ashland F, the building is well-maintained with fresh exterior paint and strong reserves. Lakes of Delray offers a vibrant lifestyle with updated pools, a theater, clubs, pickleball, fitness centers, and more, along with a clubhouse currently being renovated for completion in 2027. Conveniently close to shopping, dining, and major highways, this home is ideal for full-time residents, seasonal living, or investors.
For sale
Price cut: $2K (8/10)
$217,000
15108 Ashland Drive #198, Delray Beach, FL 33484
2beds
1,100sqft
Condominium
Built in 1985
-- sqft lot
$207,500 Zestimate®
$197/sqft
$695/mo HOA
What's special
Fully air-conditioned lanaiBreakfast barGranite countertopsBright open layoutSleek tile flooringCrown moldingStainless steel appliances
- 144 days |
- 260 |
- 6 |
Zillow last checked:
Listing updated:
Listed by:
Abbey Adair 561-568-7427,
Century 21 Realty Professionals
Source: BeachesMLS,MLS#: B26009481 Originating MLS: BeachesMLS
Originating MLS: BeachesMLSFacts & features
Interior
Bedrooms & bathrooms
- Bedrooms: 2
- Bathrooms: 2
- Full bathrooms: 2
- Main level bathrooms: 2
- Main level bedrooms: 2
Primary bedroom
- Description: Buyer to verify
- Level: Main
- Area: 182
- Dimensions: 14 X 13
Kitchen
- Description: Buyer to verify
- Level: Main
- Area: 99
- Dimensions: 11 X 9
Living room
- Description: Buyer to verify
- Level: Main
- Area: 192
- Dimensions: 16 X 12
Heating
- Central, Electric
Cooling
- Central Air, Ceiling Fan(s)
Appliances
- Included: Cooktop, Dryer, Dishwasher, Electric Range, Electric Water Heater, Free-Standing Freezer, Disposal, Ice Maker, Microwave, Oven, Refrigerator, Water Heater, Washer
- Laundry: Inside, Laundry Closet, Washer Dryer Install Allowed
Features
- Breakfast Bar, Bidet, Kitchen/Dining Combo, Main Level Primary, Pantry, Split Bedrooms, Storage, Bar, Walk-In Closet(s)
- Flooring: Tile
- Windows: Blinds
- Has fireplace: No
Interior area
- Total structure area: 1,100
- Total interior livable area: 1,100 sqft
Video & virtual tour
Property
Parking
- Total spaces: 1
- Parking features: Assigned, Guest
Accessibility
- Accessibility features: None
Features
- Levels: One
- Stories: 1
- Patio & porch: Covered, Glass Enclosed, Patio
- Exterior features: Outdoor Living Area
- Pool features: Association
- Has view: Yes
- View description: Lake, Pond, Water
- Has water view: Yes
- Water view: Lake,Pond,Water
- Waterfront features: Lake Front, Pond
Details
- Parcel number: 00424623260061980
- Zoning: RM
- Special conditions: Standard,Listed As-Is
Construction
Type & style
- Home type: Condo
- Property subtype: Condominium
Materials
- Block
- Roof: Other
Condition
- Resale
- New construction: No
- Year built: 1985
Utilities & green energy
- Electric: 3 Phase
- Sewer: Public Sewer
- Water: Public
- Utilities for property: Cable Available, Electricity Available, Water Available
Community & HOA
Community
- Features: Gated
- Security: Gated with Guard, Gated Community, Security Guard
- Senior community: Yes
- Subdivision: Lakes of Delray
HOA
- Has HOA: Yes
- Amenities included: Basketball Court, Bocce Court, Billiard Room, Business Center, Clubhouse, Fitness Center, Library, Pickleball, Pool, Parking, Recreation Facilities, Restaurant, Shuffleboard Court, Spa/Hot Tub, Tennis Court(s), Transportation Service
- Services included: Common Areas, Cable TV, Insurance, Maintenance Grounds, Pest Control, Recreation Facilities, Security, Trash, Internet
- HOA fee: $695 monthly
- HOA name: Ashland F Condominium Association Inc.
- HOA phone: 561-964-1550
- Second HOA name: Lakes of Delray
- Second HOA phone: 561-495-1598
Location
- Region: Delray Beach
Financial & listing details
- Price per square foot: $197/sqft
- Tax assessed value: $125,685
- Annual tax amount: $547
- Date on market: 4/1/2026
- Cumulative days on market: 409 days
- Listing terms: Cash,Conventional
- Electric utility on property: Yes
Estimated market value
$207,500
$197,000 - $218,000
$2,133/mo
Price history
| Date | Event | Price |
|---|---|---|
| 8/10/2026 | Price change | $217,000-0.9%$197/sqft |
Source:  BeachesMLS #B26009481 Report a problem BeachesMLS #B26009481 Report a problem | ||
| 5/4/2026 | Price change | $219,000-2.7%$199/sqft |
Source: BeachesMLS #B26009481 Report a problem | ||
| 2/26/2026 | Price change | $225,000-1.7%$205/sqft |
Source: BeachesMLS #RX-11128057 Report a problem | ||
| 1/19/2026 | Price change | $229,000-0.4%$208/sqft |
Source: BeachesMLS #RX-11128057 Report a problem | ||
| 12/5/2025 | Price change | $229,999-2.1%$209/sqft |
Source: BeachesMLS #RX-11128057 Report a problem | ||
| 11/23/2025 | Price change | $234,999-2.1%$214/sqft |
Source: BeachesMLS #RX-11128057 Report a problem | ||
| 9/30/2025 | Price change | $239,999+0%$218/sqft |
Source: BeachesMLS #RX-11128057 Report a problem | ||
| 9/10/2025 | Price change | $239,900-2.1%$218/sqft |
Source: BeachesMLS #RX-11105956 Report a problem | ||
| 7/22/2025 | Price change | $245,000-1.6%$223/sqft |
Source: BeachesMLS #RX-11105956 Report a problem | ||
| 7/9/2025 | Listed for sale | $249,000+111%$226/sqft |
Source: BeachesMLS #RX-11105956 Report a problem | ||
| 6/30/2017 | Sold | $118,000-4.8%$107/sqft |
Source: BeachesMLS #R10325483 Report a problem | ||
| 4/28/2017 | Price change | $123,900-3.9%$113/sqft |
Source: United Realty Group, Inc #RX-10325483 Report a problem | ||
| 4/13/2017 | Listed for sale | $128,900+122.6%$117/sqft |
Source: United Realty Group, Inc #RX-10325483 Report a problem | ||
| 12/2/2008 | Sold | $57,900$53/sqft |
Source: Public Record Report a problem | ||
| 11/15/2008 | Listed for sale | $57,900$53/sqft |
Source: Listhub #R2958472 Report a problem | ||
Public tax history
| Year | Property taxes | Tax assessment |
|---|---|---|
| 2025 | $546 +3.8% | $64,115 +2.9% |
| 2024 | $526 +2.7% | $62,308 +3% |
| 2023 | $512 +1.8% | $60,493 +3% |
| 2022 | $503 -29.4% | $58,731 +3% |
| 2021 | $712 +0.5% | $57,020 +1.4% |
| 2020 | $709 +0.1% | $56,233 +2.3% |
| 2019 | $708 | $54,969 +1.9% |
| 2018 | $708 +0.7% | $53,944 -35.8% |
| 2017 | $703 -52.2% | $84,000 +37.2% |
| 2016 | $1,471 +6.8% | $61,226 +10% |
| 2015 | $1,378 +16.4% | $55,660 +10% |
| 2014 | $1,184 +8.3% | $50,600 +10% |
| 2013 | $1,094 +3.5% | $46,000 +4.5% |
| 2012 | $1,057 -8.4% | $44,000 -8.3% |
| 2011 | $1,154 -0.2% | $48,000 |
| 2010 | $1,156 -8.1% | $48,000 -14.3% |
| 2009 | $1,258 -19.9% | $56,000 -31.6% |
| 2008 | $1,570 -18.5% | $81,850 -22.8% |
| 2007 | $1,927 +197.6% | $106,000 +101.6% |
| 2006 | $648 | $52,583 +3% |
| 2005 | -- | $51,051 +3% |
| 2004 | $255 +99% | $49,564 +1.9% |
| 2003 | $128 -76.7% | $48,640 +2.4% |
| 2002 | $551 -1.2% | $47,500 |
| 2001 | $557 -46.4% | $47,500 |
| 2000 | $1,041 +12.7% | $47,500 +0.4% |
| 1999 | $923 | $47,300 |
Find assessor info on the county website
Monthly payment
Est. payment
Payment breakdown
Explore the cost of this home by adjusting the details. Changes won't be saved.Climate risks
Neighborhood: Lakes of Delray
Nearby schools
GreatSchools rating
- 6/10Orchard View Elementary SchoolGrades: PK-5Distance: 2.2 mi
- 3/10Carver Middle SchoolGrades: 6-8Distance: 1.7 mi
- 8/10Spanish River Community High SchoolGrades: PK,6-12Distance: 3.6 mi
Schools provided by the listing agent
- Elementary: Orchard View
- Middle: Carver Community
- High: Spanish River
Source: BeachesMLS. This data may not be complete. We recommend contacting the local school district to confirm school assignments for this home.
- $155,0002 bd2 ba1.1k sqft15108 Ashland Dr APT 218, Delray Beach, FL 33484Sold

- $145,0002 bd2 ba900 sqft15108 Ashland Dr APT 221, Delray Beach, FL 33484Sold
- $216,0002 bd2 ba1.1k sqft15108 Ashland Dr APT 190, Delray Beach, FL 33484Sold

- $2,0002 bd2 ba900 sqft15108 Ashland Dr APT 215, Delray Beach, FL 33484For Rent
- $140,5002 bd2 ba1.1k sqft15108 Ashland Dr APT 186, Delray Beach, FL 33484Off Market
- $131,4002 bd-- ba1.2k sqft15108 Ashland Dr APT 187, Delray Beach, FL 33484Off Market
- $123,6002 bd2 ba1.1k sqft15108 Ashland Dr APT 188, Delray Beach, FL 33484Off Market
- $169,6002 bd2 ba1.1k sqft15108 Ashland Dr APT 189, Delray Beach, FL 33484Off Market
A local agent can set up tours, give advice and negotiate with sellers.
Similar homes
- $215,0002 bd2 ba1.2k sqftPiedmont C, Delray Beach, FL 33484For Sale
 MLS ID #B26007046, Giovanni Ascano, Keller Williams Realty Boca Raton. BeachesMLS
 - $185,9002 bd2 ba905 sqftB, Delray Beach, FL 33484For Sale
 MLS ID #B26050818, Mark Rucco PA, Compass Florida LLC. BeachesMLS
 - $225,0002 bd2 ba1.2k sqft5153 Oak Hill Lane #512, Delray Beach, FL 33484For Sale
 MLS ID #R11133576, Edward A Lepselter, RE/MAX Select Group. BeachesMLS
 - $169,0002 bd2 ba1k sqft448 PIEDMONT J #448, Delray Beach, FL 33484For Sale
 MLS ID #B26062032, Gabriella Ilona Thompson, The Keyes Company. BeachesMLS
 - $239,9002 bd2 ba1.2k sqft13112 Sentry Palm Court #A, Delray Beach, FL 33484For SaleMLS ID #B26044814, Jodi Renert, Lang Realty/ BR. BeachesMLS
- $174,0002 bd2 ba1k sqft34, Delray Beach, FL 33446For SaleMLS ID #B26067287, Ross Elpren, Premier Listings. BeachesMLS
- $160,0002 bd2 ba1.1k sqft14080 Nesting Way #A, Delray Beach, FL 33484For SaleMLS ID #B26062436, Paul Jay Saperstein, EXP Realty LLC. BeachesMLS
- $205,0002 bd2 ba1.5k sqft61, Boynton Beach, FL 33436For SaleMLS ID #B26066835, Shawn Miller, Premier Listings. BeachesMLS
- $204,9002 bd2 ba1k sqft1210 S Drive Circle #D, Delray Beach, FL 33445For SaleMLS ID #B26047944, Katie L Owen, Block Realty. BeachesMLS
- $179,9002 bd2 ba978 sqft13623 Via Aurora #C, Delray Beach, FL 33484For SaleMLS ID #R11095556, Alina S. Gagnon, RE/MAX Select Group. BeachesMLS
- $230,0002 bd2 ba1.1k sqft10, Delray Beach, FL 33445For SaleMLS ID #R11168458, Caryn J Buchman, Coldwell Banker Realty /Delray Beach. BeachesMLS
- $250,0002 bd2 ba1k sqft4585, Delray Beach, FL 33445For SaleMLS ID #B26064265, Marleen A Ayton, Berkshire Hathaway Florida Realty. BeachesMLS
- $129,9992 bd2 ba910 sqft352 PIEDMONT H, Delray Beach, FL 33484For SaleMLS ID #B26057063, Tevel Herbstman, United Estates Realty. BeachesMLS
- $209,0002 bd2 ba1.1k sqft97, Delray Beach, FL 33445For SaleMLS ID #R11126174, Bonca Nikolov, Century 21 Stein Posner. BeachesMLS
- $209,9002 bd2 ba1.6k sqft27 Stratford Lane W #D, Boynton Beach, FL 33436For SaleMLS ID #B26061074, Jonathan Ross Goldman, Compass Florida LLC. BeachesMLS
- $249,0002 bd2 ba1.1k sqft1835 NW 13th Street #103, Delray Beach, FL 33445For SaleMLS ID #B26018953, Annie Simard, United Realty Group Inc. BeachesMLS
- $189,9002 bd2 ba1.1k sqft2401 Del-aire Boulevard E #201, Delray Beach, FL 33445For SaleMLS ID #B26025329, Bonca Nikolov, Century 21 Stein Posner. BeachesMLS
- $253,9952 bd2 ba1k sqft13811 Oneida Drive #F2, Delray Beach, FL 33446For SaleMLS ID #B26045974, Jeff Gonzalez, Epique Realty Inc.. BeachesMLS
- $279,9002 bd2 ba1k sqft13791 Flora Place #A, Delray Beach, FL 33484For SaleMLS ID #R11144538, Frantz Python, Preferred Properties Int'l Rea. BeachesMLS
- $234,9002 bd2 ba1.3k sqft9, Delray Beach, FL 33445For SaleMLS ID #B26026442, Pamela A Caruso, Preferred Properties Int'l Rea. BeachesMLS
