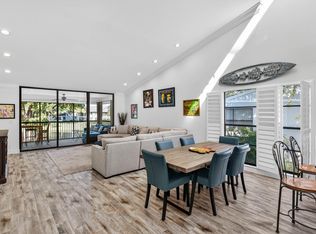
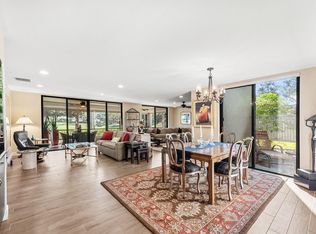
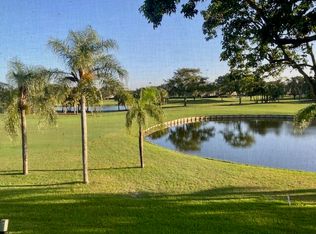
Spacious and bright first-floor corner condo in Eastgate at Hunters Run Country Club! This 2BR/2BA residence offers approx. 1,572 sq. ft. of comfortable living, with eastern exposure bringing in gentle natural light throughout the day. Enjoy a generous living and dining area, updated eat-in kitchen, and an expansive primary suite with private bath, separate shower and soaking tub. The large guest bedroom is ideal for visitors or a home office. Outdoor living shines with a screened porch plus open-air side patio, perfect for morning coffee or evening cocktails. Golf cart parking is allowed. Make this your home at Hunters Run today. Mandatory membership.
Sold for $109,000
$109,000
61 Eastgate Drive #A, Boynton Beach, FL 33436
2beds
1,572sqft
Condominium
Built in 1985
-- sqft lot
$111,000 Zestimate®
$69/sqft
$6,425 Estimated rent
Home value
$111,000
$100,000 - $124,000
$6,425/mo
Zestimate® history
Owner options
List your home for rent
$6,425/mo
Rent Zestimate®
Find your next renter with Zillow Rental Manager. Plus, with online applications, you can quickly screen prospective tenants – for free.
$6,425/mo
Rent Zestimate®
Refinance and save
$2,309/mo
Est. payment
Refinancing to a lower rate could help reduce your monthly payments and save thousands over the life of the loan.
$2,309/mo
Est. payment
Explore your selling options
Work with a Zillow partner agent
Leverage their expertise and Zillow's premium Showcase listings to get your home seen by more buyers.
Get startedList with your own agent
Get your home in front of millions of buyers by listing it on Zillow.
Learn how to do itSell it yourself
Take full control of how buyers see your home on Zillow by listing For Sale by Owner (FSBO).
List your homeWhat's special
Zillow last checked:
Listing updated:
Listed by:
Jonathan Ross Goldman 954-214-2393,
Compass Florida LLC
Bought with:
Jill Tarlow, 3253283
Lang Realty/Delray Beach
Source: BeachesMLS,MLS#: R11144246 Originating MLS: BeachesMLS
Originating MLS: BeachesMLSFacts & features
Interior
Bedrooms & bathrooms
- Bedrooms: 2
- Bathrooms: 2
- Full bathrooms: 2
- Main level bathrooms: 2
- Main level bedrooms: 2
Primary bedroom
- Level: Main
- Area: 238.5
- Dimensions: 18 X 13.25
Bedroom 2
- Level: Main
- Area: 168
- Dimensions: 14 X 12
Kitchen
- Level: Main
- Area: 205
- Dimensions: 20.5 X 10
Living room
- Level: Main
- Area: 263.5
- Dimensions: 15.5 X 17
Heating
- Central, Electric, Individual
Cooling
- Central Air, Ceiling Fan(s), Electric
Appliances
- Included: Dryer, Dishwasher, Electric Range, Electric Water Heater, Disposal, Microwave, Refrigerator, Water Heater, Washer
Features
- Bathtub, Eat-in Kitchen, Garden Tub/Roman Tub, Living/Dining Room, Soaking Tub, Separate Shower, Bar, Walk-In Closet(s)
- Flooring: Carpet
- Windows: Metal, Single Hung, Sliding
- Furnished: Yes
Interior area
- Total structure area: 1,855
- Total interior livable area: 1,572 sqft
Property
Parking
- Parking features: Open
- Has uncovered spaces: Yes
Features
- Levels: Multi/Split
- Patio & porch: Patio, Porch, Screened
- Exterior features: Outdoor Living Area, Porch
- Pool features: Association
- Has view: Yes
- View description: Golf Course, Lake
- Has water view: Yes
- Water view: Lake
- Waterfront features: None
Lot
- Features: On Golf Course
Details
- Parcel number: 08434606110000611
- Zoning: pud(ci
- Special conditions: Listed As-Is
Construction
Type & style
- Home type: Condo
- Property subtype: Condominium
Materials
- Block
- Roof: Concrete,Tile,Wood Trusses
Condition
- Resale
- New construction: No
- Year built: 1985
Details
- Builder model: Type I (1)
Utilities & green energy
- Electric: 3 Phase
- Sewer: Public Sewer
- Water: Public
- Utilities for property: Cable Available, Sewer Available, Water Available
Community & HOA
Community
- Features: Gated, Property Manager On-Site
- Security: Gated with Guard, Gated Community, Security Guard
- Membership fee: $22,720
- Subdivision: EASTGATE AT HUNTERS RUN CONDO
HOA
- Has HOA: Yes
- Amenities included: Bike Storage, Clubhouse, Fitness Center, Golf Course, Library, Pickleball, Pool, Putting Green(s), Restaurant, Sauna, Spa/Hot Tub, Tennis Court(s), Trail(s)
- Services included: Common Areas, Cable TV, Insurance, Maintenance Grounds, Pest Control, Security, Internet
- HOA fee: $1,690 monthly
- Additional fee info: Membership Fee: 22720
Location
- Region: Boynton Beach
Financial & listing details
- Price per square foot: $69/sqft
- Tax assessed value: $136,750
- Annual tax amount: $862
- Date on market: 11/30/2025
- Cumulative days on market: 29 days
- Listing terms: Cash
Price history
| Date | Event | Price |
|---|---|---|
| 6/4/2026 | Listing removed | $7,000$4/sqft |
Source: BeachesMLS #B26024298 Report a problem | ||
| 5/5/2026 | Listed for rent | $7,000$4/sqft |
Source: BeachesMLS #B26024298 Report a problem | ||
| 2/4/2026 | Sold | $109,000-0.8%$69/sqft |
Source:  BeachesMLS #R11144246 Report a problem BeachesMLS #R11144246 Report a problem | ||
| 1/16/2026 | Pending sale | $109,900$70/sqft |
Source: BeachesMLS #RX-11144246 Report a problem | ||
| 11/30/2025 | Listed for sale | $109,900+292.5%$70/sqft |
Source: BeachesMLS #RX-11144246 Report a problem | ||
| 8/16/2017 | Sold | $28,000-75.9%$18/sqft |
Source: Public Record Report a problem | ||
| 11/4/2000 | Sold | $116,000+0.9%$74/sqft |
Source: Public Record Report a problem | ||
| 9/18/1998 | Sold | $115,000$73/sqft |
Source: Public Record Report a problem | ||
Public tax history
| Year | Property taxes | Tax assessment |
|---|---|---|
| 2025 | $879 +2% | $61,284 +2.9% |
| 2024 | $862 +4% | $59,557 +3% |
| 2023 | $829 +0.5% | $57,822 +3% |
| 2022 | $825 -0.1% | $56,138 +3% |
| 2021 | $826 +0% | $54,503 +1.4% |
| 2020 | $826 -5.1% | $53,750 -8.7% |
| 2019 | $870 | $58,847 +1.9% |
| 2018 | $870 +3% | $57,750 |
| 2017 | $845 -43.6% | $57,750 +6.7% |
| 2016 | $1,499 +83.2% | $54,126 +0.7% |
| 2015 | $818 -9.8% | $53,750 -14.3% |
| 2014 | $908 -5.7% | $62,750 -12.5% |
| 2013 | $962 -5.4% | $71,750 -6.1% |
| 2012 | $1,018 +2.6% | $76,375 +2.7% |
| 2011 | $992 +3.3% | $74,375 |
| 2010 | $960 -35.9% | $74,375 -26.2% |
| 2009 | $1,499 -20.5% | $100,750 -19.9% |
| 2008 | $1,886 -29.5% | $125,750 -17.3% |
| 2007 | $2,676 -16.3% | $152,000 -7.9% |
| 2006 | $3,198 | $165,000 +13.8% |
| 2005 | -- | $145,000 +37.2% |
| 2004 | $1,538 +1101.1% | $105,700 -17.2% |
| 2003 | $128 -95.3% | $127,700 +17.9% |
| 2002 | $2,734 -1.7% | $108,276 -1.3% |
| 2001 | $2,783 +8.3% | $109,700 +7.5% |
| 2000 | $2,569 +3.6% | $102,000 |
| 1999 | $2,480 | $102,000 |
Find assessor info on the county website
Neighborhood: Hunters Run
Nearby homes
- $115,0002 bd2 ba1.5k sqft61 Eastgate Dr APT H, Boynton Beach, FL 33436Sold
- $305,0003 bd2 ba1.8k sqft67 Eastgate Dr APT C, Boynton Beach, FL 33436Sold
- $317,4003 bd2 ba2.1k sqft27 Eastgate Dr APT D, Boynton Beach, FL 33436Off Market
- $350,0002 bd2 ba1.7k sqft28 Eastgate Dr APT B, Boynton Beach, FL 33436Sold

- $150,0003 bd2 ba1.8k sqft31 Eastgate Dr APT A, Boynton Beach, FL 33436Sold
- $49,0002 bd2 ba1.6k sqft36 Eastgate Dr APT D, Boynton Beach, FL 33436Sold
- $200,0003 bd2 ba1.8k sqft43 Eastgate Dr APT D, Boynton Beach, FL 33436Sold
- $387,0003 bd2 ba1.8k sqft57 Eastgate Dr APT C, Boynton Beach, FL 33436Sold
Nearby schools
GreatSchools rating
- 5/10Crosspointe Elementary SchoolGrades: PK-5Distance: 1 mi
- 3/10Carver Middle SchoolGrades: 6-8Distance: 2 mi
- 5/10Atlantic High SchoolGrades: 9-12Distance: 1.7 mi
Get a cash offer in 3 minutes
Find out how much your home could sell for in as little as 3 minutes with a no-obligation cash offer.
Estimated market value
$111,000
Get a cash offer in 3 minutes
Find out how much your home could sell for in as little as 3 minutes with a no-obligation cash offer.
Estimated market value
$111,000
- Florida
- Palm Beach County
- Boynton Beach
- 33436
- Hunters Run
- 61 Eastgate Drive Unit A
Nearby cities
Nearby neighborhoods
Nearby zip codes
Other Boynton Beach Topics
