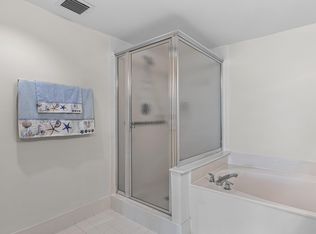
MOTIVATED SELLER. BRING OFFER! Penthouse-floor, LAKE-VIEW condo in Regal Shores of Coral Lakes, a 55+ ACTIVE community. This nicely updated 2 BD + DEN (or 3rd) split plan lives BIG with open living, dining, and a sunny sunroom. The eat-in kitchen delivers: ANTIQUED MAPLE RAISED-PANEL CABINETRY, granite counters, tumbled-stone backsplash w/inlay, pantry, plus water filtration. The primary is oversized & KING-ready, with a sitting area, ensuite offering DOUBLE VANITIES, garden tub & SEPARATE SHOWER, plus a giant walk-in and 2nd closet. Storage is abundant throughout. Steps to satellite pool, tennis, pickleball & shuffleboard, or go all-in at the STUNNINGLY ELEGANT RESORT-STYLE CLUBHOUSE: cafe, grand theatre, billiards, library, indoor/outdoor pools, spa, sauna, fitness, & MORE! 30+ clubs.
For sale
Price cut: $10K (7/28)
$239,000
5906 CRYSTAL SHORES Drive #404, Boynton Beach, FL 33437
3beds
1,813sqft
Condominium
Built in 1999
-- sqft lot
$229,900 Zestimate®
$132/sqft
$1,044/mo HOA
What's special
Granite countersAntiqued maple raised-panel cabinetryWater filtrationGarden tubLake-view condoSeparate showerEat-in kitchen
- 21 days |
- 826 |
- 20 |
Likely to sell faster than
Zillow last checked:
Listing updated:
Listed by:
Thomas R Kuczynski 954-566-0355,
RE/MAX Experience,
Aaron J Burke 954-632-0344,
RE/MAX Experience
Source: BeachesMLS,MLS#: B26057437 Originating MLS: BeachesMLS
Originating MLS: BeachesMLSFacts & features
Interior
Bedrooms & bathrooms
- Bedrooms: 3
- Bathrooms: 2
- Full bathrooms: 2
- Main level bathrooms: 2
- Main level bedrooms: 3
Primary bedroom
- Area: 330.56
- Dimensions: 20.66 X 16
Bedroom 2
- Area: 125.26
- Dimensions: 10.66 X 11.75
Den
- Area: 117.95
- Dimensions: 11.33 X 10.41
Dining room
- Area: 106.71
- Dimensions: 10.33 X 10.33
Kitchen
- Area: 144.1
- Dimensions: 10 X 14.41
Living room
- Area: 254.56
- Dimensions: 16 X 15.91
Utility room
- Description: RoomDimension: 0'0''x0'0''
Heating
- Central, Electric, Individual
Cooling
- Central Air, Ceiling Fan(s), Electric
Appliances
- Included: Dryer, Dishwasher, Electric Range, Electric Water Heater, Freezer, Disposal, Ice Maker, Microwave, Oven, Water Purifier Owned, Range, Refrigerator, Water Heater, Water Purifier, Washer
- Laundry: Washer Hookup, Electric Dryer Hookup, Inside, Laundry Room, Laundry Tub, In Unit, Sink, Washer Dryer Install Allowed
Features
- Built-in Features, Bedroom on Main Level, Breakfast Area, Bathtub, Dual Sinks, Entrance Foyer, Eat-in Kitchen, Kitchen/Dining Combo, Living/Dining Room, Pantry, Split Bedrooms, Soaking Tub, Separate Shower, Walk-In Closet(s)
- Flooring: Carpet, Ceramic Tile, Tile, Wood
- Windows: Blinds, Drapes, Rods, Sliding
- Has fireplace: No
Interior area
- Total structure area: 1,885
- Total interior livable area: 1,813 sqft
Property
Parking
- Total spaces: 2
- Parking features: Assigned, Asphalt, Driveway, Guest, Open
- Uncovered spaces: 1
Accessibility
- Accessibility features: None
Features
- Levels: One
- Stories: 1
- Exterior features: Lighting, Other, Tennis Court(s)
- Pool features: Association, Heated
- Fencing: Fenced
- Has view: Yes
- View description: Garden, Lake, Water
- Has water view: Yes
- Water view: Lake,Water
- Waterfront features: Lake Front, None
Details
- Parcel number: 00424602130104040
- Zoning: 04
- Special conditions: Standard,Listed As-Is
Construction
Type & style
- Home type: Condo
- Architectural style: Contemporary
- Property subtype: Condominium
Materials
- Block
- Foundation: Slab
- Roof: Flat
Condition
- Resale
- New construction: No
- Year built: 1999
Details
- Builder model: Majestic
Utilities & green energy
- Sewer: Public Sewer
- Water: Public
- Utilities for property: Cable Connected, Electricity Connected, Sewer Connected, Water Connected
Community & HOA
Community
- Features: Gated, Property Manager On-Site, Street Lights
- Security: Elevator Secured, Fire Sprinkler System, Security Gate, Gated Community, Phone Entry, Security Fence, Security Guard, Security Lights
- Senior community: Yes
- Subdivision: REGAL SHORES CONDO
HOA
- Has HOA: Yes
- Amenities included: Basketball Court, Bocce Court, Billiard Room, Clubhouse, Community Kitchen, Fitness Center, Golf Course, Maintenance Grounds, Gated, Hobby Room, Indoor Pool, Library, Management, Maintenance, Pickleball, Pool, Parking, Recreation Facilities, Restaurant, Shuffleboard Court, Sauna
- Services included: Common Areas, Cable TV, Insurance, Maintenance Grounds, Maintenance Structure, Pest Control, Pool(s), Recreation Facilities, Reserve Fund, Roof, Sewer, Trash, Water, Internet
- HOA fee: $1,044 monthly
- HOA name: Regal shores Condominium Association
- HOA phone: 561-637-0880
- Second HOA name: Coral Lakes Association
- Second HOA phone: 561-637-0880
Location
- Region: Boynton Beach
Financial & listing details
- Price per square foot: $132/sqft
- Tax assessed value: $157,052
- Annual tax amount: $2,156
- Date on market: 7/28/2026
- Cumulative days on market: 189 days
- Listing terms: Cash,Conventional
- Electric utility on property: Yes
- Road surface type: Asphalt, Paved
Estimated market value
$229,900
$218,000 - $241,000
$3,361/mo
Price history
| Date | Event | Price |
|---|---|---|
| 7/28/2026 | Price change | $239,000-4%$132/sqft |
Source:  BeachesMLS #B26057437 Report a problem BeachesMLS #B26057437 Report a problem | ||
| 7/16/2026 | Price change | $249,000-0.3%$137/sqft |
Source: BeachesMLS #F10549775 Report a problem | ||
| 7/2/2026 | Price change | $249,750-0.1%$138/sqft |
Source: BeachesMLS #F10549775 Report a problem | ||
| 6/1/2026 | Price change | $249,900-9.1%$138/sqft |
Source: BeachesMLS #F10549775 Report a problem | ||
| 3/23/2026 | Price change | $274,900-8.1%$152/sqft |
Source: BeachesMLS #F10549775 Report a problem | ||
| 3/6/2026 | Price change | $299,000-0.3%$165/sqft |
Source: BeachesMLS #F10549775 Report a problem | ||
| 2/9/2026 | Listed for sale | $299,900+38.2%$165/sqft |
Source: BeachesMLS #F10549775 Report a problem | ||
| 1/15/2020 | Sold | $217,000-1.3%$120/sqft |
Source: BeachesMLS #R10568048 Report a problem | ||
| 12/2/2019 | Price change | $219,750-4.7%$121/sqft |
Source: West Atlantic Real Estate, Inc #RX-10568048 Report a problem | ||
| 10/8/2019 | Listed for sale | $230,499+188.1%$127/sqft |
Source: West Atlantic Real Estate, Inc #RX-10568048 Report a problem | ||
| 4/27/2015 | Sold | $80,000-50.9%$44/sqft |
Source: Public Record Report a problem | ||
| 3/1/2012 | Sold | $163,000-3.4%$90/sqft |
Source: BeachesMLS #R3255276 Report a problem | ||
| 2/1/2012 | Listed for sale | $168,800+42.7%$93/sqft |
Source: Highlight Realty #R3255276 Report a problem | ||
| 2/5/1999 | Sold | $118,300$65/sqft |
Source: Public Record Report a problem | ||
Public tax history
| Year | Property taxes | Tax assessment |
|---|---|---|
| 2025 | $2,156 +3.5% | $157,052 +2.9% |
| 2024 | $2,083 +3.1% | $152,626 +3% |
| 2023 | $2,021 +1.7% | $148,181 +3% |
| 2022 | $1,988 +1.5% | $143,865 +3% |
| 2021 | $1,959 -15.6% | $139,675 -12.7% |
| 2020 | $2,322 +1% | $160,000 +1.9% |
| 2019 | $2,298 | $157,000 |
| 2018 | $2,298 +2.4% | $157,000 -1.9% |
| 2017 | $2,244 -3.2% | $160,000 |
| 2016 | $2,319 -2.4% | $160,000 +8.5% |
| 2015 | $2,376 -13.6% | $147,400 +10% |
| 2014 | $2,749 +2.6% | $134,000 +3.1% |
| 2013 | $2,678 +43% | $130,000 +2.4% |
| 2012 | $1,873 -3.6% | $127,000 -1.1% |
| 2011 | $1,944 +1.6% | $128,398 +1.5% |
| 2010 | $1,913 +4.6% | $126,500 +0.4% |
| 2009 | $1,829 +11.4% | $125,991 +0.1% |
| 2008 | $1,641 -7.9% | $125,865 +3% |
| 2007 | $1,781 -4.5% | $122,199 +2.5% |
| 2006 | $1,864 | $119,219 +3% |
| 2005 | -- | $115,747 +3% |
| 2004 | $901 +562.6% | $112,376 +1.9% |
| 2003 | $136 -92.2% | $110,281 +2.4% |
| 2002 | $1,752 +7% | $107,696 +1.6% |
| 2001 | $1,637 +1.5% | $106,000 |
| 2000 | $1,613 | $106,000 |
Find assessor info on the county website
Monthly payment
Est. payment
Payment breakdown
Explore the cost of this home by adjusting the details. Changes won't be saved.Climate risks
Neighborhood: 33437
Nearby schools
GreatSchools rating
- 5/10Hagen Road Elementary SchoolGrades: PK-5Distance: 2.7 mi
- 3/10Carver Middle SchoolGrades: 6-8Distance: 2.4 mi
- 5/10Atlantic High SchoolGrades: 9-12Distance: 3 mi
Schools provided by the listing agent
- Elementary: Hagen Road
- Middle: Carver Community
- High: Atlantic
Source: BeachesMLS. This data may not be complete. We recommend contacting the local school district to confirm school assignments for this home.
- $250,0003 bd2 ba1.8k sqft5906 Crystal Shores Dr APT 203, Boynton Beach, FL 33437Sold

- $255,0003 bd2 ba1.8k sqft5906 Crystal Shores Dr APT 202, Boynton Beach, FL 33437Sold
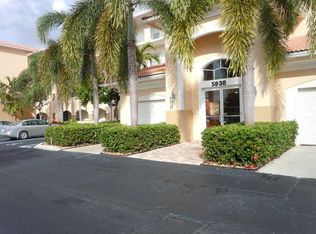
- $251,0003 bd2 ba1.5k sqft5938 Crystal Shores Dr #304, Boynton Beach, FL 33436Off Market
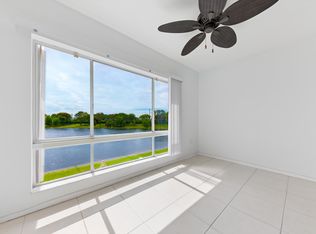
- $202,5003 bd2 ba1.8k sqft5876 Regal Glen Dr APT 108, Boynton Beach, FL 33437Pending

- $275,0003 bd2 ba1.8k sqft5874 Crystal Shores Dr APT 402, Boynton Beach, FL 33437Sold
- $339,5003 bd3 ba2k sqft5938 Crystal Shores Dr #106, Boynton Beach, FL 33436Off Market
- $255,0003 bd2 ba1.9k sqft5938 Crystal Shores Dr APT 208, Boynton Beach, FL 33437Sold
- $380,0003 bd2 ba1.9k sqft5938 Crystal Shores Dr APT 202, Boynton Beach, FL 33437Sold
A local agent can set up tours, give advice and negotiate with sellers.
A local lender can help you make sure your offer is ready when you are.
Similar homes
- $283,5003 bd2 ba1.5k sqft5842 CRYSTAL SHORES Drive #205, Boynton Beach, FL 33437For Sale
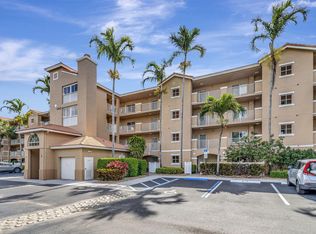
 MLS ID #B26064108, Karina Supovitz, Illustrated Properties. BeachesMLS
 - $249,0003 bd2 ba1.7k sqft5777 Gemstone Court #207, Boynton Beach, FL 33437For Sale
 MLS ID #R11164327, Sheryl C Volk, Exit Realty Premier Elite. BeachesMLS
 - $249,9003 bd2 ba1.7k sqft12511, Boynton Beach, FL 33437For Sale
 MLS ID #B26034621, Judith C McKenna, RE/MAX Services. BeachesMLS
 - $210,0003 bd2 ba1.5k sqft5842 Crystal Shores Drive #105, Boynton Beach, FL 33437For Sale
 MLS ID #B26024909, Paul Jay Saperstein, EXP Realty LLC. BeachesMLS
 - $339,9003 bd2 ba1.8k sqft5, Boynton Beach, FL 33437For SaleMLS ID #B26063143, Alyssa Gorman, VantaSure Realty LLC. BeachesMLS
- $199,9003 bd2 ba1.8k sqft5952 Regal Glen Drive #207, Boynton Beach, FL 33437For SaleMLS ID #R11113756, Jeffrey L Tricoli PA, KW Reserve Palm Beach. BeachesMLS
- $219,0003 bd2 ba1.6k sqft5115, Boynton Beach, FL 33437For SaleMLS ID #B26058227, Lisa Michelle Punsky, LPT Realty LLC. BeachesMLS
- $239,0003 bd2 ba1.3k sqft10576 Tropic Palm Avenue #102, Boynton Beach, FL 33437For SaleMLS ID #B26017226, Stephanie L Feinzilberg, Beachfront Properties Real Estate LLC. BeachesMLS
- $187,0003 bd2 ba1.5k sqft5842 Crystal Shores Drive #302, Boynton Beach, FL 33437For SaleMLS ID #B26012498, Warren Drucker, Keller Williams Realty Boca Raton. BeachesMLS
- $230,0003 bd2 ba1.5k sqft5226 Europa Drive #H, Boynton Beach, FL 33437For SaleMLS ID #B26008226, Karen Brill, The Keyes Company. BeachesMLS
- $225,0003 bd2 ba1.6k sqft116, Boynton Beach, FL 33437For SaleMLS ID #R11167114, Ted Struhl, Compass Florida LLC. BeachesMLS
- $190,0003 bd2 ba1.5k sqft5187 Europa Drive #F, Boynton Beach, FL 33437For SaleMLS ID #B26056031, Karen Brill, The Keyes Company. BeachesMLS
- $299,0002 bd2 ba1.4k sqft12574 Crystal Pointe Drive #C, Boynton Beach, FL 33437For SaleMLS ID #B26001078, Ronald C Posner, Century 21 Stein Posner. BeachesMLS
- $270,0003 bd2 ba1.1k sqft5155 Europa Drive #M, Boynton Beach, FL 33437For SaleMLS ID #B26007479, Elena Carissimo, Lang Realty/Delray Beach. BeachesMLS
- $209,9002 bd2 ba1.6k sqft27 Stratford Lane W #D, Boynton Beach, FL 33436For SaleMLS ID #B26061074, Jonathan Ross Goldman, Compass Florida LLC. BeachesMLS
- $250,0002 bd2 ba1.3k sqft125, Delray Beach, FL 33484For SaleMLS ID #B26061053, Paul Jay Saperstein, EXP Realty LLC. BeachesMLS
- $199,9003 bd2 ba1.2k sqft5418 Firenze Drive #F, Boynton Beach, FL 33437For SaleMLS ID #B26029216, Karen Brill, The Keyes Company. BeachesMLS
- $196,5003 bd2 ba1.1k sqft5395 Firenze Drive #B, Boynton Beach, FL 33437For SaleMLS ID #B26043676, Lena Sussman, The Keyes Company. BeachesMLS
- $200,0003 bd2 ba1.1k sqft5415 Verona Drive #I, Boynton Beach, FL 33437For SaleMLS ID #R11143812, Elizabeth Moesel, Coldwell Banker Realty. BeachesMLS
- $249,0002 bd2 ba1.1k sqft1835 NW 13th Street #103, Delray Beach, FL 33445For SaleMLS ID #B26018953, Annie Simard, United Realty Group Inc. BeachesMLS
