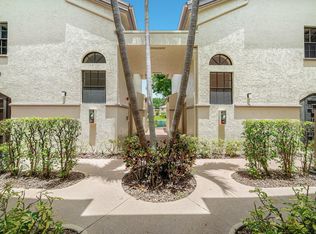
Welcome to this spacious 1st floor 2-bedroom, 2-bath condo with a versatile den that can easily serve as a third bedroom. Tucked away in a quiet location surrounded by green space, this home offers a functional split-bedroom floor plan and is priced to reflect the opportunity for a buyer to update it to their own taste. The layout features low-maintenance tile throughout the main living areas and second bedroom, with wood-look laminate flooring in the primary bedroom. The eat-in kitchen offers generous cabinet storage and a large pantry, while the glass- and screen-enclosed patio provides a comfortable place to relax and enjoy the peaceful outdoor setting. A private storage closet just outside the entry door adds everyday convenience, and the hot water heater was replaced in July 2024. Virtual staging has been used in the photos to help illustrate the possibilities this well-priced home has to offer. Discerning buyers place PLATINA at the TOP OF THEIR LIST! The community offers care-free, resort-style living at its very best! AT&T FIBER OPTIC HIGH SPEED INTERNET is INCLUDED IN THE CONDO FEES along with PEST CONTROL, ROOF MAINTENANCE and WATER. All you pay for is electricity! Cafe open for breakfast and lunch offering take-out meals, card rooms, fitness center with stationary bicycles in a solarium overlooking the pool area. Relax in one of the satellite pools or at the enormous free-form main pool and spacious sundeck. Tennis, handball and pickleball courts. There is also an art room with a kiln! With shows, bingo, and an array of clubs, you will not be bored! 24-hour guard gated community. Convenient access to I-95 and the Florida Turnpike. Close to shopping and wonderful restaurants. NOTE: The clubhouse will be closing soon for complete renovation.
For sale
Price cut: $10K (8/10)
$190,000
5187 Europa Drive #F, Boynton Beach, FL 33437
3beds
1,578sqft
:
Get pre-qualified$2,408/mo
Condominium
Built in 1993
-- sqft lot
$-- Zestimate®
$120/sqft
$1,100/mo HOA
What's special
Functional split-bedroom floor plan
- 20 days |
- 898 |
- 35 |
Likely to sell faster than
Zillow last checked:
Listing updated:
Listed by:
Karen Brill 561-307-6883,
The Keyes Company
Source: BeachesMLS,MLS#: B26056031 Originating MLS: BeachesMLS
Originating MLS: BeachesMLSFacts & features
Interior
Bedrooms & bathrooms
- Bedrooms: 3
- Bathrooms: 2
- Full bathrooms: 2
- Main level bathrooms: 2
- Main level bedrooms: 3
Primary bedroom
- Level: Main
- Area: 221
- Dimensions: 17 X 13
Bedroom 2
- Level: Main
- Area: 130
- Dimensions: 13 X 10
Den
- Level: Main
- Area: 120
- Dimensions: 12 X 10
Dining room
- Level: Main
- Area: 169
- Dimensions: 13 X 13
Kitchen
- Level: Main
- Area: 176
- Dimensions: 16 X 11
Living room
- Level: Main
- Area: 273
- Dimensions: 21 X 13
Other
- Description: Glass-Enclosed Patio
- Level: Main
- Area: 144
- Dimensions: 16 X 9
Heating
- Central, Electric
Cooling
- Central Air, Ceiling Fan(s), Electric
Appliances
- Included: Dishwasher, Electric Range, Electric Water Heater, Microwave, Refrigerator, Water Heater, Washer
- Laundry: Laundry Closet, Washer Dryer Install Allowed
Features
- Bathtub, Entrance Foyer, Eat-in Kitchen, Garden Tub/Roman Tub, Living/Dining Room, Pantry, Split Bedrooms, Soaking Tub, Separate Shower, Walk-In Closet(s)
- Flooring: Carpet, Ceramic Tile, Laminate
- Windows: Other
- Has fireplace: No
Interior area
- Total structure area: 1,578
- Total interior livable area: 1,578 sqft
Video & virtual tour
Property
Parking
- Total spaces: 1
- Parking features: Assigned, Guest, Open
- Uncovered spaces: 1
Accessibility
- Accessibility features: None
Features
- Levels: One
- Stories: 1
- Exterior features: Storage
- Pool features: Association
- Has view: Yes
- View description: Other
Lot
- Features: Sprinklers Automatic
Details
- Parcel number: 00424523150002306
- Zoning: AR
- Special conditions: Standard,Listed As-Is
Construction
Type & style
- Home type: Condo
- Architectural style: Mediterranean
- Property subtype: Condominium
Materials
- Block
- Roof: Barrel
Condition
- Resale
- New construction: No
- Year built: 1993
Details
- Builder model: GRANDI
Utilities & green energy
- Sewer: Public Sewer
- Water: Public
- Utilities for property: Cable Available, Electricity Available, Sewer Connected, Water Available
Community & HOA
Community
- Features: Gated, Property Manager On-Site, Street Lights
- Security: Gated with Guard, Gated Community, Security Guard
- Senior community: Yes
- Subdivision: PLATINA / DIAMANTE VILLAGE
HOA
- Has HOA: Yes
- Amenities included: Billiard Room, Clubhouse, Elevator(s), Fitness Center, Gated, Hobby Room, Library, Management, Pickleball, Pool, Recreation Facilities, Restaurant, Racquetball, Shuffleboard Court, Spa/Hot Tub, Sidewalks, Tennis Court(s)
- Services included: Common Areas, Cable TV, Maintenance Grounds, Maintenance Structure, Pest Control, Recreation Facilities, Reserve Fund, Roof, Sewer, Trash, Water, Internet
- HOA fee: $1,942 quarterly
- HOA name: Diamante Village Condominium Association
- HOA phone: 561-642-5080
- Second HOA fee: $1,360 quarterly
- Second HOA name: Platina Community Master Association
- Second HOA phone: 561-736-3425
Location
- Region: Boynton Beach
Financial & listing details
- Price per square foot: $120/sqft
- Tax assessed value: $210,000
- Annual tax amount: $1,182
- Date on market: 7/24/2026
- Cumulative days on market: 20 days
- Listing terms: Cash,Conventional
- Electric utility on property: Yes
Estimated market value
Not available
Estimated sales range
Not available
Not available
Price history
| Date | Event | Price |
|---|---|---|
| 8/10/2026 | Price change | $190,000-5%$120/sqft |
Source:  BeachesMLS #B26056031 Report a problem BeachesMLS #B26056031 Report a problem | ||
| 7/24/2026 | Listed for sale | $200,000+120%$127/sqft |
Source: BeachesMLS #B26056031 Report a problem | ||
| 6/4/1993 | Sold | $90,900$58/sqft |
Source: Public Record Report a problem | ||
Public tax history
| Year | Property taxes | Tax assessment |
|---|---|---|
| 2025 | $1,182 +4.2% | $102,121 +2.9% |
| 2024 | $1,134 +4.2% | $99,243 +3% |
| 2023 | $1,088 -4.1% | $96,352 +3% |
| 2022 | $1,134 +2.8% | $93,546 +3% |
| 2021 | $1,103 +1.3% | $90,821 +1.4% |
| 2020 | $1,089 +2% | $89,567 +2.3% |
| 2019 | $1,067 | $87,553 +1.9% |
| 2018 | $1,067 +6.2% | $85,921 +2.1% |
| 2017 | $1,005 +1.5% | $84,154 +2.1% |
| 2016 | $990 +1% | $82,423 +0.7% |
| 2015 | $980 -1.8% | $81,850 +0.8% |
| 2014 | $999 +2.7% | $81,200 +1.5% |
| 2013 | $972 -15.1% | $80,000 -10.1% |
| 2012 | $1,146 -9.8% | $89,000 -5.3% |
| 2011 | $1,270 0% | $94,000 |
| 2010 | $1,271 +2% | $94,000 -1.5% |
| 2009 | $1,246 +11% | $95,406 +0.1% |
| 2008 | $1,123 -12.5% | $95,311 +3% |
| 2007 | $1,283 -4% | $92,535 +2.5% |
| 2006 | $1,335 | $90,278 +3% |
| 2005 | -- | $87,649 +3% |
| 2004 | $618 +354.5% | $85,096 +1.9% |
| 2003 | $136 -89% | $83,509 +2.4% |
| 2002 | $1,237 +1% | $81,552 +1.6% |
| 2001 | $1,226 +5.4% | $80,268 +3% |
| 2000 | $1,162 +18.3% | $77,930 -14.6% |
| 1999 | $983 | $91,300 |
Find assessor info on the county website
Monthly payment
Est. payment
Payment breakdown
Explore the cost of this home by adjusting the details. Changes won't be saved.Climate risks
Neighborhood: 33437
Nearby schools
GreatSchools rating
- 8/10Crystal Lakes Elementary SchoolGrades: PK-5Distance: 1.1 mi
- 3/10Boynton Beach Community High SchoolGrades: PK,6-12Distance: 2.6 mi
- 10/10West Boynton Middle SchoolGrades: 6-8Distance: 3.6 mi
- $267,2003 bd2 ba1.6k sqft5187 Europa Dr #I, Boynton Beach, FL 33472Off Market
- $287,5003 bd2 ba1.6k sqft5187 Europa Dr #J, Boynton Beach, FL 33472Off Market
- $268,0003 bd2 ba1.5k sqft5187 Europa Dr #A2301, Boynton Beach, FL 33437Off Market
- $220,0003 bd2 ba1.5k sqft5187 Europa Dr #B, Boynton Beach, FL 33472Sold

- $230,0003 bd2 ba1.5k sqft5187 Europa Dr #C, Boynton Beach, FL 33472Sold
- $317,0002 bd2 ba1.2k sqft5146 Minto Rd, Boynton Beach, FL 33472Sold
- $320,6002 bd2 ba1.2k sqft5162 Minto Rd, Boynton Beach, FL 33472Off Market
- $329,7002 bd2 ba1.2k sqft5172 Minto Rd, Boynton Beach, FL 33472Off Market
A local agent can set up tours, give advice and negotiate with sellers.
A local lender can help you make sure your offer is ready when you are.
Similar homes
- $210,0003 bd2 ba1.2k sqft5283 Europa Drive #D, Boynton Beach, FL 33437For Sale

 MLS ID #B26055131, Mitchel Wachman, Compass Florida, LLC. BeachesMLS
 - $219,0003 bd2 ba1.6k sqft5115, Boynton Beach, FL 33437For Sale
 MLS ID #B26058227, Lisa Michelle Punsky, LPT Realty LLC. BeachesMLS
 - $167,0003 bd2 ba1.3k sqft5153 Floria Drive #M, Boynton Beach, FL 33437For Sale
 MLS ID #B26031707, Karen Brill, The Keyes Company. BeachesMLS
 - $196,5003 bd2 ba1.1k sqft5395 Firenze Drive #B, Boynton Beach, FL 33437For Sale
 MLS ID #B26043676, Lena Sussman, The Keyes Company. BeachesMLS
 - $199,9003 bd2 ba1.2k sqft5418 Firenze Drive #F, Boynton Beach, FL 33437For SaleMLS ID #B26029216, Karen Brill, The Keyes Company. BeachesMLS
- $180,0003 bd2 ba1.1k sqft5415 Verona Drive #F, Boynton Beach, FL 33437For SaleMLS ID #B26008872, Karen Brill, The Keyes Company. BeachesMLS
- $187,0003 bd2 ba1.5k sqft5842 Crystal Shores Drive #302, Boynton Beach, FL 33437For SaleMLS ID #B26012498, Warren Drucker, Keller Williams Realty Boca Raton. BeachesMLS
- $225,0003 bd2 ba1.8k sqft5366 Venetia Court #E, Boynton Beach, FL 33437For SaleMLS ID #B26023862, Karen Brill, The Keyes Company. BeachesMLS
- $216,5002 bd2 ba1.1k sqft5450 Verona Drive #P, Boynton Beach, FL 33437For SaleMLS ID #B26050051, Ann Monaco Pearson, Real Broker, LLC. BeachesMLS
- $230,0003 bd2 ba1.5k sqft5226 Europa Drive #H, Boynton Beach, FL 33437For SaleMLS ID #B26008226, Karen Brill, The Keyes Company. BeachesMLS
- $187,5003 bd2 ba1.8k sqft33 Southport Lane #A, Boynton Beach, FL 33436For SaleMLS ID #B26060376, Jonathan Ross Goldman, Compass Florida LLC. BeachesMLS
- $189,0002 bd2 ba1.1k sqft11255 Green Lake Drive #202, Boynton Beach, FL 33437For SaleMLS ID #B26034081, Julian Simon Soffer, Keller Williams Realty Boca Raton. BeachesMLS
- $199,9003 bd2 ba1.8k sqft5952 Regal Glen Drive #207, Boynton Beach, FL 33437For SaleMLS ID #R11113756, Jeffrey L Tricoli PA, KW Reserve Palm Beach. BeachesMLS
- $210,0003 bd2 ba1.5k sqft5842 Crystal Shores Drive #105, Boynton Beach, FL 33437For SaleMLS ID #B26024909, Paul Jay Saperstein, EXP Realty LLC. BeachesMLS
- $220,0003 bd2 ba1.3k sqft10939 Roebelini Palm Court #A, Boynton Beach, FL 33437For SaleMLS ID #B26033560, Ted Struhl, Compass Florida LLC. BeachesMLS
- $225,0003 bd2 ba1.6k sqft116, Boynton Beach, FL 33437For SaleMLS ID #R11167114, Ted Struhl, Compass Florida LLC. BeachesMLS
- $229,0003 bd2 ba1.6k sqft109, Boynton Beach, FL 33437For SaleMLS ID #B26039804, Sara Schapiro, Compass Florida LLC. BeachesMLS
- $220,0002 bd2 ba1.1k sqft5394 Firenze Drive #O, Boynton Beach, FL 33437For SaleMLS ID #R11133164, DoraLynn Dynov, Keller Williams Realty Boca Raton. BeachesMLS
- $220,0002 bd2 ba1.3k sqft5477 Atlantic Palm Court #B, Boynton Beach, FL 33437For SaleMLS ID #R11125160, Susan Lee, The Keyes Company. BeachesMLS
- $209,9002 bd2 ba1.6k sqft27 Stratford Lane W #D, Boynton Beach, FL 33436For SaleMLS ID #B26061074, Jonathan Ross Goldman, Compass Florida LLC. BeachesMLS
