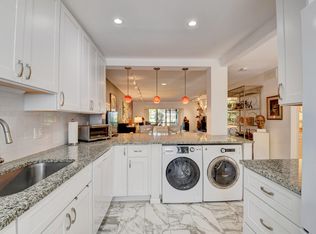
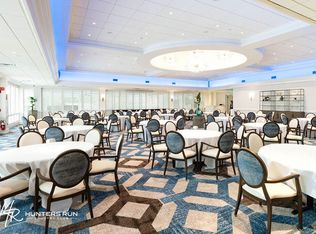
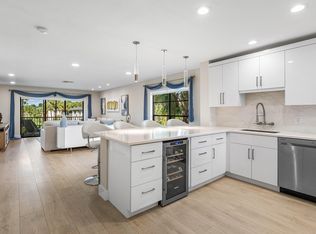
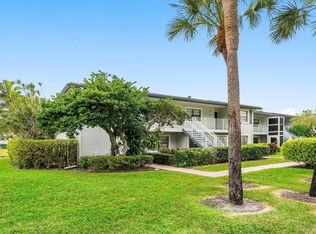
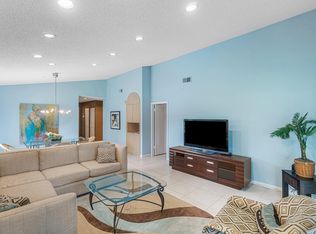
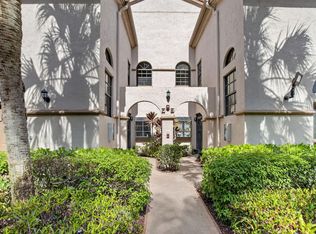
Spacious and beautifully maintained, this expanded two-bedroom plus den/optional third-bedroom residence in Southport offers more than 1,800 square feet of living space, making it one of the larger condominium homes in Hunters Run. The seamlessly integrated Florida room creates a bright, open setting ideal for everyday living and entertaining. The updated kitchen features granite countertops, upgraded cabinetry and newer stainless steel appliances. The primary suite includes an ensuite bath with separate tub and shower, plus an outfitted walk-in closet. A private side patio is perfect for outdoor dining and may also be configured for golf cart parking. Additional features include accordion hurricane shutters, newer water heater, and more. Experience the modern standard of refined country club living at Hunters Run. With over $60M of capital improvements, members enjoy an exceptional array of world class amenities including three championship golf courses, top-rated practice facilities, premier tennis & pickleball, with upcoming state of the art racquet sports center, resort-style clubhouse and pool, salon & spa, full service fitness center, and six dining venues. The best of private club living can be yours today! Membership is mandatory.
For sale
$187,500
33 Southport Lane #A, Boynton Beach, FL 33436
3beds
1,842sqft
:
Get pre-qualified$3,109/mo
Condominium
Built in 1980
-- sqft lot
$155,900 Zestimate®
$102/sqft
$1,803/mo HOA
What's special
Granite countertopsSeamlessly integrated florida roomAccordion hurricane shuttersUpdated kitchenPrimary suiteNewer stainless steel appliancesUpgraded cabinetry
- 3 days |
- 437 |
- 12 |
Likely to sell faster than
Zillow last checked:
Listing updated:
Listed by:
Jonathan Ross Goldman 954-214-2393,
Compass Florida LLC
Source: BeachesMLS,MLS#: B26060376 Originating MLS: BeachesMLS
Originating MLS: BeachesMLSFacts & features
Interior
Bedrooms & bathrooms
- Bedrooms: 3
- Bathrooms: 2
- Full bathrooms: 2
- Main level bathrooms: 2
- Main level bedrooms: 3
Primary bedroom
- Level: Main
- Area: 195
- Dimensions: 15 X 13
Other
- Level: Main
- Area: 192
- Dimensions: 16 X 12
Bedroom 2
- Level: Main
- Area: 180
- Dimensions: 15 X 12
Florida room
- Level: Main
- Area: 225
- Dimensions: 25 X 9
Kitchen
- Level: Main
- Area: 144
- Dimensions: 18 X 8
Living room
- Level: Main
- Area: 375
- Dimensions: 25 X 15
Heating
- Central, Electric, Individual
Cooling
- Central Air, Ceiling Fan(s), Electric
Appliances
- Included: Dryer, Dishwasher, Electric Range, Electric Water Heater, Disposal, Ice Maker, Microwave, Range, Refrigerator, Water Heater, Washer
- Laundry: Inside, In Kitchen, In Unit, Washer Dryer Install Allowed
Features
- Bathtub, Eat-in Kitchen, Garden Tub/Roman Tub, Living/Dining Room, Soaking Tub, Separate Shower, Stacked Bedrooms, Walk-In Closet(s), Bar
- Flooring: Carpet, Tile
- Windows: Metal, Single Hung, Sliding, Shutters
- Has fireplace: No
- Furnished: Yes
Interior area
- Total structure area: 1,926
- Total interior livable area: 1,842 sqft
Video & virtual tour
Property
Parking
- Total spaces: 2
- Parking features: Golf Cart Garage, Open
- Has uncovered spaces: Yes
Accessibility
- Accessibility features: None
Features
- Levels: One
- Stories: 1
- Patio & porch: Patio
- Exterior features: Barbecue, Outdoor Living Area
- Pool features: Association, Heated
- Fencing: Fenced
- Has view: Yes
- View description: Garden, Lake, Pond, Water
- Has water view: Yes
- Water view: Lake,Pond,Water
- Waterfront features: None, Pond
Details
- Parcel number: 08434606060000331
- Zoning: PUD
- Special conditions: Standard,Listed As-Is
Construction
Type & style
- Home type: Condo
- Property subtype: Condominium
Materials
- Block, Stucco
- Roof: Concrete,Tile,Wood Trusses
Condition
- Resale
- New construction: No
- Year built: 1980
Details
- Builder model: Type III
Utilities & green energy
- Sewer: Public Sewer
- Water: Public
- Utilities for property: Electricity Connected, Sewer Connected, Water Connected
Community & HOA
Community
- Features: Gated, Property Manager On-Site, Street Lights
- Security: Gated with Guard, Gated Community, Smoke Detector(s), Security Guard
- Membership fee: $22,720
- Subdivision: SOUTHPORT AT HUNTERS RUN CONDO
HOA
- Has HOA: Yes
- Amenities included: Business Center, Clubhouse, Community Kitchen, Fitness Center, Golf Course, Maintenance Grounds, Gated, Library, Management, Maintenance, Pickleball, Pool, Parking, Putting Green(s), Restaurant, Sauna, Spa/Hot Tub, Security, Tennis Court(s), Trail(s)
- Services included: Common Areas, Cable TV, Insurance, Maintenance Grounds, Maintenance Structure, Pest Control, Pool(s), Recreation Facilities, Reserve Fund, Roof, Security, Trash, Internet
- HOA fee: $2,990 quarterly
- HOA name: Southport at Hunters Run
- HOA phone: 561-734-5000
- Second HOA fee: $806 monthly
- Second HOA name: Hunters Run Property Owners Association
- Second HOA phone: 561-735-4039
- Additional fee info: Membership Fee: 22720
Location
- Region: Boynton Beach
Financial & listing details
- Price per square foot: $102/sqft
- Tax assessed value: $134,400
- Annual tax amount: $1,005
- Date on market: 8/5/2026
- Listing terms: Cash
- Electric utility on property: Yes
Estimated market value
$155,900
$129,000 - $186,000
$5,334/mo
Price history
| Date | Event | Price |
|---|---|---|
| 8/5/2026 | Listed for sale | $187,500+83.8%$102/sqft |
Source:  BeachesMLS #B26060376 Report a problem BeachesMLS #B26060376 Report a problem | ||
| 8/22/2013 | Sold | $102,000-6.4%$55/sqft |
Source: BeachesMLS #R3316517 Report a problem | ||
| 10/13/2012 | Listed for sale | $109,000-31.8%$59/sqft |
Source: Lang Realty, Inc. #R3316517 Report a problem | ||
| 8/14/2012 | Listing removed | $159,900$87/sqft |
Source: Coldwell Banker Residential Real Estate - Hunters Run #R3259467 Report a problem | ||
| 7/28/2012 | Price change | $159,900-11.1%$87/sqft |
Source: Coldwell Banker Residential Real Estate - Hunters Run #R3259467 Report a problem | ||
| 2/14/2012 | Listed for sale | $179,900-24.7%$98/sqft |
Source: Coldwell Banker Residential Real Estate - Hunters Run #R3259467 Report a problem | ||
| 6/3/2005 | Sold | $239,000+83.8%$130/sqft |
Source: Public Record Report a problem | ||
| 4/26/2001 | Sold | $130,000$71/sqft |
Source: Public Record Report a problem | ||
Public tax history
| Year | Property taxes | Tax assessment |
|---|---|---|
| 2025 | $1,005 +4.5% | $82,463 +2.9% |
| 2024 | $962 +7.5% | $80,139 +3% |
| 2023 | $895 -5.7% | $77,805 +3% |
| 2022 | $949 +0.4% | $75,539 +3% |
| 2021 | $945 0% | $73,339 +1.4% |
| 2020 | $945 +0.1% | $72,326 +2.3% |
| 2019 | $944 | $70,700 +18.4% |
| 2018 | $944 -37.2% | $59,700 +7.2% |
| 2017 | $1,503 +6.3% | $55,700 +15.9% |
| 2016 | $1,414 +9% | $48,070 +10% |
| 2015 | $1,297 +5.1% | $43,700 |
| 2014 | $1,234 +46.8% | $43,700 -21.5% |
| 2013 | $841 -8.7% | $55,700 -16.3% |
| 2012 | $921 -6.6% | $66,532 -9.5% |
| 2011 | $985 +3.3% | $73,532 |
| 2010 | $954 -12.2% | $73,532 -10.1% |
| 2009 | $1,086 -59.7% | $81,813 -50.8% |
| 2008 | $2,694 -10.7% | $166,250 -1.6% |
| 2007 | $3,016 -5.7% | $169,000 +2.4% |
| 2006 | $3,198 | $165,000 +19.6% |
| 2005 | -- | $138,000 +11.6% |
| 2004 | $1,800 +1305.6% | $123,700 +8.8% |
| 2003 | $128 -94.8% | $113,700 +20.1% |
| 2002 | $2,466 +16.3% | $94,700 +14.5% |
| 2001 | $2,120 +10.9% | $82,700 +10.3% |
| 2000 | $1,912 +4.8% | $75,000 |
| 1999 | $1,824 | $75,000 |
Find assessor info on the county website
Monthly payment
Est. payment
Payment breakdown
Explore the cost of this home by adjusting the details. Changes won't be saved.Climate risks
Neighborhood: Hunters Run
Nearby schools
GreatSchools rating
- 5/10Crosspointe Elementary SchoolGrades: PK-5Distance: 1.2 mi
- 3/10Carver Middle SchoolGrades: 6-8Distance: 1.9 mi
- 5/10Atlantic High SchoolGrades: 9-12Distance: 1.6 mi
Schools provided by the listing agent
- Elementary: Crosspointe
- Middle: Carver Community
- High: Atlantic
Source: BeachesMLS. This data may not be complete. We recommend contacting the local school district to confirm school assignments for this home.
- $155,0002 bd2 ba1.3k sqft34 Southport Ln APT E, Boynton Beach, FL 33436Sold
- $25,0002 bd2 ba1.3k sqft30 Southport Ln APT D, Boynton Beach, FL 33436Sold
- $75,0002 bd2 ba1.4k sqft35 Southport Ln APT H, Boynton Beach, FL 33436Sold
- $135,0002 bd2 ba1.5k sqft34 Southport Ln APT A, Boynton Beach, FL 33436Sold
- $1,0002 bd2 ba1.5k sqft32 Southport Ln APT G, Boynton Beach, FL 33436Sold
- $285,0002 bd3 ba1.6k sqft26 Southport Ln APT C, Boynton Beach, FL 33436Sold
- $24,9003 bd2 ba1.6k sqft6 Southport Ln APT B, Boynton Beach, FL 33436Sold
- $22,5002 bd2 ba1.3k sqft14 Southport Ln APT C, Boynton Beach, FL 33436Sold
A local agent can set up tours, give advice and negotiate with sellers.
Similar homes
- $209,9002 bd2 ba1.6k sqft27 Stratford Lane W #D, Boynton Beach, FL 33436For Sale
 MLS ID #B26061074, Jonathan Ross Goldman, Compass Florida LLC. BeachesMLS
 - $167,0003 bd2 ba1.3k sqft5153 Floria Drive #M, Boynton Beach, FL 33437For Sale
 MLS ID #B26031707, Karen Brill, The Keyes Company. BeachesMLS
 - $200,0003 bd2 ba1.5k sqft5187 Europa Drive #F, Boynton Beach, FL 33437For Sale
 MLS ID #B26056031, Karen Brill, The Keyes Company. BeachesMLS
 - $199,9003 bd2 ba1.8k sqft5952 Regal Glen Drive #207, Boynton Beach, FL 33437For Sale
 MLS ID #R11113756, Jeffrey L Tricoli PA, KW Reserve Palm Beach. BeachesMLS
 - $109,9003 bd2 ba1.6k sqft46 Stratford Lane W #D, Boynton Beach, FL 33436For SaleMLS ID #B26013044, Jonathan Ross Goldman, Compass Florida LLC. BeachesMLS
- $210,0003 bd2 ba1.5k sqft5842 Crystal Shores Drive #105, Boynton Beach, FL 33437For SaleMLS ID #B26024909, Paul Jay Saperstein, EXP Realty LLC. BeachesMLS
- $180,0003 bd2 ba1.1k sqft5415 Verona Drive #F, Boynton Beach, FL 33437For SaleMLS ID #B26008872, Karen Brill, The Keyes Company. BeachesMLS
- $199,0002 bd2 ba960 sqft2017 SW Golf Lane, Palm Beach Leisureville, Boynton Beach, FL 33426For SaleMLS ID #B26043546, Christine Piazza, RE/MAX Select Group. BeachesMLS
- $199,9003 bd2 ba1.2k sqft5418 Firenze Drive #F, Boynton Beach, FL 33437For SaleMLS ID #B26029216, Karen Brill, The Keyes Company. BeachesMLS
- $179,0002 bd2 ba1.2k sqft10143, Boynton Beach, FL 33437For SaleMLS ID #B26047143, Jean Cassett, RE/MAX Select Group. BeachesMLS
- $259,0003 bd2 ba1.6k sqft7408 Lake Meadow Way #101, Boynton Beach, FL 33437For SaleMLS ID #B26060533, Arnold M Jacobs, Compass Florida LLC. BeachesMLS
- $219,9003 bd2 ba1.7k sqft12565 Imperial Isle Drive #208, Boynton Beach, FL 33437For SaleMLS ID #R11165000, Debbie L Smith, Reliant Realty ERA Powered. BeachesMLS
- $220,0003 bd2 ba1.3k sqft10939 Roebelini Palm Court #A, Boynton Beach, FL 33437For SaleMLS ID #B26033560, Ted Struhl, Compass Florida LLC. BeachesMLS
- $265,0002 bd2 ba1.2k sqft5810 - B, Delray Beach, FL 33484For SaleMLS ID #B26060989, Millie Larsen, Millicent Bergeron Larsen. BeachesMLS
- $189,9002 bd2 ba1.1k sqft1110 Boxwood Drive #202, Delray Beach, FL 33445For SaleMLS ID #B26043510, Gwenn Ellen O'Neill, Century 21 Stein Posner. BeachesMLS
- $204,9002 bd2 ba1k sqft1210 S Drive Circle #D, Delray Beach, FL 33445For SaleMLS ID #B26047944, Katie L Owen, Block Realty. BeachesMLS
- $215,0002 bd2 ba1.4k sqft5585 Munsel Lane #102, Boynton Beach, FL 33437For SaleMLS ID #B26051242, Melissa Donnahoe, Royal Empire Realty Powered By Sellstate. BeachesMLS
- $189,9002 bd2 ba1.1k sqft2401 Del-aire Boulevard E #201, Delray Beach, FL 33445For SaleMLS ID #B26025329, Bonca Nikolov, Century 21 Stein Posner. BeachesMLS
- $225,0003 bd2 ba1.6k sqft116, Boynton Beach, FL 33437For SaleMLS ID #R11167114, Ted Struhl, Compass Florida LLC. BeachesMLS
- $215,0001 bd2 ba1k sqftKittiwake, Boynton Beach, FL 33436For SaleMLS ID #B26054412, Ann M Jara, The Club at Quail Ridge Realty Inc. BeachesMLS
