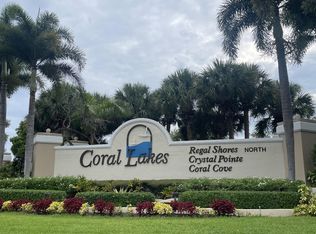
NO SPECIAL ASSESSMENTS!!! Cabinets updated 2026, Brand new water heater and dishwasher 2026! Discover an exceptional 55+ lifestyle in this spacious and airy condo, perfectly situated within the highly desirable Coral Lakes community. This home offers an inviting open-concept floor plan with soaring high ceilings, creating a light and expansive atmosphere. The home has new water heater as well. The eat-in kitchen is a bright and functional space, ideal for both casual meals and entertaining guests. The oversized primary bedroom serves as a private retreat, featuring a generous walk-in closet and a luxurious bathroom complete with a large soaking tub and a separate shower, providing a spa-like experience. Step outside to a peaceful enclosed patio, where you can relax and enjoy serene canal views, a perfect spot for your morning coffee or unwinding in the evening. Unit comes with 2 total assigned parking lots, one covered, one uncovered. As a resident of Coral Lakes, you'll benefit from a well-maintained community that offers an array of amenities designed for an active and social lifestyle. With a prime location just minutes from fine shopping, diverse dining options, and all the conveniences you desire, this home offers the perfect blend of comfort, style, and community.
For sale
$199,900
5952 Regal Glen Drive #207, Boynton Beach, FL 33437
3beds
1,813sqft
Condominium
Built in 1996
-- sqft lot
$191,100 Zestimate®
$110/sqft
$1,043/mo HOA
What's special
Spacious and airy condoInviting open-concept floor planSerene canal viewsPeaceful enclosed patioSoaring high ceilingsGenerous walk-in closetOversized primary bedroom
- 384 days |
- 191 |
- 7 |
Zillow last checked:
Listing updated:
Listed by:
Jeffrey L Tricoli PA 561-220-6006,
KW Reserve Palm Beach,
Hilda Tricoli 561-220-6006,
KW Reserve Palm Beach
Source: BeachesMLS,MLS#: R11113756 Originating MLS: BeachesMLS
Originating MLS: BeachesMLSFacts & features
Interior
Bedrooms & bathrooms
- Bedrooms: 3
- Bathrooms: 2
- Full bathrooms: 2
- Main level bathrooms: 2
- Main level bedrooms: 3
Primary bedroom
- Level: Upper
- Area: 457.47
- Dimensions: 20.7 X 22.1
Bedroom 2
- Level: Upper
- Area: 144.43
- Dimensions: 10.1 X 14.3
Bedroom 3
- Level: Upper
- Area: 136.84
- Dimensions: 11.3 X 12.11
Kitchen
- Level: Upper
- Area: 142.51
- Dimensions: 10.1 X 14.11
Living room
- Level: Upper
- Area: 280.27
- Dimensions: 16.39 X 17.1
Heating
- Central, Electric
Cooling
- Central Air, Ceiling Fan(s), Electric
Appliances
- Included: Dryer, Dishwasher, Electric Range, Electric Water Heater, Microwave, Refrigerator, Water Heater, Washer
- Laundry: Inside
Features
- Bathtub, Cathedral Ceiling(s), Eat-in Kitchen, Elevator, High Ceilings, Living/Dining Room, Soaking Tub, Separate Shower, Upper Level Primary, Vaulted Ceiling(s), Walk-In Closet(s)
- Flooring: Carpet
- Windows: Blinds, Sliding
Interior area
- Total structure area: 1,885
- Total interior livable area: 1,813 sqft
Video & virtual tour
Property
Parking
- Total spaces: 2
- Parking features: Assigned, Covered, Carport, Guest, Open
- Carport spaces: 1
- Uncovered spaces: 1
- Details: CarportSpaces:1.00
Features
- Entry location: Entry Level Living Area Y
- Patio & porch: Covered, Glass Enclosed, Patio, Porch
- Exterior features: Outdoor Living Area
- Pool features: Association
- Has view: Yes
- View description: Canal, Garden
- Has water view: Yes
- Water view: Canal
Details
- Parcel number: 00424602130032070
- Zoning: PUD
- Special conditions: Listed As-Is
Construction
Type & style
- Home type: Condo
- Architectural style: Mediterranean
- Property subtype: Condominium
Materials
- Block, Stucco
- Roof: Spanish Tile
Condition
- Resale
- New construction: No
- Year built: 1996
Utilities & green energy
- Electric: 3 Phase
- Sewer: Public Sewer
- Water: Public
- Utilities for property: Cable Available, Sewer Available, Water Available
Community & HOA
Community
- Features: Gated, Street Lights, Sidewalks
- Security: Gated Community, Key Card Entry, Smoke Detector(s)
- Senior community: Yes
- Subdivision: Coral Lakes
HOA
- Has HOA: Yes
- Amenities included: Basketball Court, Billiard Room, Clubhouse, Elevator(s), Fitness Center, Indoor Pool, Pickleball, Pool, Recreation Facilities, Restaurant, Shuffleboard Court, Spa/Hot Tub, Tennis Court(s)
- Services included: Common Areas, Cable TV, Insurance, Maintenance Grounds, Security, Trash, Water
- HOA fee: $1,043 monthly
Location
- Region: Boynton Beach
Financial & listing details
- Price per square foot: $110/sqft
- Tax assessed value: $265,000
- Annual tax amount: $1,982
- Date on market: 8/7/2025
- Cumulative days on market: 384 days
- Listing terms: Cash,Conventional
- Road surface type: Paved
Estimated market value
$191,100
$182,000 - $201,000
$3,590/mo
Price history
| Date | Event | Price |
|---|---|---|
| 2/23/2026 | Price change | $199,900-11.1%$110/sqft |
Source:  BeachesMLS #RX-11113756 Report a problem BeachesMLS #RX-11113756 Report a problem | ||
| 8/7/2025 | Listed for sale | $224,900$124/sqft |
Source: BeachesMLS #RX-11113756 Report a problem | ||
| 7/8/2025 | Listing removed | $224,900$124/sqft |
Source:  Engel & Volkers #R11075737 Report a problem Engel & Volkers #R11075737 Report a problem | ||
| 5/28/2025 | Price change | $224,900-10%$124/sqft |
Source: BeachesMLS #RX-11075737 Report a problem | ||
| 4/1/2025 | Price change | $249,900-16.1%$138/sqft |
Source: BeachesMLS #RX-11075737 Report a problem | ||
| 3/27/2025 | Listed for sale | $298,000$164/sqft |
Source: BeachesMLS #RX-11075737 Report a problem | ||
| 3/12/2025 | Listing removed | $298,000$164/sqft |
Source: Engel & Volkers #R11021934 Report a problem | ||
| 9/18/2024 | Listed for sale | $298,000+125.2%$164/sqft |
Source: BeachesMLS #RX-11021934 Report a problem | ||
| 6/2/1997 | Sold | $132,300$73/sqft |
Source: Public Record Report a problem | ||
Public tax history
| Year | Property taxes | Tax assessment |
|---|---|---|
| 2025 | $2,054 +3.6% | $155,784 +2.9% |
| 2024 | $1,982 +3.3% | $151,394 +3% |
| 2023 | $1,919 -2.1% | $146,984 +3% |
| 2022 | $1,961 +1.6% | $142,703 +3% |
| 2021 | $1,931 +1% | $138,547 +1.4% |
| 2020 | $1,912 +1.6% | $136,634 +2.3% |
| 2019 | $1,882 | $133,562 +1.9% |
| 2018 | $1,882 +4.7% | $131,072 +2.1% |
| 2017 | $1,797 +1.3% | $128,376 +2.1% |
| 2016 | $1,774 +0.3% | $125,736 +0.7% |
| 2015 | $1,769 -2.2% | $124,862 +0.8% |
| 2014 | $1,809 +1.9% | $123,871 +1.5% |
| 2013 | $1,775 +1.5% | $122,040 +1.7% |
| 2012 | $1,749 -5.9% | $120,000 -2.9% |
| 2011 | $1,859 +1.6% | $123,576 +1.5% |
| 2010 | $1,829 +4.7% | $121,750 +0.4% |
| 2009 | $1,747 +11.4% | $121,237 +0.1% |
| 2008 | $1,569 -8.3% | $121,116 +3% |
| 2007 | $1,712 -4.4% | $117,588 +2.5% |
| 2006 | $1,791 | $114,720 +3% |
| 2005 | -- | $111,379 +3% |
| 2004 | $863 +534.1% | $108,135 +1.9% |
| 2003 | $136 -91.9% | $106,119 +2.4% |
| 2002 | $1,681 +0.8% | $103,632 +1.6% |
| 2001 | $1,669 +1.4% | $102,000 |
| 2000 | $1,645 +9.5% | $102,000 |
| 1999 | $1,502 | $102,000 |
Find assessor info on the county website
Monthly payment
Est. payment
Payment breakdown
Explore the cost of this home by adjusting the details. Changes won't be saved.Climate risks
Neighborhood: 33437
Nearby schools
GreatSchools rating
- 5/10Hagen Road Elementary SchoolGrades: PK-5Distance: 2.8 mi
- 3/10Carver Middle SchoolGrades: 6-8Distance: 2.3 mi
- 5/10Atlantic High SchoolGrades: 9-12Distance: 2.9 mi
Schools provided by the listing agent
- Elementary: Hagen Road
- Middle: Carver Community
- High: Atlantic
Source: BeachesMLS. This data may not be complete. We recommend contacting the local school district to confirm school assignments for this home.
- $290,0002 bd2 ba1.5k sqft5842 Crystal Shores Dr APT 107, Boynton Beach, FL 33437Sold

- $300,0003 bd2 ba1.8k sqft5746 Crystal Shores Dr APT 108, Boynton Beach, FL 33437Sold
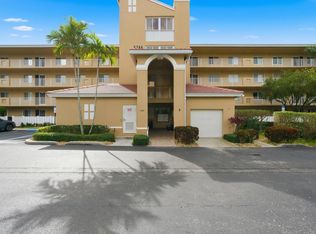
- $265,0003 bd2 ba1.8k sqft5746 Crystal Shores Dr APT 307, Boynton Beach, FL 33437Sold
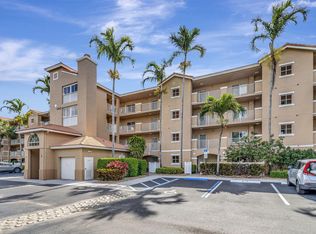
- $311,0003 bd2 ba1.8k sqft5874 Crystal Shores Dr APT 307, Boynton Beach, FL 33437Sold

- $250,0003 bd2 ba1.8k sqft5906 Crystal Shores Dr APT 203, Boynton Beach, FL 33437Sold
- $238,1002 bd2 ba1.5k sqft5842 W Crystal Shores Dr #304, Boynton Beach, FL 33437Off Market
- $305,0003 bd2 ba1.8k sqft5746 Crystal Shores Dr APT 301, Boynton Beach, FL 33437Sold
- $345,0003 bd2 ba1.8k sqft5906 Crystal Shores Dr APT 204, Boynton Beach, FL 33437Sold
A local agent can set up tours, give advice and negotiate with sellers.
A local lender can help you make sure your offer is ready when you are.
Similar homes
- $210,0003 bd2 ba1.5k sqft5842 Crystal Shores Drive #105, Boynton Beach, FL 33437For Sale
 MLS ID #B26024909, Paul Jay Saperstein, EXP Realty LLC. BeachesMLS
 - $219,9003 bd2 ba1.7k sqft12565 Imperial Isle Drive #208, Boynton Beach, FL 33437For Sale
 MLS ID #R11165000, Debbie L Smith, Reliant Realty ERA Powered. BeachesMLS
 - $187,0003 bd2 ba1.5k sqft5842 Crystal Shores Drive #302, Boynton Beach, FL 33437For Sale
 MLS ID #B26012498, Warren Drucker, Keller Williams Realty Boca Raton. BeachesMLS
 - $239,0003 bd2 ba1.8k sqft10, Boynton Beach, FL 33437For Sale
 MLS ID #B26057437, Thomas R Kuczynski, RE/MAX Experience. BeachesMLS
 - $199,9003 bd2 ba1.2k sqft5418 Firenze Drive #F, Boynton Beach, FL 33437For SaleMLS ID #B26029216, Karen Brill, The Keyes Company. BeachesMLS
- $215,0003 bd2 ba1.6k sqft5115, Boynton Beach, FL 33437For SaleMLS ID #B26058227, Lisa Michelle Punsky, LPT Realty LLC. BeachesMLS
- $205,0002 bd2 ba1.5k sqft61, Boynton Beach, FL 33436For SaleMLS ID #B26066835, Shawn Miller, Premier Listings. BeachesMLS
- $209,9993 bd2 ba1.6k sqft5379, Boynton Beach, FL 33437For SaleMLS ID #B26023346, Renata D Janus PA, Premier Florida Realty of SWFL. BeachesMLS
- $249,9003 bd2 ba1.7k sqft12511, Boynton Beach, FL 33437For SaleMLS ID #B26034621, Judith C McKenna, RE/MAX Services. BeachesMLS
- $255,0003 bd2 ba1.8k sqft16, Boynton Beach, FL 33437For SaleMLS ID #B26041842, Esther Levin-Morrison, The Corcoran Group. BeachesMLS
- $210,0003 bd2 ba1.2k sqft5442, Boynton Beach, FL 33437For SaleMLS ID #B26009327, Renata D Janus PA, Premier Florida Realty of SWFL. BeachesMLS
- $220,0003 bd2 ba1.3k sqft10939 Roebelini Palm Court #A, Boynton Beach, FL 33437For SaleMLS ID #B26033560, Ted Struhl, Compass Florida LLC. BeachesMLS
- $199,9002 bd2 ba1.2k sqft5395, Boynton Beach, FL 33437For SaleMLS ID #B26012962, Renata D Janus PA, Premier Florida Realty of SWFL. BeachesMLS
- $170,0003 bd2 ba1.5k sqft5187 Europa Drive #F, Boynton Beach, FL 33437For SaleMLS ID #B26056031, Karen Brill, The Keyes Company. BeachesMLS
- $215,0002 bd2 ba1.4k sqft5585 Munsel Lane #102, Boynton Beach, FL 33437For SaleMLS ID #B26051242, Melissa Donnahoe, Charles Rutenberg Realty FTL. BeachesMLS
- $206,5002 bd2 ba1.1k sqft5450 Verona Drive #P, Boynton Beach, FL 33437For SaleMLS ID #B26050051, Ann Monaco Pearson, Real Broker, LLC. BeachesMLS
- $185,0002 bd2 ba1k sqft13682 VIA FLORA #A, Delray Beach, FL 33484For SaleMLS ID #B26068200, Fiona Barone, EXP Realty LLC. BeachesMLS
- $229,0003 bd2 ba1.6k sqft109, Boynton Beach, FL 33437For SaleMLS ID #B26039804, Sara Schapiro, Compass Florida LLC. BeachesMLS
- $209,9002 bd2 ba1.6k sqft27 Stratford Lane W #D, Boynton Beach, FL 33436For SaleMLS ID #B26061074, Jonathan Ross Goldman, Compass Florida LLC. BeachesMLS
- $215,0002 bd2 ba1.3k sqft5477 Atlantic Palm Court #B, Boynton Beach, FL 33437For SaleMLS ID #R11125160, Susan Lee, The Keyes Company. BeachesMLS
