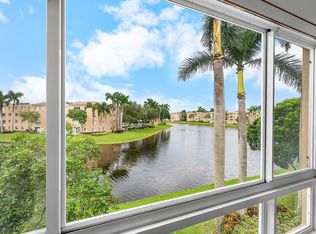
Welcome to this top-floor penthouse waterfront condominium in Coral Cove Condo, Boynton Beach. This desirable end-unit residence offers 3 bedrooms, 2 bathrooms, and 1,869 square feet of bright, airy living space, enhanced by extra windows that fill the home with natural light and showcase the surrounding views. The thoughtfully designed floor plan makes efficient use of the available square footage, providing comfortable proportions for modern living. Throughout the home, you'll find all wood and tile flooring, granite countertops in the kitchen and bathrooms, and numerous recent upgrades, including a new hot water heater, two new ADA-compliant toilets, a new main water ball valve, and an instant hot water system at the kitchen sink. For added peace of mind, storm shutters are installed on all windows. The property also includes covered parking and access to a dedicated bike storage room. Ideally situated within the community, this waterfront condominium is very close to the tennis and pickleball courts as well as the clubhouse, offering convenient access to Coral Cove Condo's amenities and lifestyle. This exceptional penthouse presents a wonderful opportunity to enjoy waterfront living in Boynton Beach.
For sale
$255,000
12560 Majesty Circle #401, Boynton Beach, FL 33437
3beds
1,869sqft
:
Get pre-qualified$2,895/mo
Condominium
Built in 2001
-- sqft lot
$244,200 Zestimate®
$136/sqft
$1,153/mo HOA
What's special
Covered parkingShowcase the surrounding viewsThoughtfully designed floor plan
- 53 days |
- 147 |
- 3 |
Zillow last checked:
Listing updated:
Listed by:
Esther Levin-Morrison 817-874-8895,
The Corcoran Group
Source: BeachesMLS,MLS#: B26041842 Originating MLS: BeachesMLS
Originating MLS: BeachesMLSFacts & features
Interior
Bedrooms & bathrooms
- Bedrooms: 3
- Bathrooms: 2
- Full bathrooms: 2
- Main level bathrooms: 2
- Main level bedrooms: 3
Primary bedroom
- Description: Buyer to verify
- Level: Main
- Area: 616
- Dimensions: 28 X 22
Bedroom 2
- Description: Buyer to verify
- Level: Main
- Area: 132
- Dimensions: 12 X 11
Den
- Description: Buyer to verify
- Level: Main
- Area: 121
- Dimensions: 11 X 11
Kitchen
- Description: Buyer to verify
- Level: Main
- Area: 150
- Dimensions: 15 X 10
Living room
- Description: Buyer to verify
- Level: Main
- Area: 256
- Dimensions: 16 X 16
Utility room
- Description: Buyer to verify
- Level: Main
- Area: 48
- Dimensions: 8 X 6
Heating
- Central, Electric
Cooling
- Central Air, Ceiling Fan(s), Electric
Appliances
- Included: Cooktop, Dryer, Dishwasher, Electric Range, Electric Water Heater, Free-Standing Freezer, Disposal, Ice Maker, Microwave, Range, Refrigerator, Water Heater, Washer
- Laundry: Washer Hookup, Electric Dryer Hookup, Inside, Laundry Room, Laundry Tub, Sink, Washer Dryer Install Allowed
Features
- Breakfast Area, Bathtub, Dual Sinks, Eat-in Kitchen, Living/Dining Room, Main Level Primary, Sitting Area in Primary, Soaking Tub, Tub Shower, Walk-In Closet(s)
- Flooring: Ceramic Tile, Tile, Wood
- Windows: Blinds
- Has fireplace: No
Interior area
- Total structure area: 1,869
- Total interior livable area: 1,869 sqft
Video & virtual tour
Property
Parking
- Total spaces: 2
- Parking features: Assigned, Covered, Carport, Detached Carport, Guest, Open
- Carport spaces: 1
- Uncovered spaces: 1
- Details: CarportSpaces:1.00
Accessibility
- Accessibility features: None
Features
- Levels: Multi/Split,One
- Stories: 1
- Pool features: Association
- Has view: Yes
- View description: Lake, Pond, Water
- Has water view: Yes
- Water view: Lake,Pond,Water
- Waterfront features: Lake Front, None, Pond
Details
- Parcel number: 00424602240164010
- Zoning: PUD
- Special conditions: Standard,Listed As-Is
Construction
Type & style
- Home type: Condo
- Architectural style: Traditional
- Property subtype: Condominium
Materials
- Block, Stucco
- Roof: Tile
Condition
- Resale
- New construction: No
- Year built: 2001
Details
- Builder model: Majesty Model PH1
- Builder name: Other
Utilities & green energy
- Electric: 3 Phase
- Sewer: Public Sewer
- Water: Public
- Utilities for property: Cable Connected, Sewer Available, Underground Utilities, Water Available
Community & HOA
Community
- Features: Gated, Property Manager On-Site
- Security: Closed Circuit Camera(s), Fire Alarm, Gated Community, Smoke Detector(s)
- Senior community: Yes
- Subdivision: CORAL COVE CONDO
HOA
- Has HOA: Yes
- Amenities included: Billiard Room, Business Center, Clubhouse, Fitness Center, Indoor Pool, Library, Management, Pickleball, Pool, Parking, Recreation Facilities, Restaurant, Shuffleboard Court, Sauna, Spa/Hot Tub, Tennis Court(s), Trash, Elevator(s)
- Services included: Cable TV, Insurance, Internet, Maintenance Grounds
- HOA fee: $1,153 monthly
- HOA name: coral lakes/coral cove
- HOA phone: 954-427-8770
Location
- Region: Boynton Beach
Financial & listing details
- Price per square foot: $136/sqft
- Tax assessed value: $280,000
- Annual tax amount: $2,770
- Date on market: 6/16/2026
- Cumulative days on market: 53 days
- Listing terms: Cash,Conventional
Estimated market value
$244,200
$232,000 - $256,000
$2,692/mo
Price history
| Date | Event | Price |
|---|---|---|
| 6/16/2026 | Listed for sale | $255,000+1.2%$136/sqft |
Source:  BeachesMLS #B26041842 Report a problem BeachesMLS #B26041842 Report a problem | ||
| 1/9/2026 | Sold | $252,000+0.8%$135/sqft |
Source: BeachesMLS #R11056076 Report a problem | ||
| 11/29/2025 | Price change | $249,900-13.8%$134/sqft |
Source: BeachesMLS #RX-11056076 Report a problem | ||
| 11/2/2025 | Price change | $289,900-3.3%$155/sqft |
Source: BeachesMLS #RX-11056076 Report a problem | ||
| 10/1/2025 | Price change | $299,900-6%$160/sqft |
Source: BeachesMLS #RX-11056076 Report a problem | ||
| 9/3/2025 | Price change | $319,000-3%$171/sqft |
Source: BeachesMLS #RX-11056076 Report a problem | ||
| 8/14/2025 | Listed for sale | $329,000$176/sqft |
Source: BeachesMLS #RX-11056076 Report a problem | ||
| 8/1/2025 | Listing removed | $329,000$176/sqft |
Source: BeachesMLS #RX-11056076 Report a problem | ||
| 3/30/2025 | Price change | $329,000-5.7%$176/sqft |
Source: BeachesMLS #RX-11056076 Report a problem | ||
| 3/9/2025 | Price change | $349,000-5.7%$187/sqft |
Source: BeachesMLS #RX-11056076 Report a problem | ||
| 1/29/2025 | Listed for sale | $369,900+76.1%$198/sqft |
Source: BeachesMLS #RX-11056076 Report a problem | ||
| 9/24/2015 | Sold | $210,000$112/sqft |
Source: BeachesMLS #R10159161 Report a problem | ||
| 8/12/2015 | Listed for sale | $210,000+54.7%$112/sqft |
Source: Highlight Realty Corp/LW #RX-10159161 Report a problem | ||
| 9/10/2001 | Sold | $135,776$73/sqft |
Source: Public Record Report a problem | ||
Public tax history
| Year | Property taxes | Tax assessment |
|---|---|---|
| 2025 | $2,770 +3.4% | $194,786 +2.9% |
| 2024 | $2,680 +2.9% | $189,296 +3% |
| 2023 | $2,605 +1.4% | $183,783 +3% |
| 2022 | $2,570 +1.1% | $178,430 +3% |
| 2021 | $2,542 +0.8% | $173,233 +1.4% |
| 2020 | $2,521 +1.5% | $170,841 +2.3% |
| 2019 | $2,485 | $167,000 -4% |
| 2018 | $2,485 -2.4% | $174,000 +2% |
| 2017 | $2,545 +1.3% | $170,507 +2.1% |
| 2016 | $2,511 +0% | $167,000 +18.9% |
| 2015 | $2,511 +20.1% | $140,469 +0.8% |
| 2014 | $2,090 +1.8% | $139,354 +1.5% |
| 2013 | $2,053 +1.3% | $137,295 +1.7% |
| 2012 | $2,027 -5.4% | $135,000 -2.6% |
| 2011 | $2,143 +1.5% | $138,548 +1.5% |
| 2010 | $2,111 +6% | $136,500 +1.5% |
| 2009 | $1,991 +11.5% | $134,537 +0.1% |
| 2008 | $1,786 -7% | $134,403 +3% |
| 2007 | $1,920 -4.5% | $130,488 +2.5% |
| 2006 | $2,011 | $127,305 +3% |
| 2005 | -- | $123,597 +3% |
| 2004 | $981 +620.7% | $119,997 +1.9% |
| 2003 | $136 -92.8% | $117,760 +2.4% |
| 2002 | $1,895 | $115,000 |
Find assessor info on the county website
Monthly payment
Est. payment
Payment breakdown
Explore the cost of this home by adjusting the details. Changes won't be saved.Climate risks
Neighborhood: 33437
Nearby schools
GreatSchools rating
- 5/10Hagen Road Elementary SchoolGrades: PK-5Distance: 2.8 mi
- 3/10Carver Middle SchoolGrades: 6-8Distance: 2.4 mi
- 5/10Atlantic High SchoolGrades: 9-12Distance: 2.9 mi
Schools provided by the listing agent
- Elementary: Hagen Road
- Middle: Carver Community
- High: Atlantic
Source: BeachesMLS. This data may not be complete. We recommend contacting the local school district to confirm school assignments for this home.
- $225,0003 bd2 ba1.7k sqft12560 Majesty Cir APT 303, Boynton Beach, FL 33437Sold
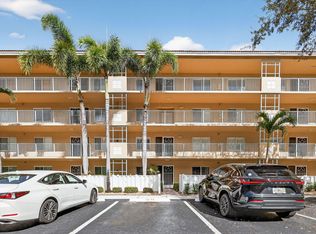
- $330,0003 bd2 ba1.7k sqft5749 Gemstone Ct APT 107, Boynton Beach, FL 33437Sold
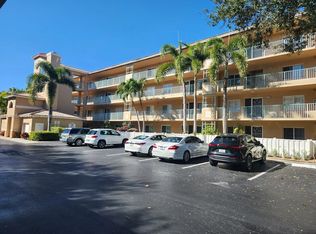
- $294,5003 bd2 ba1.7k sqft5749 Gemstone Ct APT 307, Boynton Beach, FL 33437For Sale
- $219,9003 bd2 ba1.7k sqft12565 Imperial Isle Dr APT 208, Boynton Beach, FL 33437For Sale

- $245,0003 bd2 ba1.5k sqft12540 Majesty Cir APT 302, Boynton Beach, FL 33437Sold
- $255,0003 bd2 ba1.7k sqft5749 Gemstone Ct APT 403, Boynton Beach, FL 33437Sold
- $390,0003 bd2 ba1.8k sqft5749 Gemstone Ct APT 404, Boynton Beach, FL 33437Sold
- $220,0003 bd2 ba1.8k sqft5749 Gemstone Ct APT 105, Boynton Beach, FL 33437Sold
A local agent can set up tours, give advice and negotiate with sellers.
A local lender can help you make sure your offer is ready when you are.
Similar homes
- $249,9003 bd2 ba1.7k sqft12511, Boynton Beach, FL 33437For Sale

 MLS ID #B26034621, Judith C McKenna, RE/MAX Services. BeachesMLS
 - $259,0003 bd2 ba1.6k sqft7408 Lake Meadow Way #101, Boynton Beach, FL 33437For Sale
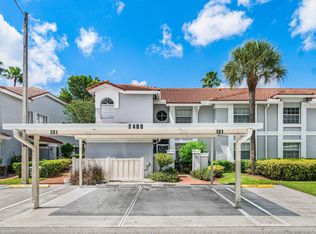 MLS ID #B26060533, Arnold M Jacobs, Compass Florida LLC. BeachesMLS
 - $219,9003 bd2 ba1.7k sqft12565 Imperial Isle Drive #208, Boynton Beach, FL 33437For SaleMLS ID #R11165000, Debbie L Smith, Reliant Realty ERA Powered. BeachesMLS
- $295,0003 bd2 ba1.7k sqft12511 Imperial Isle Drive #201, Boynton Beach, FL 33437For Sale
 MLS ID #B26006569, Alyssa Gorman, VantaSure Realty LLC. BeachesMLS
 - $210,0003 bd2 ba1.5k sqft5842 Crystal Shores Drive #105, Boynton Beach, FL 33437For SaleMLS ID #B26024909, Paul Jay Saperstein, EXP Realty LLC. BeachesMLS
- $255,0002 bd2 ba1.3k sqft5500 Fairway Park Drive #103, Boynton Beach, FL 33437For SaleMLS ID #B26036662, Laura Saintilus, Evolv Realty LLC. BeachesMLS
- $210,0002 bd2 ba1.4k sqft4869 Equestrian Road #A, Boynton Beach, FL 33436For SaleMLS ID #B26061087, Kasee M Vickery, Vickery Realty, Inc. BeachesMLS
- $199,9003 bd2 ba1.8k sqft5952 Regal Glen Drive #207, Boynton Beach, FL 33437For SaleMLS ID #R11113756, Jeffrey L Tricoli PA, KW Reserve Palm Beach. BeachesMLS
- $187,0003 bd2 ba1.5k sqft5842 Crystal Shores Drive #302, Boynton Beach, FL 33437For SaleMLS ID #B26012498, Warren Drucker, Keller Williams Realty Boca Raton. BeachesMLS
- $239,9003 bd2 ba1.3k sqft10640 Tropic Palm Avenue #101, Boynton Beach, FL 33437For SaleMLS ID #B26051218, Andre Huyghues Despointes, Compass Florida LLC. BeachesMLS
- $300,0003 bd2 ba1.4k sqft5687 Fairway Park Drive, Boynton Beach, FL 33437For SaleMLS ID #B26033288, Allyson Mahler, Lang Realty/ BR. BeachesMLS
- $268,0002 bd2 ba1.4k sqft9681 E Sills Dr E #102, Boynton Beach, FL 33437For SaleMLS ID #B26027615, Steven T Koleno, Beycome of Florida LLC. BeachesMLS
- $239,0003 bd2 ba1.3k sqft10576 Tropic Palm Avenue #102, Boynton Beach, FL 33437For SaleMLS ID #B26017226, Stephanie L Feinzilberg, Beachfront Properties Real Estate LLC. BeachesMLS
- $249,0002 bd2 ba1.1k sqft5620 Spindle Palm Court #E, Delray Beach, FL 33484For SaleMLS ID #B26050802, Lisa Morrin, Highlight Realty Corp/LW. BeachesMLS
- $277,5002 bd2 ba1.4k sqft9700, Boynton Beach, FL 33437For SaleMLS ID #B26020606, Adina Siedem, Compass Florida LLC. BeachesMLS
- $187,5003 bd2 ba1.8k sqft33 Southport Lane #A, Boynton Beach, FL 33436For SaleMLS ID #B26060376, Jonathan Ross Goldman, Compass Florida LLC. BeachesMLS
- $299,0003 bd2 ba1.4k sqft10039 Andrea Lane #A, Boynton Beach, FL 33437For SaleMLS ID #B26028472, Rhonda Townsend, RE/MAX Excellence. BeachesMLS
- $215,0002 bd2 ba1.4k sqft5585 Munsel Lane #102, Boynton Beach, FL 33437For SaleMLS ID #B26051242, Melissa Donnahoe, Royal Empire Realty Powered By Sellstate. BeachesMLS
- $359,0003 bd2 ba1.6k sqft5590 Royal Lake Circle, Boynton Beach, FL 33437For SaleMLS ID #B26045761, Susan Vogel, Lang Realty/ BR. BeachesMLS
- $289,9992 bd2 ba1.3k sqft11255 Green Lake Drive #203, Boynton Beach, FL 33437For SaleMLS ID #R11083398, Nadia Mousa, Sutter & Nugent LLC. BeachesMLS
