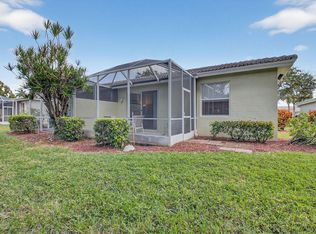
Open, light, bright, spacious and meticulously kept 2 bedroom, plus large den (currently being used for dining room but can be converted to third bedroom or office) villa, perfect for year round or snow bird living. Unit features vaulted ceilings and a lovely Florida room which opens up onto a beautiful screened patio. Villa features an attached garage and a large 2 car driveway plus accordion storm shutters throughout. Coral Lakes, one of the most prestigious adult communities offers a state of the art clubhouse, fitness center, cafe, theatre, pickleball, tennis, indoor and outdoor pools, restaurant and activities to keep you busy from morn to dawn. Conveniently located to restaurants, fab shopping, and downtown Delray and Boynton... you won't be disappointed!
For sale
Price cut: $10.9K (7/26)
$359,000
5590 Royal Lake Circle, Boynton Beach, FL 33437
3beds
1,658sqft
:
Get pre-qualified$3,038/mo
Villa
Built in 1997
4,426 Square Feet Lot
$348,100 Zestimate®
$217/sqft
$633/mo HOA
What's special
Attached garageLarge denVaulted ceilingsLovely florida roomAccordion storm shutters throughoutBeautiful screened patio
- 45 days |
- 753 |
- 22 |
Likely to sell faster than
Zillow last checked:
Listing updated:
Listed by:
Susan Vogel 561-654-7773,
Lang Realty/ BR
Source: BeachesMLS,MLS#: B26045761 Originating MLS: BeachesMLS
Originating MLS: BeachesMLSFacts & features
Interior
Bedrooms & bathrooms
- Bedrooms: 3
- Bathrooms: 2
- Full bathrooms: 2
- Main level bathrooms: 2
- Main level bedrooms: 2
Primary bedroom
- Level: First
- Area: 208
- Dimensions: 13 X 16
Bedroom 2
- Level: First
- Area: 132
- Dimensions: 11 X 12
Florida room
- Level: First
- Area: 120
- Dimensions: 10 X 12
Kitchen
- Level: First
- Area: 180
- Dimensions: 10 X 18
Living room
- Level: First
- Area: 364
- Dimensions: 14 X 26
Heating
- Central, Electric
Cooling
- Central Air, Ceiling Fan(s)
Appliances
- Included: Dryer, Dishwasher, Electric Range, Electric Water Heater, Freezer, Microwave, Oven, Range, Refrigerator, Water Heater, Washer
- Laundry: Electric Dryer Hookup, In Garage, Main Level
Features
- Bedroom on Main Level, Breakfast Area, Cathedral Ceiling(s), Dual Sinks, Entrance Foyer, Eat-in Kitchen, High Ceilings, Living/Dining Room, Main Level Primary, Pantry, Split Bedrooms, Separate Shower, Vaulted Ceiling(s), Walk-In Closet(s)
- Flooring: Ceramic Tile, Laminate
- Windows: Blinds, Skylight(s)
- Has fireplace: No
Interior area
- Total structure area: 1,658
- Total interior livable area: 1,658 sqft
Video & virtual tour
Property
Parking
- Total spaces: 3
- Parking features: Attached, Driveway, Garage, Garage Door Opener
- Attached garage spaces: 1
- Uncovered spaces: 2
Accessibility
- Accessibility features: None
Features
- Levels: One
- Stories: 1
- Patio & porch: Covered, Patio, Screened
- Exterior features: Garden, Outdoor Living Area
- Pool features: Association, Heated
- Has view: Yes
- View description: Garden
Lot
- Size: 4,426 Square Feet
- Features: Sprinklers Automatic, < 1/4 Acre, Zero Lot Line
Details
- Parcel number: 00424602080000720
- Zoning: PUD
- Special conditions: Standard,Listed As-Is
Construction
Type & style
- Home type: SingleFamily
- Architectural style: Traditional
- Property subtype: Villa
Materials
- Block
- Roof: Concrete,Tile
Condition
- Resale
- New construction: No
- Year built: 1997
Details
- Builder model: Ibis
Utilities & green energy
- Electric: Circuit Breakers
- Sewer: Public Sewer
- Water: Public
- Utilities for property: Cable Available, Electricity Connected, Sewer Connected, Water Connected
Community & HOA
Community
- Features: Home Owners Association, Gated, Property Manager On-Site, Street Lights, Sidewalks
- Security: Security Gate, Gated Community, Phone Entry, Security Guard
- Senior community: Yes
- Subdivision: CORAL LAKES V
HOA
- Has HOA: Yes
- Amenities included: Billiard Room, Clubhouse, Elevator(s), Fitness Center, Indoor Pool, Library, Management, Pool, Parking, Recreation Facilities, Restaurant, Spa/Hot Tub, Sidewalks, Tennis Court(s)
- Services included: Common Areas, Cable TV, Maintenance Grounds, Recreation Facilities, Security, Internet
- HOA fee: $633 monthly
- HOA name: Coral Lakes Association
- HOA phone: 561-637-0880
Location
- Region: Boynton Beach
Financial & listing details
- Price per square foot: $217/sqft
- Tax assessed value: $167,457
- Annual tax amount: $2,353
- Date on market: 6/26/2026
- Cumulative days on market: 45 days
- Listing terms: Cash,Conventional
- Electric utility on property: Yes
Estimated market value
$348,100
$331,000 - $366,000
$3,722/mo
Price history
| Date | Event | Price |
|---|---|---|
| 7/26/2026 | Price change | $359,000-2.9%$217/sqft |
Source:  BeachesMLS #B26045761 Report a problem BeachesMLS #B26045761 Report a problem | ||
| 6/26/2026 | Listed for sale | $369,900+111.4%$223/sqft |
Source: BeachesMLS #B26045761 Report a problem | ||
| 8/2/2011 | Sold | $175,000-5.3%$106/sqft |
Source: Public Record Report a problem | ||
| 4/9/2011 | Listed for sale | $184,800+40.4%$111/sqft |
Source: Highlight Realty #R3188226 Report a problem | ||
| 2/17/1998 | Sold | $131,600$79/sqft |
Source: Public Record Report a problem | ||
Public tax history
| Year | Property taxes | Tax assessment |
|---|---|---|
| 2025 | $2,353 +3.5% | $167,457 +2.9% |
| 2024 | $2,273 +3.2% | $162,738 +3% |
| 2023 | $2,202 -1.7% | $157,998 +3% |
| 2022 | $2,241 +1.7% | $153,396 +3% |
| 2021 | $2,203 +1% | $148,928 +1.4% |
| 2020 | $2,182 +1.5% | $146,872 +2.3% |
| 2019 | $2,150 | $143,570 +1.9% |
| 2018 | $2,150 +5.6% | $140,893 +2.1% |
| 2017 | $2,036 +2.1% | $137,995 +2.1% |
| 2016 | $1,994 +0.2% | $135,157 +0.7% |
| 2015 | $1,990 -1.1% | $134,217 +1.7% |
| 2014 | $2,012 +1.9% | $131,985 +1.5% |
| 2013 | $1,975 +1% | $130,034 +1.7% |
| 2012 | $1,955 -10.9% | $127,860 -6.9% |
| 2011 | $2,194 +1.5% | $137,368 +1.5% |
| 2010 | $2,161 +0.7% | $135,338 -2.8% |
| 2009 | $2,146 +11.8% | $139,196 +0.1% |
| 2008 | $1,919 -6.3% | $139,057 +3% |
| 2007 | $2,048 -6.6% | $135,007 +2.5% |
| 2006 | $2,192 | $131,714 +3% |
| 2005 | -- | $127,878 +3% |
| 2004 | $1,029 +491.1% | $124,153 +1.9% |
| 2003 | $174 -91.4% | $121,838 +2.4% |
| 2002 | $2,015 +0.7% | $118,982 +1.6% |
| 2001 | $2,001 +1.4% | $117,108 |
| 2000 | $1,973 +9.8% | $117,108 |
| 1999 | $1,797 | $117,108 |
Find assessor info on the county website
Monthly payment
Est. payment
Payment breakdown
Explore the cost of this home by adjusting the details. Changes won't be saved.Climate risks
Neighborhood: 33437
Nearby schools
GreatSchools rating
- 5/10Hagen Road Elementary SchoolGrades: PK-5Distance: 3.1 mi
- 3/10Carver Middle SchoolGrades: 6-8Distance: 2.1 mi
- 5/10Atlantic High SchoolGrades: 9-12Distance: 2.6 mi
Schools provided by the listing agent
- Elementary: Hagen Road
- Middle: Carver Community
- High: Atlantic
Source: BeachesMLS. This data may not be complete. We recommend contacting the local school district to confirm school assignments for this home.
- $393,1003 bd2 ba1.6k sqft5586 Royal Lake Cir, Boynton Beach, FL 33437Off Market
- $405,2003 bd2 ba1.6k sqft5594 Royal Lake Cir, Boynton Beach, FL 33437Off Market

- $398,9003 bd2 ba1.6k sqft5598 Royal Lake Cir, Boynton Beach, FL 33437Off Market
- $405,0002 bd2 ba1.6k sqft5582 Royal Lake Cir, Boynton Beach, FL 33437Sold

- $358,8003 bd2 ba1.6k sqft5602 Royal Lake Cir, Boynton Beach, FL 33437Off Market
- $394,0002 bd2 ba1.6k sqft5578 Royal Lake Cir, Boynton Beach, FL 33437Off Market
- $404,9003 bd2 ba1.6k sqft5606 Royal Lake Cir, Boynton Beach, FL 33437Off Market
- $333,8003 bd2 ba1.6k sqft5574 Royal Lake Cir, Boynton Beach, FL 33437Off Market
A local agent can set up tours, give advice and negotiate with sellers.
A local lender can help you make sure your offer is ready when you are.
Similar homes
- $385,0003 bd2 ba1.4k sqft10760 Royal Caribbean Circle, Boynton Beach, FL 33437For Sale

 MLS ID #B26036159, Jeffrey P Levine PA, Illustrated Properties LLC (We. BeachesMLS
 - $440,0003 bd2 ba1.7k sqft(Undisclosed Address), Boynton Beach, FL 33437For Sale
 MLS ID #B26059612, Julie E Saxon, Lang Realty - Boynton Beach. BeachesMLS
 - $429,0003 bd2 ba1.9k sqft5304 Wycombe Avenue, Boynton Beach, FL 33437For Sale
 MLS ID #B26038229, Valerie Selby PA, Keller Williams Realty Services. BeachesMLS
 - $395,0003 bd2 ba1.4k sqft10612 Royal Caribbean Circle, Boynton Beach, FL 33437For Sale
 MLS ID #B26005457, Ted Struhl, Compass Florida LLC. BeachesMLS
 - $375,0002 bd2 ba1.3k sqft6272 PETUNIA Road, Delray Beach, FL 33484For SaleMLS ID #B26060860, Scott Mitchell, Century 21 Stein Posner. BeachesMLS
- $364,9003 bd2 ba1.4k sqft5916 Sunswept Lane #A, Boynton Beach, FL 33437For SaleMLS ID #B26000790, Rosina Mckenney, The Bella Group Real Estate, LLC. BeachesMLS
- $460,0003 bd2 ba1.7k sqft10632 Royal Caribbean Circle, Boynton Beach, FL 33437For SaleMLS ID #B26049268, Talya Rose Lerman, The Keyes Company (PBG). BeachesMLS
- $255,0003 bd2 ba1.8k sqft16, Boynton Beach, FL 33437For SaleMLS ID #B26041842, Esther Levin-Morrison, The Corcoran Group. BeachesMLS
- $489,0003 bd2 ba2k sqft6265 Coral Reef Terrace, Boynton Beach, FL 33437For SaleMLS ID #B26046889, Alyssa Gorman, VantaSure Realty LLC. BeachesMLS
- $459,0003 bd2 ba1.6k sqft11585 Augustus Drive, Boynton Beach, FL 33437For SaleMLS ID #B26047251, Alfredo Rivera, Beatus Realty. BeachesMLS
- $329,0003 bd2 ba1.7k sqft7036 Summer Tree Drive #B, Boynton Beach, FL 33437For SaleMLS ID #B26050841, Lauren J Lispi, RE/MAX Select Group. BeachesMLS
- $299,0002 bd2 ba1.4k sqft12574 Crystal Pointe Drive #C, Boynton Beach, FL 33437For SaleMLS ID #B26001078, Ronald C Posner, Century 21 Stein Posner. BeachesMLS
- $475,0003 bd2 ba2k sqft9773 Arbor View Drive S, Boynton Beach, FL 33437For SaleMLS ID #B26058582, Karen Michelle Moody, Century 21 Realty Professionals. BeachesMLS
- $370,0003 bd2 ba1.5k sqft6083 Caladium Road, Delray Beach, FL 33484For SaleMLS ID #B26025678, Paul Jay Saperstein, EXP Realty LLC. BeachesMLS
- $395,0003 bd2 ba1.6k sqft6088 Caladium Road, Delray Beach, FL 33484For SaleMLS ID #B26057089, Danuta Stein Blashfield PA, William Raveis Real Estate. BeachesMLS
- $355,0003 bd2 ba1.8k sqft7676 Springwater Place #201, Boynton Beach, FL 33437For SaleMLS ID #R11167201, Darlene C. Daigle, Balistreri Real Estate Inc. BeachesMLS
- $295,0003 bd2 ba1.8k sqft7027 Summer Tree Drive #201, Boynton Beach, FL 33437For SaleMLS ID #B26057925, Debbie L Smith, Reliant Realty ERA Powered. BeachesMLS
- $340,0002 bd2 ba1.4k sqft5034 Minto Road, Boynton Beach, FL 33472For SaleMLS ID #B26053226, Marisa Sasso Hall, The Keyes Company (PBG). BeachesMLS
- $485,0003 bd2 ba1.8k sqft11769 Castellon Court, Boynton Beach, FL 33437For SaleMLS ID #B26049437, Cora A Fishman, United Realty Group Inc. BeachesMLS
- $450,0002 bd2 ba1.7k sqft5743 Lakeview Mews Drive, Boynton Beach, FL 33437For SaleMLS ID #B26019005, Julian Simon Soffer, Keller Williams Realty Boca Raton. BeachesMLS
